
Search results for "Private persons" in Home Design Ideas

 Live Truckee - Nathan Riedel, Realtor
Set amidst the beautiful Sierra Nevada Mountains Lake Tahoe is the largest alpine lake in North America. The legendary Tahoe lifestyle includes world-class skiing, championship golf, mountain biking, water sports and year-round fishing.
Established in 2002 and located on a private 270-foot stretch of white sand beach, the intimate lakefront community of Tonopalo is truly situated in an irreplaceable location. Each of the 19 full-sized fully furnished, wired and accessorized homes consists of three and four bedrooms.
These three and four bedroom homes (1,700-3,000 sq. ft.) are a private haven that bring together both simplicity and the ultimate in comfort. All of the homes encompass an extensive living and dining area, spectacular fireplace, double master bedrooms, a gourmet kitchen, and all private residences have lake views and outdoor patios and/or decks.
Owners can expect unparalleled personalized service and access to a million dollar resort home and become part of an intimate community. Home ownership is divided into 1/7th chapters.
 Marc Blackwell New York
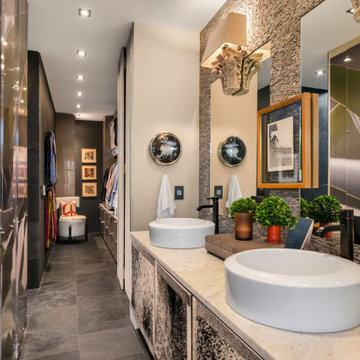
Streamlined walk in closet, bath, shower. Fabulous privacy, Wonderful personal space, fabulous art, and private space. Vanity constructed of Marble, with cowhide front

 Harold Leidner Landscape Architects
This private residence and backyard retreat in Dallas, Texas features an expansive natural pool and water feature with the addition of a new outdoor pool pavilion for outdoor entertaining. This new pavilion features detailed wood columns, a slate roof, stone fireplace, Big Ass fan, built-in seat benches and an outdoor shower on the backside. Lush landscaping and a personal putting green are also additional amenities provided to this outdoor space.
Find the right local pro for your project

 Blue Eye Interiors
This is the after of the guest room. We added a new 3 piece bathroom. We replaced the window with a door to give guests a private entrance. We added new skylights, a new closet, a new murphy bed, new HVAC system and new lighting. We chose a bright color palette to lighten things up. We used the homeowners collectables gathered from her travels to introduced through her personality.
 Project Evolution
Design // Project Evolution
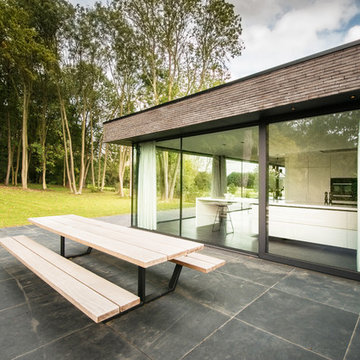
Architect Cheyla Ponce - Pérez and interior architect Eric Kitslaar are a clever pair. In 2012 they founded Evolution. It’s an architecture studio but also an interior & design store in one. Evolution has a top range of design furniture due to their passion for architecture and interior design. All items are selected with much care and attention to detail.
With us you will find more than 50 designbrands for your home.
Not only can you enjoy of unique personalized interior designs but also custom made cabinetry for private housing or business projects.
Evolution realize your dream project.
 Blue Eye Interiors
This is the after of the guest room. We added a new 3 piece bathroom. We replaced the window with a door to give guests a private entrance. We added new skylights, a new closet, a new murphy bed, new HVAC system and new lighting. We chose a bright color palette to lighten things up. We used the homeowners collectables gathered from her travels to introduced through her personality.
 Virtual Design Concepts, L.L.C.
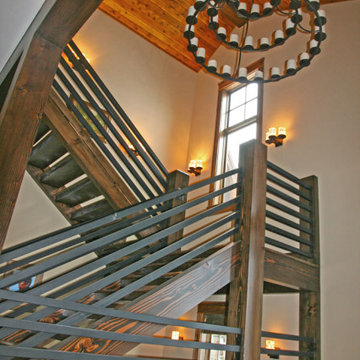
The 9,300 Sq. foot Sky View Ski Lodge is a ski-in / ski-out private residence in Tamarack Resort. This home has many unique features including a extra large gourmet kitchen with a pizza oven and glass wine room; a traditional round lodge style fireplace with suspended hood in the great room; a elevator; a personal observatory with an automated rotating dome; a movie theater; a spacious master retreat with a two story closet, a unique recreation room wet bar, outdoor kitchen and 3 car garage.


 Live Truckee - Nathan Riedel, Realtor
Set amidst the beautiful Sierra Nevada Mountains Lake Tahoe is the largest alpine lake in North America. The legendary Tahoe lifestyle includes world-class skiing, championship golf, mountain biking, water sports and year-round fishing.
Established in 2002 and located on a private 270-foot stretch of white sand beach, the intimate lakefront community of Tonopalo is truly situated in an irreplaceable location. Each of the 19 full-sized fully furnished, wired and accessorized homes consists of three and four bedrooms.
These three and four bedroom homes (1,700-3,000 sq. ft.) are a private haven that bring together both simplicity and the ultimate in comfort. All of the homes encompass an extensive living and dining area, spectacular fireplace, double master bedrooms, a gourmet kitchen, and all private residences have lake views and outdoor patios and/or decks.
Owners can expect unparalleled personalized service and access to a million dollar resort home and become part of an intimate community. Home ownership is divided into 1/7th chapters.
 Virtual Design Concepts, L.L.C.
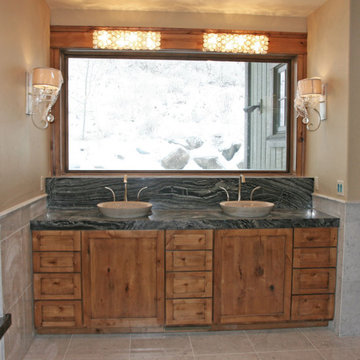
The 9,300 Sq. foot Sky View Ski Lodge is a ski-in / ski-out private residence in Tamarack Resort. This home has many unique features including a extra large gourmet kitchen with a pizza oven and glass wine room; a traditional round lodge style fireplace with suspended hood in the great room; a elevator; a personal observatory with an automated rotating dome; a movie theater; a spacious master retreat with a two story closet, a unique recreation room wet bar, outdoor kitchen and 3 car garage.
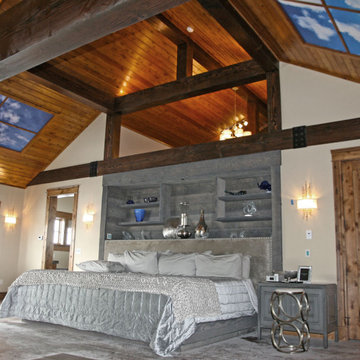 Virtual Design Concepts, L.L.C.
The 9,300 Sq. foot Sky View Ski Lodge is a ski-in / ski-out private residence in Tamarack Resort. This home has many unique features including a extra large gourmet kitchen with a pizza oven and glass wine room; a traditional round lodge style fireplace with suspended hood in the great room; a elevator; a personal observatory with an automated rotating dome; a movie theater; a spacious master retreat with a two story closet, a unique recreation room wet bar, outdoor kitchen and 3 car garage.
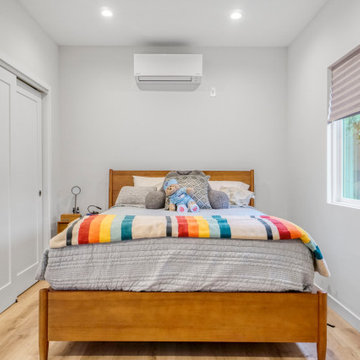
 Built To Perfection Inc.
This newly completed detached ADU offers modern living and comfort with an open layout and modern look. It features a full kitchen, sleek bathroom, and private entrance—perfect for guests, rental income, or a quiet personal retreat.
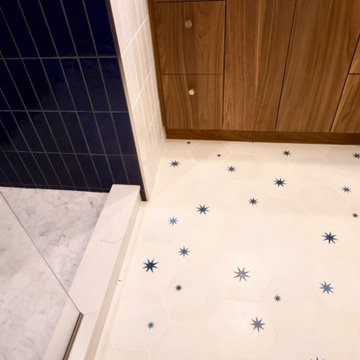
 A to Z Renovations
This bathroom renovation transforms a private interior into a tactile gallery of color, texture, and geometry. Rich walnut wood grain and organic Bianco Carrara honed marble hexagonal floor tiles ground the space in a warm, classical palette, which is dynamically contrasted by a dramatic floor-to-ceiling composition of deep blue and crisp white glossy ceramic wall tiles. Crisp brushed nickel fixtures catch the light like minimalist sculptures, while precise spatial planning—including a fluid pocket door transition—artistry meets daily ritual in a deeply personal, curated sanctuary.
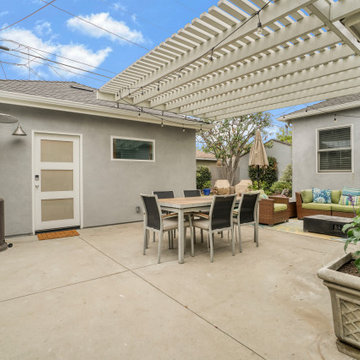 Built To Perfection Inc.
This newly completed detached ADU offers modern living and comfort with an open layout and modern look. It features a full kitchen, sleek bathroom, and private entrance—perfect for guests, rental income, or a quiet personal retreat.

Sponsored
Plain City, OH

The Creative Kitchen Company
Columbus Area Kitchen Remodeling and Refacing Professional
 User
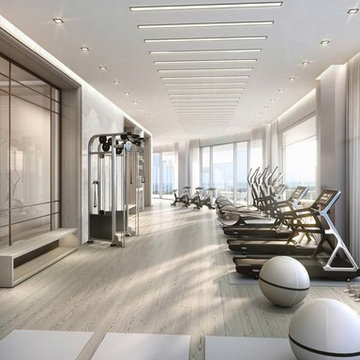
The smartly designed Bristol fitness center is organized for total body wellness. The inspiring space features floor-to-ceiling windows, oak floors, a main workout room, outdoor deck, private yoga and personal training room, ergonomically advanced weight machines and cardiovascular equipment.
 Built To Perfection Inc.
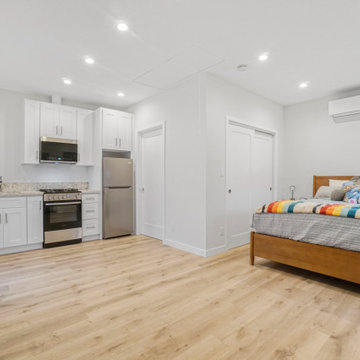
This newly completed detached ADU offers modern living and comfort with an open layout and modern look. It features a full kitchen, sleek bathroom, and private entrance—perfect for guests, rental income, or a quiet personal retreat.
 A to Z Renovations
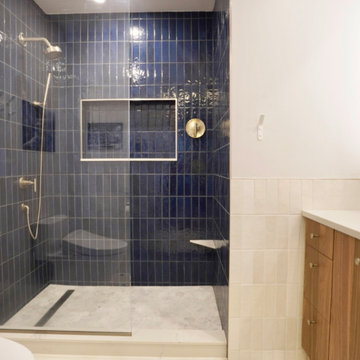
This bathroom renovation transforms a private interior into a tactile gallery of color, texture, and geometry. Rich walnut wood grain and organic Bianco Carrara honed marble hexagonal floor tiles ground the space in a warm, classical palette, which is dynamically contrasted by a dramatic floor-to-ceiling composition of deep blue and crisp white glossy ceramic wall tiles. Crisp brushed nickel fixtures catch the light like minimalist sculptures, while precise spatial planning—including a fluid pocket door transition—artistry meets daily ritual in a deeply personal, curated sanctuary.
 Built To Perfection Inc.
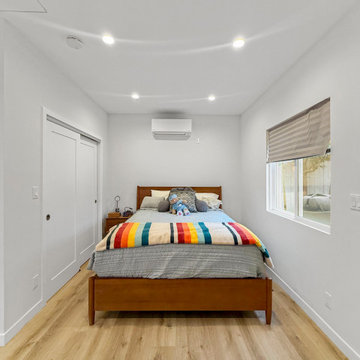
This newly completed detached ADU offers modern living and comfort with an open layout and modern look. It features a full kitchen, sleek bathroom, and private entrance—perfect for guests, rental income, or a quiet personal retreat.

Sponsored
Sunbury, OH

J.Holderby - Renovations
Franklin County's Leading General Contractors - 2X Best of Houzz!
 A to Z Renovations
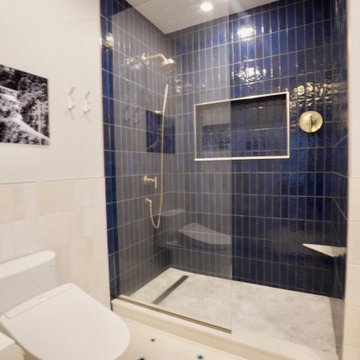
This bathroom renovation transforms a private interior into a tactile gallery of color, texture, and geometry. Rich walnut wood grain and organic Bianco Carrara honed marble hexagonal floor tiles ground the space in a warm, classical palette, which is dynamically contrasted by a dramatic floor-to-ceiling composition of deep blue and crisp white glossy ceramic wall tiles. Crisp brushed nickel fixtures catch the light like minimalist sculptures, while precise spatial planning—including a fluid pocket door transition—artistry meets daily ritual in a deeply personal, curated sanctuary.
 A to Z Renovations
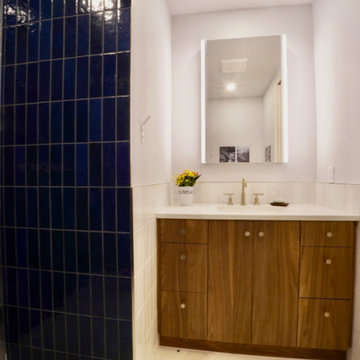
This bathroom renovation transforms a private interior into a tactile gallery of color, texture, and geometry. Rich walnut wood grain and organic Bianco Carrara honed marble hexagonal floor tiles ground the space in a warm, classical palette, which is dynamically contrasted by a dramatic floor-to-ceiling composition of deep blue and crisp white glossy ceramic wall tiles. Crisp brushed nickel fixtures catch the light like minimalist sculptures, while precise spatial planning—including a fluid pocket door transition—artistry meets daily ritual in a deeply personal, curated sanctuary.
 Alterra Landscape Design
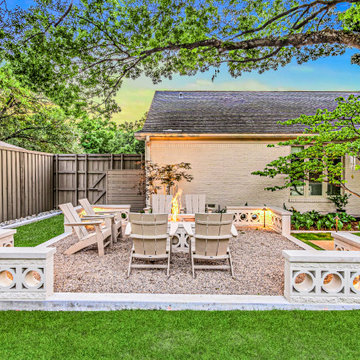
, expert landscape architects, created this highly personalized setting for sophisticated outdoor living. The centerpiece is a sunken fire pit lounge defined by custom-patterned limestone seating walls that integrate subtle lighting, providing a warm, inviting glow. The durable gravel base and comfortable seating are framed by vibrant, low-maintenance turf, all shaded by a mature canopy. This design offers a private, luxurious, and architectural space perfect for relaxation and evening enjoyment.
39