
Search results for "Private persons" in Home Design Ideas

 A to Z Renovations
This bathroom renovation transforms a private interior into a tactile gallery of color, texture, and geometry. Rich walnut wood grain and organic Bianco Carrara honed marble hexagonal floor tiles ground the space in a warm, classical palette, which is dynamically contrasted by a dramatic floor-to-ceiling composition of deep blue and crisp white glossy ceramic wall tiles. Crisp brushed nickel fixtures catch the light like minimalist sculptures, while precise spatial planning—including a fluid pocket door transition—artistry meets daily ritual in a deeply personal, curated sanctuary.

 Sandmark Custom Homes, INC.
A soft coral wall color, gold fixtures, and a sculptural mirror give this powder room a fun, unexpected personality within the coastal home.
 A to Z Renovations
This bathroom renovation transforms a private interior into a tactile gallery of color, texture, and geometry. Rich walnut wood grain and organic Bianco Carrara honed marble hexagonal floor tiles ground the space in a warm, classical palette, which is dynamically contrasted by a dramatic floor-to-ceiling composition of deep blue and crisp white glossy ceramic wall tiles. Crisp brushed nickel fixtures catch the light like minimalist sculptures, while precise spatial planning—including a fluid pocket door transition—artistry meets daily ritual in a deeply personal, curated sanctuary.
Find the right local pro for your project
 Project Evolution
Design // Project Evolution
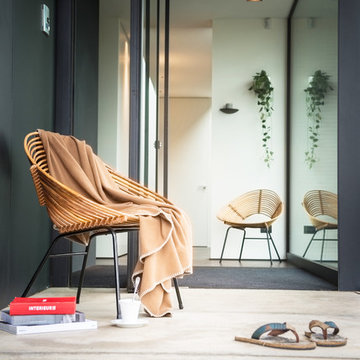
Architect Cheyla Ponce - Pérez and interior architect Eric Kitslaar are a clever pair. In 2012 they founded Evolution. It’s an architecture studio but also an interior & design store in one. Evolution has a top range of design furniture due to their passion for architecture and interior design. All items are selected with much care and attention to detail.
With us you will find more than 50 designbrands for your home.
Not only can you enjoy of unique personalized interior designs but also custom made cabinetry for private housing or business projects.
Evolution realize your dream project.
 A to Z Renovations
This bathroom renovation transforms a private interior into a tactile gallery of color, texture, and geometry. Rich walnut wood grain and organic Bianco Carrara honed marble hexagonal floor tiles ground the space in a warm, classical palette, which is dynamically contrasted by a dramatic floor-to-ceiling composition of deep blue and crisp white glossy ceramic wall tiles. Crisp brushed nickel fixtures catch the light like minimalist sculptures, while precise spatial planning—including a fluid pocket door transition—artistry meets daily ritual in a deeply personal, curated sanctuary.
 A to Z Renovations
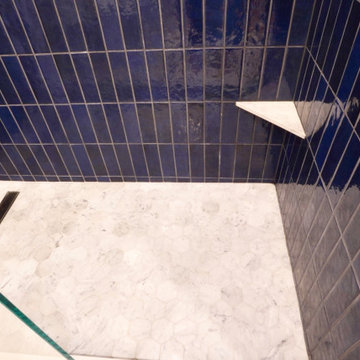
This bathroom renovation transforms a private interior into a tactile gallery of color, texture, and geometry. Rich walnut wood grain and organic Bianco Carrara honed marble hexagonal floor tiles ground the space in a warm, classical palette, which is dynamically contrasted by a dramatic floor-to-ceiling composition of deep blue and crisp white glossy ceramic wall tiles. Crisp brushed nickel fixtures catch the light like minimalist sculptures, while precise spatial planning—including a fluid pocket door transition—artistry meets daily ritual in a deeply personal, curated sanctuary.
 Built To Perfection Inc.
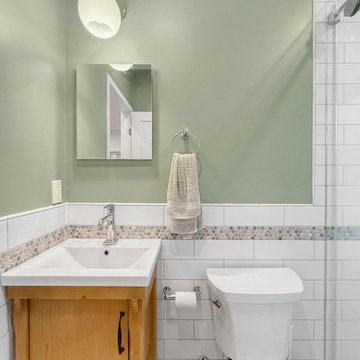
This newly completed detached ADU offers modern living and comfort with an open layout and modern look. It features a full kitchen, sleek bathroom, and private entrance—perfect for guests, rental income, or a quiet personal retreat.

Sponsored
Sunbury, OH

J.Holderby - Renovations
Franklin County's Leading General Contractors - 2X Best of Houzz!
 A to Z Renovations
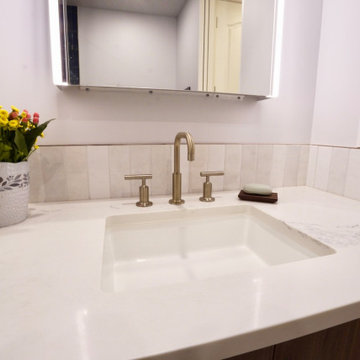
This bathroom renovation transforms a private interior into a tactile gallery of color, texture, and geometry. Rich walnut wood grain and organic Bianco Carrara honed marble hexagonal floor tiles ground the space in a warm, classical palette, which is dynamically contrasted by a dramatic floor-to-ceiling composition of deep blue and crisp white glossy ceramic wall tiles. Crisp brushed nickel fixtures catch the light like minimalist sculptures, while precise spatial planning—including a fluid pocket door transition—artistry meets daily ritual in a deeply personal, curated sanctuary.
 Highland Builders LLC
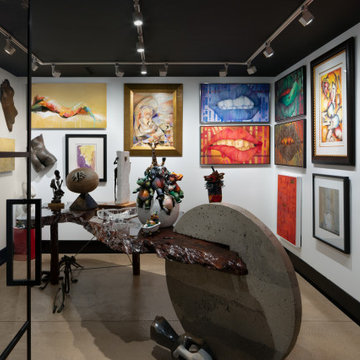
Designed around the homeowners' extensive art collection, this private gallery transforms a functional space into a highly personal feature of the home. A dark ceiling creates a dramatic backdrop while adjustable track lighting directs attention to individual paintings, sculptures and collected pieces. Crisp gallery walls and an open layout provide flexibility for displaying artwork of varying sizes, allowing the homeowners' collection to become an integral part of the home's contemporary design.

 Harold Leidner Landscape Architects
This private residence and backyard retreat in Dallas, Texas features an expansive natural pool and water feature with the addition of a new outdoor pool pavilion for outdoor entertaining. This new pavilion features detailed wood columns, a slate roof, stone fireplace, Big Ass fan, built-in seat benches and an outdoor shower on the backside. Lush landscaping and a personal putting green are also additional amenities provided to this outdoor space.

 Dura Supreme Cabinetry
Plunge in your new bath with darling design elements to create a coordinated bathroom with a surprising appeal. Small spaces call for big design details like the ornate turn posts that frame the sink area to create a compelling look for the bath vanity. Select the most inviting and luxurious materials to create a relaxing space that rejuvenates as it soothes and calms. Coordinating bath furniture from Dura Supreme brings all the details together with your choice of beautiful styles and finishes.
A linen cabinet with a mirrored back beautifully displays stacks of towels and bathroom sundries. These furniture vanities showcase Dura Supreme’s “Style Five” furniture series. Style Five is designed with a selection of turned posts for iconic furniture style to meet your personal tastes. The two individual vanities separated by the free-standing linen cabinet provide each spouse their own divided space to organize their personal bath supplies, while the linen cabinet provides universal storage for items the couple will both use.
Style Five furniture series offers 10 different configurations (for single sink vanities, double sink vanities, or offset sinks), 15 turn post designs and an optional floor with either plain or slatted detail. A selection of classic post designs offers personalized design choices. Any combination of Dura Supreme’s many door styles, wood species, and finishes can be selected to create a one-of-a-kind bath furniture collection.
The bathroom has evolved from its purist utilitarian roots to a more intimate and reflective sanctuary in which to relax and reconnect. A refreshing spa-like environment offers a brisk welcome at the dawning of a new day or a soothing interlude as your day concludes.
Our busy and hectic lifestyles leave us yearning for a private place where we can truly relax and indulge. With amenities that pamper the senses and design elements inspired by luxury spas, bathroom environments are being transformed from the mundane and utilitarian to the extravagant and luxurious.
Bath cabinetry from Dura Supreme offers myriad design directions to create the personal harmony and beauty that are a hallmark of the bath sanctuary. Immerse yourself in our expansive palette of finishes and wood species to discover the look that calms your senses and soothes your soul. Your Dura Supreme designer will guide you through the selections and transform your bath into a beautiful retreat.
Request a FREE Dura Supreme Brochure Packet:
http://www.durasupreme.com/request-brochure
Find a Dura Supreme Showroom near you today:
http://www.durasupreme.com/dealer-locator

 Caroline Sharpnack
Photo: Caroline Sharpnack © 2018 Houzz
Inspiration for an eclectic screened-in porch remodel in Nashville with decking and a roof extension
Inspiration for an eclectic screened-in porch remodel in Nashville with decking and a roof extension

 Ackerbloom Vela Interiors
The second story of the home is devoted entirely to the Master Suite, which is a true retreat with double sided fireplace between bed & bath, waterfront views, his & hers walk-in closets, and an large sunning balcony. The master bath is designed to mimic a private spa with a large two person walk-in shower, dual sinks, beverage bar and free standing soaking tub overlooking the water.


 Harold Leidner Landscape Architects
This private residence and backyard retreat in Dallas, Texas features an expansive natural pool and water feature with the addition of a new outdoor pool pavilion for outdoor entertaining. This new pavilion features detailed wood columns, a slate roof, stone fireplace, Big Ass fan, built-in seat benches and an outdoor shower on the backside. Lush landscaping and a personal putting green are also additional amenities provided to this outdoor space.

 COOPER Design Build
Example of a huge transitional master gray tile and marble tile marble floor and gray floor freestanding bathtub design in Portland with recessed-panel cabinets, white cabinets, a one-piece toilet, gray walls, an undermount sink, marble countertops and a hinged shower door

 Visbeen Architects
Inspired by the surrounding landscape, the Craftsman/Prairie style is one of the few truly American architectural styles. It was developed around the turn of the century by a group of Midwestern architects and continues to be among the most comfortable of all American-designed architecture more than a century later, one of the main reasons it continues to attract architects and homeowners today. Oxbridge builds on that solid reputation, drawing from Craftsman/Prairie and classic Farmhouse styles. Its handsome Shingle-clad exterior includes interesting pitched rooflines, alternating rows of cedar shake siding, stone accents in the foundation and chimney and distinctive decorative brackets. Repeating triple windows add interest to the exterior while keeping interior spaces open and bright. Inside, the floor plan is equally impressive. Columns on the porch and a custom entry door with sidelights and decorative glass leads into a spacious 2,900-square-foot main floor, including a 19 by 24-foot living room with a period-inspired built-ins and a natural fireplace. While inspired by the past, the home lives for the present, with open rooms and plenty of storage throughout. Also included is a 27-foot-wide family-style kitchen with a large island and eat-in dining and a nearby dining room with a beadboard ceiling that leads out onto a relaxing 240-square-foot screen porch that takes full advantage of the nearby outdoors and a private 16 by 20-foot master suite with a sloped ceiling and relaxing personal sitting area. The first floor also includes a large walk-in closet, a home management area and pantry to help you stay organized and a first-floor laundry area. Upstairs, another 1,500 square feet awaits, with a built-ins and a window seat at the top of the stairs that nod to the home’s historic inspiration. Opt for three family bedrooms or use one of the three as a yoga room; the upper level also includes attic access, which offers another 500 square feet, perfect for crafts or a playroom. More space awaits in the lower level, where another 1,500 square feet (and an additional 1,000) include a recreation/family room with nine-foot ceilings, a wine cellar and home office.
Photographer: Jeff Garland
 Harold Leidner Landscape Architects
This private residence and backyard retreat in Dallas, Texas features an expansive natural pool and water feature with the addition of a new outdoor pool pavilion for outdoor entertaining. This new pavilion features detailed wood columns, a slate roof, stone fireplace, Big Ass fan, built-in seat benches and an outdoor shower on the backside. Lush landscaping and a personal putting green are also additional amenities provided to this outdoor space.


 Hudson Place Realty
Property marketed by Hudson Place Realty - Urban chic meets progressive bldg. design in this award winning GOLD LEED certified building. Penthouse features a one of a kind 1300 sq. ft. ipe’ wood wrap around deck w/6 person hot tub that offers a fabulous view of the Empire State Building, 23’ ceilings, gas fireplace, a sleek Italian Valcucine kitchen, 6 burner Wolf range vented to the outside, Viking wine cooler, filtered fresh air & central air conditioning, a planted green roof for residences with dazzling NYC & Hudson River views, bike & private storage.

 Sandra Cross Interiors Inc.
Stephani Buchman Photography
Mid-sized transitional kids' blue tile and porcelain tile marble floor and white floor alcove shower photo in Toronto with flat-panel cabinets, blue cabinets, a one-piece toilet, blue walls, an undermount sink, quartz countertops and a hinged shower door
Mid-sized transitional kids' blue tile and porcelain tile marble floor and white floor alcove shower photo in Toronto with flat-panel cabinets, blue cabinets, a one-piece toilet, blue walls, an undermount sink, quartz countertops and a hinged shower door

 Isabel Moritz Designs
 works with homeowners, Architects and developers in Los Angeles to create personalized Drought Tolerant, Fire Zone Landscapes, Modern Landscapes, Beach Landscapes, Gravel Gardens, Sculptural Gardens, Transitional Landscapes , Modern Traditional Landscapes, Luxe Landscapes, French Modern Landscapes, View Properties, Estate properties, Private Outdoor Living, High End Landscapes, Farmhouse Modern Landscapes, in Los Angeles, California USA. Working in Bel Air, Brentwood, Malibu, Santa Monica, Venice, Hollywood, Hidden Hills, West Hollywood, Culver City, Marina del Rey, Westchester, Calabasas and Agoura Hills.
42