
Search results for "Private persons" in Home Design Ideas
 DJK Custom Homes
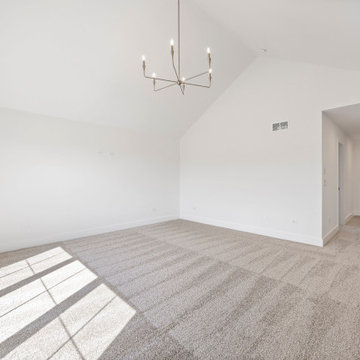
This serene bedroom features an abundance of natural light, neutral tones, and a clean, transitional layout. Large windows create a bright and airy atmosphere, while soft plush carpet adds warmth and comfort underfoot. A private en suite bathroom with natural wood cabinetry and matte black fixtures completes the space, offering both style and functionality. The simple white walls and minimalist trim provide a timeless backdrop for any personal design touches.
 Jessica Koltun Home
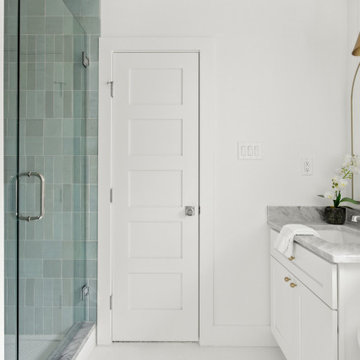
Experience the latest renovation by TK Homes with captivating California contemporary interior design by Jessica Koltun Home. Offering a rare opportunity in the Merriman Park Estates neighborhood, this single-story ranch home on an expansive lot has been superbly rebuilt to new construction specifications for an unparalleled showcase of quality and style. The coastal color palette of moody blues and textured whites flows throughout the wide-open floor plan and features a formal dining, bonus sun room, and Chef's kitchen with 36in gas range. Retire to your owner's suite with an oversized shower completely tiled and a freestanding bathtub with light flooding in. Two bedrooms share a bathroom, and a third bedroom and bath in a private wing offer a personal guest or mother-in-law space. Designer amenities: white oak accents, tongue and groove shiplap, marble countertops and tile, and high-end lighting, plumbing, & hardware.

 Moris Construction
Designed as a private spa retreat, this luxurious primary bathroom blends soft textures, custom millwork, and elegant architectural details. A freestanding soaking tub, expansive double vanity, and skylit walk-in shower create a calming atmosphere, while the floral wall treatment adds warmth and personality. The result is a timeless bathroom that balances comfort, beauty, and everyday functionality within this custom Medina home.
Find the right local pro for your project
 WECSELMAN DESIGN
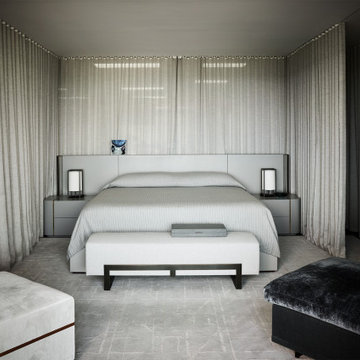
The goal. A modern reinterpretation of a Mediterranean home with light, airy spaces leading to jaw dropping views of the ocean and private beach. Architecturally, the character of the existing house was respected while creating larger spaces to distinctly alter its appearance.The design language was simple, organic, and elegant. Classic details and a modern approach created a sophisticated and refreshing new layout. Prominent works of art featured upon entering this seaside escape by Picasso, Allora & Calzadilla, Anish Kapoor, Robert Pruitt to Blair Thurman invigorate the overall calming color palette. Contemporary furnishings, bright red color accents, luxe finishes and textures with elements of classic and contemporary design tell a story about the transformation of this property into an exquisitely bold and refined personal paradise.
 5blox Interior Design
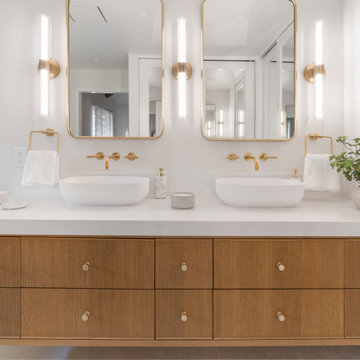
A serene primary suite in Manhattan Beach, designed as a calm, private retreat wrapped in warm, tactile materials. Fluted white oak vanities, unlacquered brass fixtures, and soft vessel basins set a spa-like tone, while gold-framed mirrors and slender tube sconces bring a refined, coastal warmth.
A glass walk-in shower in honed stone and a freestanding soaking tub anchor the room, framed by natural light and mirrored closet doors that keep everything feeling open and bright. Every fixture and finish was chosen to feel timeless and personal — a quiet counterpoint to the rest of the home.
 Jessica Koltun Home
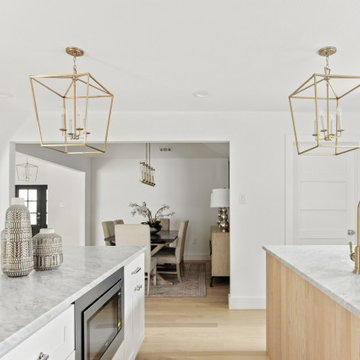
Experience the latest renovation by TK Homes with captivating California contemporary interior design by Jessica Koltun Home. Offering a rare opportunity in the Merriman Park Estates neighborhood, this single-story ranch home on an expansive lot has been superbly rebuilt to new construction specifications for an unparalleled showcase of quality and style. The coastal color palette of moody blues and textured whites flows throughout the wide-open floor plan and features a formal dining, bonus sun room, and Chef's kitchen with 36in gas range. Retire to your owner's suite with an oversized shower completely tiled and a freestanding bathtub with light flooding in. Two bedrooms share a bathroom, and a third bedroom and bath in a private wing offer a personal guest or mother-in-law space. Designer amenities: white oak accents, tongue and groove shiplap, marble countertops and tile, and high-end lighting, plumbing, & hardware.
 Jessica Koltun Home
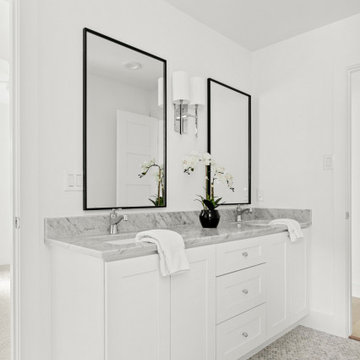
Experience the latest renovation by TK Homes with captivating California contemporary interior design by Jessica Koltun Home. Offering a rare opportunity in the Merriman Park Estates neighborhood, this single-story ranch home on an expansive lot has been superbly rebuilt to new construction specifications for an unparalleled showcase of quality and style. The coastal color palette of moody blues and textured whites flows throughout the wide-open floor plan and features a formal dining, bonus sun room, and Chef's kitchen with 36in gas range. Retire to your owner's suite with an oversized shower completely tiled and a freestanding bathtub with light flooding in. Two bedrooms share a bathroom, and a third bedroom and bath in a private wing offer a personal guest or mother-in-law space. Designer amenities: white oak accents, tongue and groove shiplap, marble countertops and tile, and high-end lighting, plumbing, & hardware.


 Jessica Koltun Home
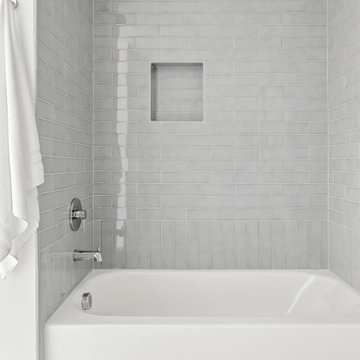
Experience the latest renovation by TK Homes with captivating California contemporary interior design by Jessica Koltun Home. Offering a rare opportunity in the Merriman Park Estates neighborhood, this single-story ranch home on an expansive lot has been superbly rebuilt to new construction specifications for an unparalleled showcase of quality and style. The coastal color palette of moody blues and textured whites flows throughout the wide-open floor plan and features a formal dining, bonus sun room, and Chef's kitchen with 36in gas range. Retire to your owner's suite with an oversized shower completely tiled and a freestanding bathtub with light flooding in. Two bedrooms share a bathroom, and a third bedroom and bath in a private wing offer a personal guest or mother-in-law space. Designer amenities: white oak accents, tongue and groove shiplap, marble countertops and tile, and high-end lighting, plumbing, & hardware.
 Jessica Koltun Home
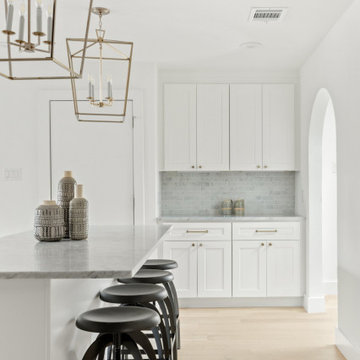
Experience the latest renovation by TK Homes with captivating California contemporary interior design by Jessica Koltun Home. Offering a rare opportunity in the Merriman Park Estates neighborhood, this single-story ranch home on an expansive lot has been superbly rebuilt to new construction specifications for an unparalleled showcase of quality and style. The coastal color palette of moody blues and textured whites flows throughout the wide-open floor plan and features a formal dining, bonus sun room, and Chef's kitchen with 36in gas range. Retire to your owner's suite with an oversized shower completely tiled and a freestanding bathtub with light flooding in. Two bedrooms share a bathroom, and a third bedroom and bath in a private wing offer a personal guest or mother-in-law space. Designer amenities: white oak accents, tongue and groove shiplap, marble countertops and tile, and high-end lighting, plumbing, & hardware.
 Closet Factory
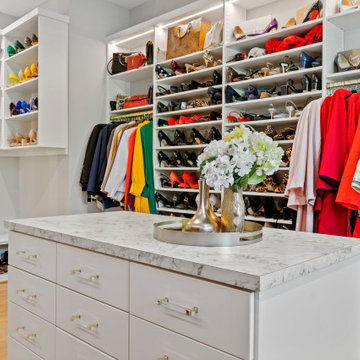
A walk-in closet is a luxurious and practical addition to any home, providing a spacious and organized haven for clothing, shoes, and accessories.
Typically larger than standard closets, these well-designed spaces often feature built-in shelves, drawers, and hanging rods to accommodate a variety of wardrobe items.
Ample lighting, whether natural or strategically placed fixtures, ensures visibility and adds to the overall ambiance. Mirrors and dressing areas may be integrated for convenience, transforming the walk-in closet into a private dressing room.
The design possibilities are endless, allowing individuals to personalize the space according to their preferences, making the walk-in closet not just a functional storage area but a stylish retreat where one can start and end the day with ease and sophistication.
 Closet Factory
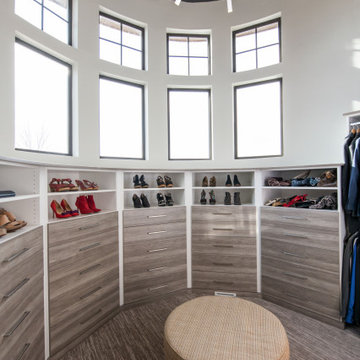
A walk-in closet is a luxurious and practical addition to any home, providing a spacious and organized haven for clothing, shoes, and accessories.
Typically larger than standard closets, these well-designed spaces often feature built-in shelves, drawers, and hanging rods to accommodate a variety of wardrobe items.
Ample lighting, whether natural or strategically placed fixtures, ensures visibility and adds to the overall ambiance. Mirrors and dressing areas may be integrated for convenience, transforming the walk-in closet into a private dressing room.
The design possibilities are endless, allowing individuals to personalize the space according to their preferences, making the walk-in closet not just a functional storage area but a stylish retreat where one can start and end the day with ease and sophistication.
 Jessica Koltun Home
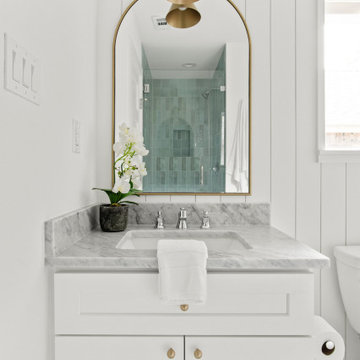
Experience the latest renovation by TK Homes with captivating California contemporary interior design by Jessica Koltun Home. Offering a rare opportunity in the Merriman Park Estates neighborhood, this single-story ranch home on an expansive lot has been superbly rebuilt to new construction specifications for an unparalleled showcase of quality and style. The coastal color palette of moody blues and textured whites flows throughout the wide-open floor plan and features a formal dining, bonus sun room, and Chef's kitchen with 36in gas range. Retire to your owner's suite with an oversized shower completely tiled and a freestanding bathtub with light flooding in. Two bedrooms share a bathroom, and a third bedroom and bath in a private wing offer a personal guest or mother-in-law space. Designer amenities: white oak accents, tongue and groove shiplap, marble countertops and tile, and high-end lighting, plumbing, & hardware.
 Larson Shores Architects
This interior remodel in the Dolores Park neighborhood emphasized light, views and continuity between spaces and a pared down modern aesthetic. Unique and elegant lighting and luxurious textures in upholstery and other finishes add drama and personality to the spaces. Movement through the home culminates in the penthouse space, a private respite from which to take in the dramatic skyline view of San Francisco.
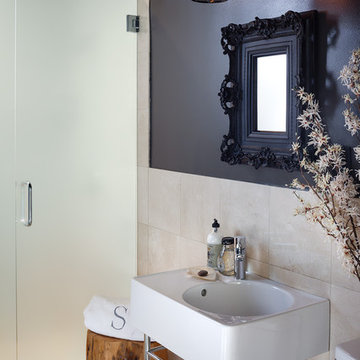
We used a dark color on the walls and ceiling to offset the existing beige tile - frosted the shower door, and brought warmth to the space via the wood element in addition to adding mood lighting.

Sponsored
Sunbury, OH

J.Holderby - Renovations
Franklin County's Leading General Contractors - 2X Best of Houzz!
 Jessica Koltun Home
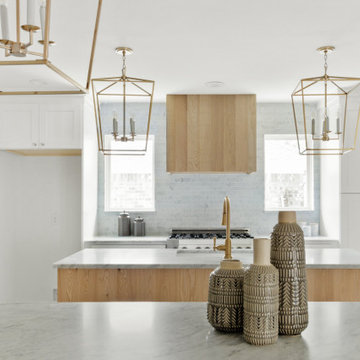
Experience the latest renovation by TK Homes with captivating California contemporary interior design by Jessica Koltun Home. Offering a rare opportunity in the Merriman Park Estates neighborhood, this single-story ranch home on an expansive lot has been superbly rebuilt to new construction specifications for an unparalleled showcase of quality and style. The coastal color palette of moody blues and textured whites flows throughout the wide-open floor plan and features a formal dining, bonus sun room, and Chef's kitchen with 36in gas range. Retire to your owner's suite with an oversized shower completely tiled and a freestanding bathtub with light flooding in. Two bedrooms share a bathroom, and a third bedroom and bath in a private wing offer a personal guest or mother-in-law space. Designer amenities: white oak accents, tongue and groove shiplap, marble countertops and tile, and high-end lighting, plumbing, & hardware.
 Accent Woodworking Inc.
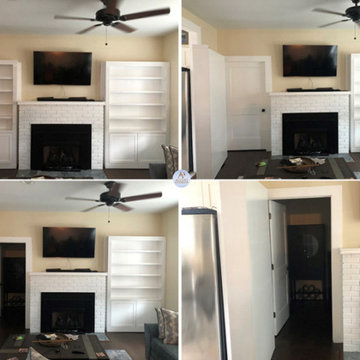
Turn your room into a space that matches your personality. Store your favorite things with easily accessible bookshelves. You can even have a private, secret space that only you know about!
Custom Built-In Shaker Bookcases (Hidden Room Behind Left Bookcase) shown in Solid Bright White on Maple with Flat Trim, 3" Flat Base, 5 Adjustable Shelves and Flat Panel Shaker Doors on Bottom. Crown Molding to Match Fireplace Mantel and Doors on Bottom are 30" from Floor.
Left Side Facing Bookcase (Hidden Room Behind) Measures 44w x 86h x 8d and the Right Side Facing Bookcase Measures 52w x 86h x 8d.
 Jessica Koltun Home
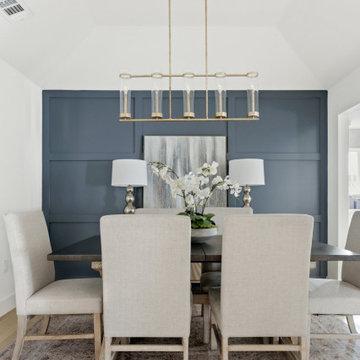
Experience the latest renovation by TK Homes with captivating California contemporary interior design by Jessica Koltun Home. Offering a rare opportunity in the Merriman Park Estates neighborhood, this single-story ranch home on an expansive lot has been superbly rebuilt to new construction specifications for an unparalleled showcase of quality and style. The coastal color palette of moody blues and textured whites flows throughout the wide-open floor plan and features a formal dining, bonus sun room, and Chef's kitchen with 36in gas range. Retire to your owner's suite with an oversized shower completely tiled and a freestanding bathtub with light flooding in. Two bedrooms share a bathroom, and a third bedroom and bath in a private wing offer a personal guest or mother-in-law space. Designer amenities: white oak accents, tongue and groove shiplap, marble countertops and tile, and high-end lighting, plumbing, & hardware.
 Susannah Holmberg Studios
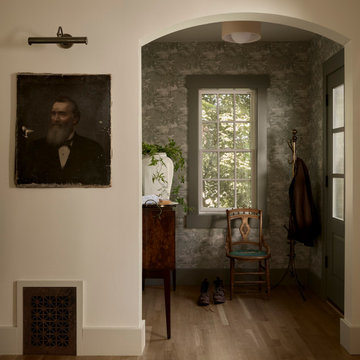
Meet our Tree House Project — named for for the sense of being perched in the treetops - wonderfully removed and private - (like being tucked away in a treehouse). With this idea steering our vision, we set out to capture that very sense of peace, refuge and personality that gives a treehouse it’s magic.
Since our clients majorly downsized when they moved into this home, our top priority was to create an efficient design that doesn’t compromise on aesthetic. To that end, we opened things up while honoring the historic home. With the help of @matt.hintze, we moved the stairs, re-did the fireplace, knocked down a few non-structural walls and fully renovated the kitchen and bathrooms. In conjunction with making it livable, we made sure that even our new additions, like wallpaper In the entry and the archway in the primary bath, feel as if they’d always been there.

Sponsored
Plain City, OH

The Creative Kitchen Company
Columbus Area Kitchen Remodeling and Refacing Professional

 Willis Furniture Company
Katharine Kobi grew up in Wayland, Massachusetts. She has a B.S. in Interior Design from the University of North Carolina at Greensboro and is a certified Interior Designer in Virginia and a Professional Member of ASID. With almost 40 years experience as an Interior Designer in large retail stores, small design studios and as a private consultant, Katharine brings with her trusted expertise in the design field.
Katharine loves the challenge of finding comfortable and beautiful solutions for all kinds of rooms… each one as unique as their owners. Her hobbies include travel, cooking, crossword puzzles and reading. Katharine would like her customers to know that after 40 years at Willis Furniture, she has had an opportunity to work with many clients on a variety of projects in all design styles. Her goal is that of a translator, letting the client achieve the dream result they want, one that reflects their individual personalities, lifestyle and taste.
 Summit Design Build LLC
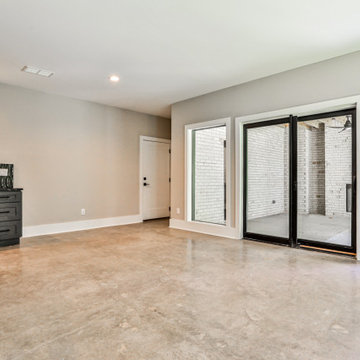
The basement features a well-appointed kitchen and a separate living area, creating a versatile and inviting space. The kitchen is designed with modern appliances, ample cabinetry, and stylish finishes, perfect for cooking and entertaining. Adjacent to the kitchen, the separate living area offers a comfortable and private retreat, ideal for relaxation or hosting guests. This thoughtfully designed basement combines functionality with comfort, making it an ideal space for various activities, from family gatherings to independent living.
 Closet Factory
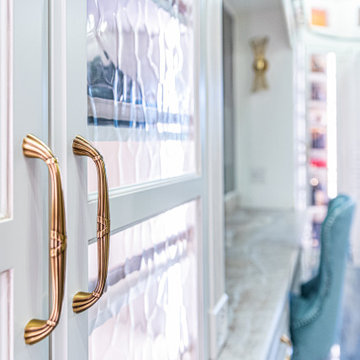
A walk-in closet is a luxurious and practical addition to any home, providing a spacious and organized haven for clothing, shoes, and accessories.
Typically larger than standard closets, these well-designed spaces often feature built-in shelves, drawers, and hanging rods to accommodate a variety of wardrobe items.
Ample lighting, whether natural or strategically placed fixtures, ensures visibility and adds to the overall ambiance. Mirrors and dressing areas may be integrated for convenience, transforming the walk-in closet into a private dressing room.
The design possibilities are endless, allowing individuals to personalize the space according to their preferences, making the walk-in closet not just a functional storage area but a stylish retreat where one can start and end the day with ease and sophistication.
72