
Search results for "Private persons" in Home Design Ideas
 Tag & Associates, LLC
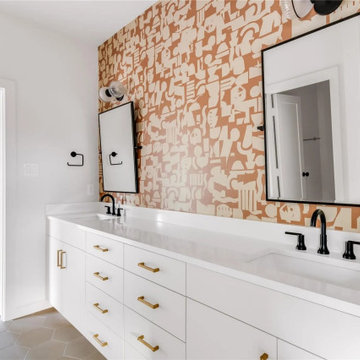
Indulge in luxury with the bath, your personal oasis. It's designed for ultimate comfort and elegance. Features like double vanities create a serene retreat. Custom wooden, marble counters, and dark brass fixtures add a touch of opulence.

 5blox Interior Design
A serene primary suite in Manhattan Beach, designed as a calm, private retreat wrapped in warm, tactile materials. Fluted white oak vanities, unlacquered brass fixtures, and soft vessel basins set a spa-like tone, while gold-framed mirrors and slender tube sconces bring a refined, coastal warmth.
A glass walk-in shower in honed stone and a freestanding soaking tub anchor the room, framed by natural light and mirrored closet doors that keep everything feeling open and bright. Every fixture and finish was chosen to feel timeless and personal — a quiet counterpoint to the rest of the home.
 WECSELMAN DESIGN
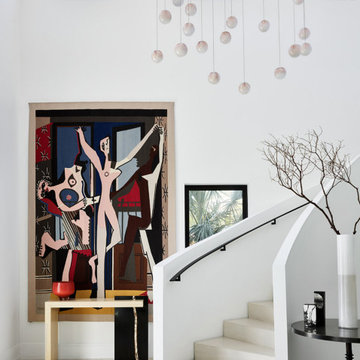
The goal. A modern reinterpretation of a Mediterranean home with light, airy spaces leading to jaw dropping views of the ocean and private beach. Architecturally, the character of the existing house was respected while creating larger spaces to distinctly alter its appearance.The design language was simple, organic, and elegant. Classic details and a modern approach created a sophisticated and refreshing new layout. Prominent works of art featured upon entering this seaside escape by Picasso, Allora & Calzadilla, Anish Kapoor, Robert Pruitt to Blair Thurman invigorate the overall calming color palette. Contemporary furnishings, bright red color accents, luxe finishes and textures with elements of classic and contemporary design tell a story about the transformation of this property into an exquisitely bold and refined personal paradise.
Find the right local pro for your project
 5blox Interior Design
A serene primary suite in Manhattan Beach, designed as a calm, private retreat wrapped in warm, tactile materials. Fluted white oak vanities, unlacquered brass fixtures, and soft vessel basins set a spa-like tone, while gold-framed mirrors and slender tube sconces bring a refined, coastal warmth.
A glass walk-in shower in honed stone and a freestanding soaking tub anchor the room, framed by natural light and mirrored closet doors that keep everything feeling open and bright. Every fixture and finish was chosen to feel timeless and personal — a quiet counterpoint to the rest of the home.
 DFI Interiors
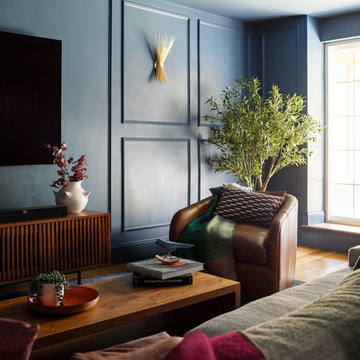
To transform this basement into a sophisticated retreat, we introduced architectural wall paneling and enveloped the space in a deep, moody navy, instantly giving the room a richer and more luxurious atmosphere. Brass fixtures add warmth and contrast, while walnut furniture and leather chairs bring depth, texture and a distinctly masculine elegance. The result is our elevated take on the traditional man cave—part private lounge, part gentleman’s retreat, and full of personality.
Home Decor available at our online shop:latelierbydfi.com
 Tag & Associates, LLC
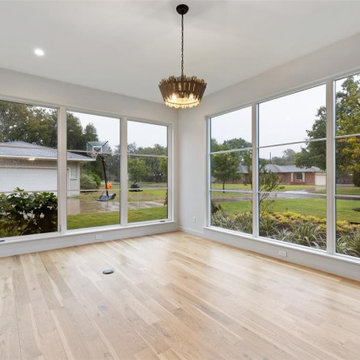
Transform your home with this versatile office space, perfect for remote work or entrepreneurial endeavors. Featuring ample room for a desk setup and equipped with essential technology, it's designed for productivity. Enjoy the comfort of bright, natural light and the convenience of pendant lighting, all in an open, airy setting with wooden floors and floor-to-ceiling windows, ideal for in-person meetings.
 5blox Interior Design
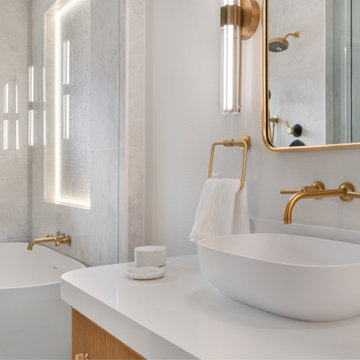
A serene primary suite in Manhattan Beach, designed as a calm, private retreat wrapped in warm, tactile materials. Fluted white oak vanities, unlacquered brass fixtures, and soft vessel basins set a spa-like tone, while gold-framed mirrors and slender tube sconces bring a refined, coastal warmth.
A glass walk-in shower in honed stone and a freestanding soaking tub anchor the room, framed by natural light and mirrored closet doors that keep everything feeling open and bright. Every fixture and finish was chosen to feel timeless and personal — a quiet counterpoint to the rest of the home.


 5blox Interior Design
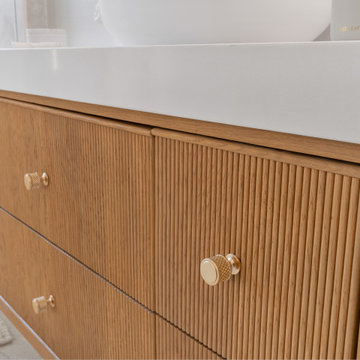
A serene primary suite in Manhattan Beach, designed as a calm, private retreat wrapped in warm, tactile materials. Fluted white oak vanities, unlacquered brass fixtures, and soft vessel basins set a spa-like tone, while gold-framed mirrors and slender tube sconces bring a refined, coastal warmth.
A glass walk-in shower in honed stone and a freestanding soaking tub anchor the room, framed by natural light and mirrored closet doors that keep everything feeling open and bright. Every fixture and finish was chosen to feel timeless and personal — a quiet counterpoint to the rest of the home.
 DJK Custom Homes
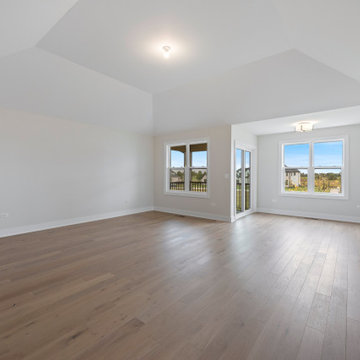
This expansive primary suite impresses with its tray-inspired ceiling, wide-plank hardwood floors, and abundant natural light. A thoughtful sitting nook offers space for lounging or morning coffee while oversized windows showcase backyard views. The neutral palette and open layout create a serene, boutique-style retreat ready for personalized furnishing.
 Better Builders
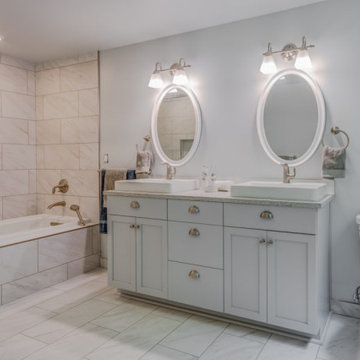
Part of a larger whole-home renovation, this Lake Forest Park primary bathroom was designed to bring a lifelong dream to life. The homeowner envisioned more than a simple bathroom update—she wanted a private, spa-inspired retreat within her own home.
After years of imagining what that space could be, she finally decided to create something truly special: a luxurious sanctuary where everyday routines feel indulgent. The finished design features elegant ceramic tile, a spacious double vanity, a deep soaking tub for unwinding, and a custom walk-in shower with thoughtful details throughout.
The result is a primary bath that combines refined design and lasting comfort—a personal escape that rivals any five-star resort.
 Weninger Construction & Design Ltd
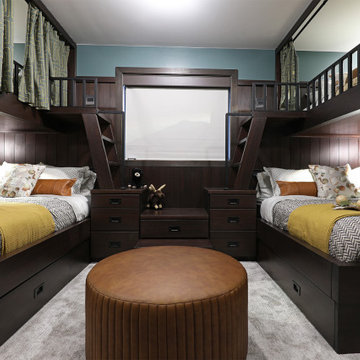
This custom built bunkroom is the perfect place for your extra guests. With spacious lower bunks and private upper bunks, these beds are made to accommodate.
Built in drawers for storage, personal reading lights, and privacy curtains make this bunk room a true dream come true.
 DFI Interiors
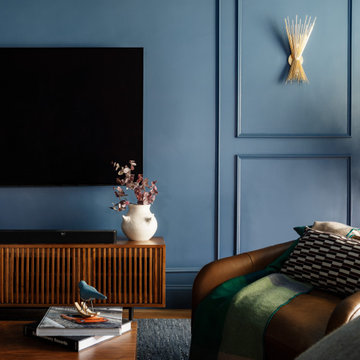
To transform this basement into a sophisticated retreat, we introduced architectural wall paneling and enveloped the space in a deep, moody navy, instantly giving the room a richer and more luxurious atmosphere. Brass fixtures add warmth and contrast, while walnut furniture and leather chairs bring depth, texture and a distinctly masculine elegance. The result is our elevated take on the traditional man cave—part private lounge, part gentleman’s retreat, and full of personality.
Home Decor available at our online shop:latelierbydfi.com
 Closet Factory
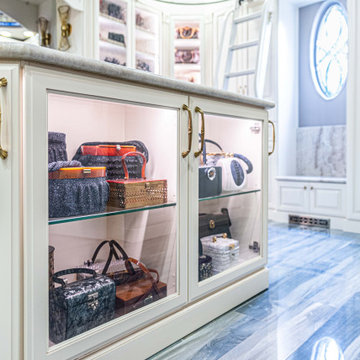
A walk-in closet is a luxurious and practical addition to any home, providing a spacious and organized haven for clothing, shoes, and accessories.
Typically larger than standard closets, these well-designed spaces often feature built-in shelves, drawers, and hanging rods to accommodate a variety of wardrobe items.
Ample lighting, whether natural or strategically placed fixtures, ensures visibility and adds to the overall ambiance. Mirrors and dressing areas may be integrated for convenience, transforming the walk-in closet into a private dressing room.
The design possibilities are endless, allowing individuals to personalize the space according to their preferences, making the walk-in closet not just a functional storage area but a stylish retreat where one can start and end the day with ease and sophistication.

Sponsored
Delaware, OH

Buckeye Basements, Inc.
Central Ohio's Basement Finishing ExpertsBest Of Houzz '13-'21
 5blox Interior Design
A serene primary suite in Manhattan Beach, designed as a calm, private retreat wrapped in warm, tactile materials. Fluted white oak vanities, unlacquered brass fixtures, and soft vessel basins set a spa-like tone, while gold-framed mirrors and slender tube sconces bring a refined, coastal warmth.
A glass walk-in shower in honed stone and a freestanding soaking tub anchor the room, framed by natural light and mirrored closet doors that keep everything feeling open and bright. Every fixture and finish was chosen to feel timeless and personal — a quiet counterpoint to the rest of the home.
 Neumann & Rudy Architecture
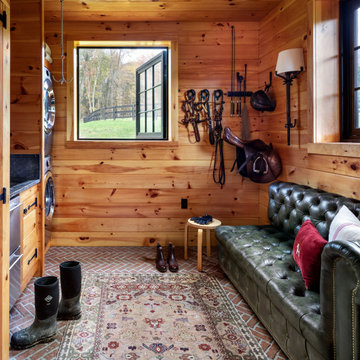
This compact tack room combines practical equestrian storage with the comfort of a private country lounge. Warm knotty-pine walls wrap the space, while black-trimmed casement windows frame views of the paddock and provide cross-light from two directions. Saddles, bridles, and riding equipment are displayed as functional objects against the wood, balanced by a deep green tufted-leather sofa, a traditional patterned rug, and a slender floor lamp. The red herringbone brick floor extends the barn’s durable material language indoors, while burgundy and cream pillows add controlled color accents to the green, amber, and brown palette. The style mixes rustic utility, English country-house comfort, and classic sporting-club character. The soft furnishings and richly patinated materials make the room feel personal and lived-in—a warm place to pause, prepare, and reconnect after a ride.
 WECSELMAN DESIGN
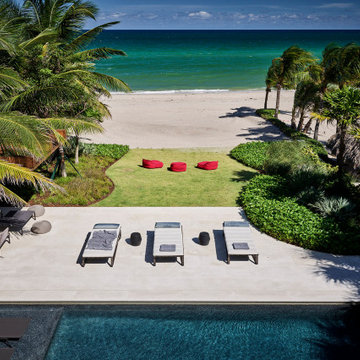
The goal. A modern reinterpretation of a Mediterranean home with light, airy spaces leading to jaw dropping views of the ocean and private beach. Architecturally, the character of the existing house was respected while creating larger spaces to distinctly alter its appearance.The design language was simple, organic, and elegant. Classic details and a modern approach created a sophisticated and refreshing new layout. Prominent works of art featured upon entering this seaside escape by Picasso, Allora & Calzadilla, Anish Kapoor, Robert Pruitt to Blair Thurman invigorate the overall calming color palette. Contemporary furnishings, bright red color accents, luxe finishes and textures with elements of classic and contemporary design tell a story about the transformation of this property into an exquisitely bold and refined personal paradise.

 Isabel Moritz Designs
 works with homeowners, Architects and developers in Los Angeles to create personalized Drought Tolerant, Fire Zone Landscapes, Modern Landscapes, Beach Landscapes, Gravel Gardens, Sculptural Gardens, Transitional Landscapes , Modern Traditional Landscapes, Luxe Landscapes, French Modern Landscapes, View Properties, Estate properties, Private Outdoor Living, High End Landscapes, Farmhouse Modern Landscapes, in Los Angeles, California USA. Working in Bel Air, Brentwood, Malibu, Santa Monica, Venice, Hollywood, Hidden Hills, West Hollywood, Culver City, Marina del Rey, Westchester, Calabasas and Agoura Hills.


 Willis Furniture Company
Katharine Kobi grew up in Wayland, Massachusetts. She has a B.S. in Interior Design from the University of North Carolina at Greensboro and is a certified Interior Designer in Virginia and a Professional Member of ASID. With almost 40 years experience as an Interior Designer in large retail stores, small design studios and as a private consultant, Katharine brings with her trusted expertise in the design field.
Katharine loves the challenge of finding comfortable and beautiful solutions for all kinds of rooms… each one as unique as their owners. Her hobbies include travel, cooking, crossword puzzles and reading. Katharine would like her customers to know that after 40 years at Willis Furniture, she has had an opportunity to work with many clients on a variety of projects in all design styles. Her goal is that of a translator, letting the client achieve the dream result they want, one that reflects their individual personalities, lifestyle and taste.
 Jemo Interior Design
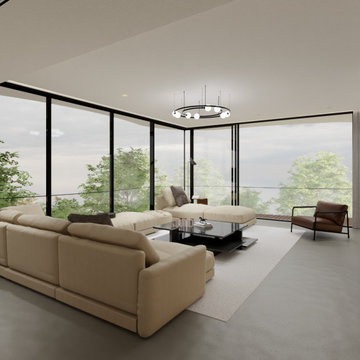
At Jemo Design, we specialize in crafting bespoke interiors that elevate everyday living. This modern living room, designed for a private client in Shanghai, showcases our expertise in creating luxurious and functional spaces. The design highlights a neutral color palette, expansive glass windows for natural light, and a sleek linear fireplace that adds warmth and sophistication. The combination of minimalist furniture and thoughtful detailing ensures a perfect balance of comfort and style. This room is a seamless blend of modern elegance and personalized touches, tailored to meet the client's unique lifestyle.
 5blox Interior Design
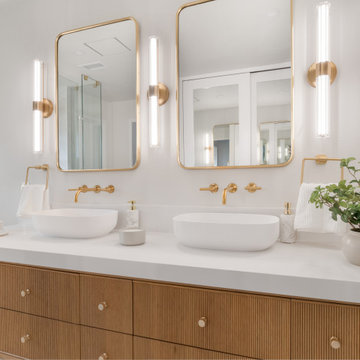
A serene primary suite in Manhattan Beach, designed as a calm, private retreat wrapped in warm, tactile materials. Fluted white oak vanities, unlacquered brass fixtures, and soft vessel basins set a spa-like tone, while gold-framed mirrors and slender tube sconces bring a refined, coastal warmth.
A glass walk-in shower in honed stone and a freestanding soaking tub anchor the room, framed by natural light and mirrored closet doors that keep everything feeling open and bright. Every fixture and finish was chosen to feel timeless and personal — a quiet counterpoint to the rest of the home.
74