
Search results for "Private shower" in Home Design Ideas

 Montgomery Robbins, Inc.
For more photos of this project see:
DEMETER
Inspiration for a large traditional backyard stone landscaping in San Francisco.
Inspiration for a large traditional backyard stone landscaping in San Francisco.

 Spazio Marble and Granite
Huge trendy master multicolored tile and marble tile marble floor and gray floor corner shower photo in Miami with a hot tub, gray walls and a hinged shower door
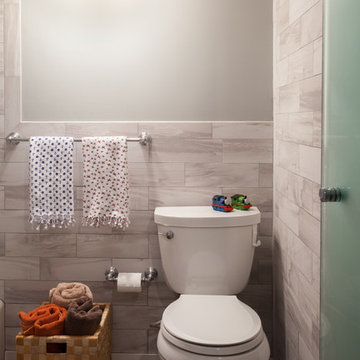
 Verboys Interiors
Jon Friedrich | 215-850-0026 | www.jonfriedrich.com
Small transitional kids' gray tile and porcelain tile ceramic tile and gray floor bathroom photo in Other with flat-panel cabinets, white cabinets, beige walls, marble countertops, a two-piece toilet and an undermount sink
Small transitional kids' gray tile and porcelain tile ceramic tile and gray floor bathroom photo in Other with flat-panel cabinets, white cabinets, beige walls, marble countertops, a two-piece toilet and an undermount sink
Find the right local pro for your project
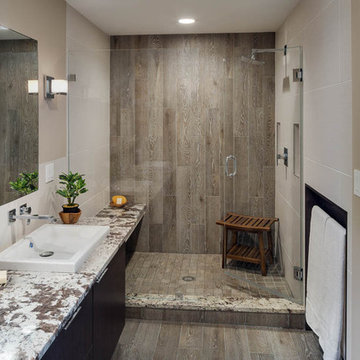
 Feinmann, Inc.
The harmonious master bath combines the space of the former bathroom and master bedroom closet. A walk-in shower, double vanity and toilet alcove provide the luxury and privacy the parents sought.

 RAJ Kitchen and Bath, LLC
Our client had the laundry room down in the basement, like so many other homes, but could not figure out how to get it upstairs. There simply was no room for it, so when we were called in to design the bathroom, we were asked to figure out a way to do what so many home owners are doing right now. That is; how do we bring the laundry room upstairs where all of the bedrooms are located, where all the dirty laundry is generated, saving us from having to go down 3 floors back and forth. So, the looming questions were, can this be done in our already small bathroom area, and If this can be done, how can we do it to make it fit within the upstairs living quarters seamlessly?
It would take some creative thinking, some compromising and some clients who trust you enough to make some decisions that would affect not only their bathroom but their closets, their hallway, parts of their master bedroom and then having the logistics to work around their family, going in and out of their private sanctuary, keeping the area clean while generating a mountain of dust and debris, all in the same breath of being mindful of their precious children and a lovely dog.
 J.P. DiMisa Luxury Homes, Inc.
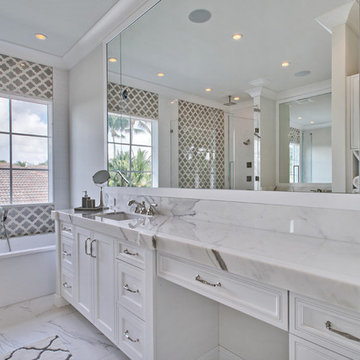
Inspiration for a large transitional master marble floor bathroom remodel in Miami with recessed-panel cabinets, white cabinets, multicolored walls, an undermount sink and marble countertops
 Tomco Company Inc.

Large elegant master gray tile and glass tile porcelain tile and gray floor alcove shower photo in Minneapolis with recessed-panel cabinets, gray cabinets, an undermount tub, a two-piece toilet, gray walls, an undermount sink, quartz countertops and a hinged shower door

Sponsored
Sunbury, OH

J.Holderby - Renovations
Franklin County's Leading General Contractors - 2X Best of Houzz!

 AV Architects + Builders
AV Architects + Builders
Location: Tysons, VA, USA
The Home for Life project was customized around our client’s lifestyle so that he could enjoy the home for many years to come. Designed with empty nesters and baby boomers in mind, our custom design used a different approach to the disparity of square footage on each floor.
The main level measures out at 2,300 square feet while the lower and upper levels of the home measure out at 1000 square feet each, respectively. The open floor plan of the main level features a master suite and master bath, personal office, kitchen and dining areas, and a two-car garage that opens to a mudroom and laundry room. The upper level features two generously sized en-suite bedrooms while the lower level features an extra guest room with a full bath and an exercise/rec room. The backyard offers 800 square feet of travertine patio with an elegant outdoor kitchen, while the front entry has a covered 300 square foot porch with custom landscape lighting.
The biggest challenge of the project was dealing with the size of the lot, measuring only a ¼ acre. Because the majority of square footage was dedicated to the main floor, we had to make sure that the main rooms had plenty of natural lighting. Our solution was to place the public spaces (Great room and outdoor patio) facing south, and the more private spaces (Bedrooms) facing north.
The common misconception with small homes is that they cannot factor in everything the homeowner wants. With our custom design, we created an open concept space that features all the amenities of a luxury lifestyle in a home measuring a total of 4300 square feet.
Jim Tetro Architectural Photography
 MAC Reno Design Build LTD ( MAC Renovations)

Part of a second-storey addition to this 1906 family home, this luxurious bath is part of the new top-floor primary suite.
As the homeowner’s first-ever ensuite, the goal was a spacious, relaxing escape with stand-alone soaker tub and walk-in shower, incorporating colour and texture for a mid-century modern feel.
 Nova Tayona Architects
Photo: Janet Kimber
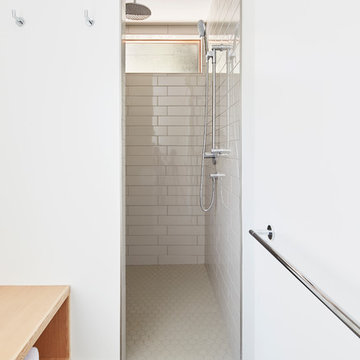
Alcove shower - mid-sized modern 3/4 ceramic tile and white tile concrete floor and gray floor alcove shower idea in Toronto with open cabinets, medium tone wood cabinets and gray walls
Alcove shower - mid-sized modern 3/4 ceramic tile and white tile concrete floor and gray floor alcove shower idea in Toronto with open cabinets, medium tone wood cabinets and gray walls
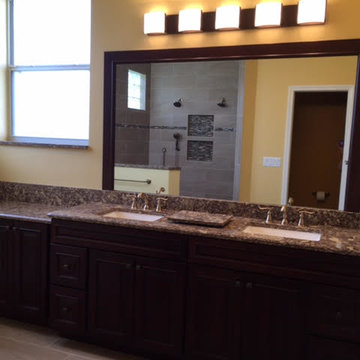
 Apollo Kitchen & Bath
Example of a mid-sized transitional 3/4 limestone floor and beige floor bathroom design in Tampa with recessed-panel cabinets, brown cabinets, yellow walls, an undermount sink and granite countertops

 Copperstone Kitchens and Renovations
Doorless shower - mid-sized contemporary master gray tile and ceramic tile ceramic tile doorless shower idea in Ottawa with flat-panel cabinets, gray cabinets, gray walls, a trough sink and quartz countertops
 Copperstone Kitchens and Renovations
Example of a mid-sized trendy master gray tile and ceramic tile ceramic tile doorless shower design in Ottawa with flat-panel cabinets, gray cabinets, gray walls, a trough sink and quartz countertops



 DCAM HOMES INC.
Custom built by DCAM HOMES, one of Oakville’s most reputable builders. South of Lakeshore and steps to the lake, this newly built modern custom home features over 3,200 square feet of stylish living space in a prime location!
This stunning home provides large principal rooms that flow seamlessly from one another. The open concept design features soaring 24-foot ceilings with floor to ceiling windows flooding the space with natural light. A home office is located off the entrance foyer creating a private oasis away from the main living area. The double storey ceiling in the family room automatically draws your eyes towards the open riser wood staircase, an architectural delight. This space also features an extra wide, 74” fireplace for everyone to enjoy.
The thoughtfully designed chef’s kitchen was imported from Italy. An oversized island is the center focus of this room. Other highlights include top of the line built-in Miele appliances and gorgeous two-toned touch latch custom cabinetry.
With everyday convenience in mind - the mudroom, with access from the garage, is the perfect place for your family to “drop everything”. This space has built-in cabinets galore – providing endless storage.
Upstairs the master bedroom features a modern layout with open concept spa-like master ensuite features shower with body jets and steam shower stand-alone tub and stunning master vanity. This master suite also features beautiful corner windows and custom built-in wardrobes. The second and third bedroom also feature custom wardrobes and share a convenient jack-and-jill bathroom. Laundry is also found on this level.
Beautiful outdoor areas expand your living space – surrounded by mature trees and a private fence, this will be the perfect end of day retreat!
This home was designed with both style and function in mind to create both a warm and inviting living space.

 Overland Partners Architecture + Urban Design
John Ellis Photography
Example of a huge island style master gray tile beige floor bathroom design in Mexico City with gray walls and a hinged shower door
Example of a huge island style master gray tile beige floor bathroom design in Mexico City with gray walls and a hinged shower door


 Studiovistara
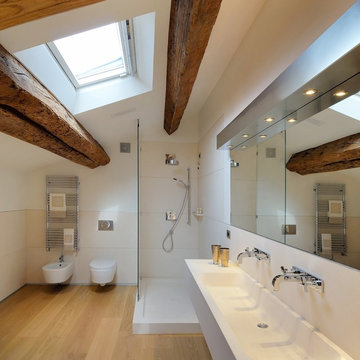
Bathroom - tropical master brown tile light wood floor bathroom idea in Ahmedabad with flat-panel cabinets, light wood cabinets, white walls and a vessel sink

Sponsored
Sunbury, OH
J.Holderby - Renovations
Franklin County's Leading General Contractors - 2X Best of Houzz!
 Two Fold Interiors
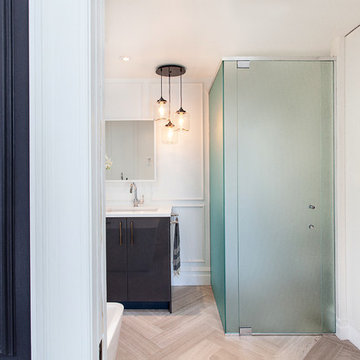
Master Ensuite designed by Veronica Martin Design Studio www.veronicamartindesignstudio.com
Photography by Urszula Muntean Photography
Large trendy master light wood floor bathroom photo in Ottawa with an undermount sink, flat-panel cabinets, solid surface countertops, white walls, dark wood cabinets and a hinged shower door
Large trendy master light wood floor bathroom photo in Ottawa with an undermount sink, flat-panel cabinets, solid surface countertops, white walls, dark wood cabinets and a hinged shower door
 Ample DESIGN
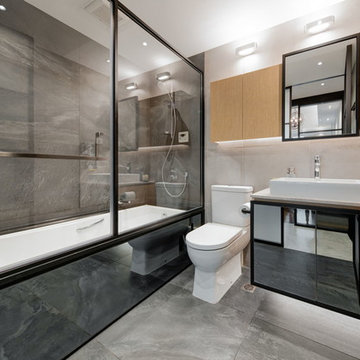
Trendy master beige tile and gray tile gray floor bathroom photo in Hong Kong with flat-panel cabinets, black cabinets, a two-piece toilet, beige walls, a vessel sink, a hinged shower door and white countertops
 NORTHERNERS co.

Inspiration for a large rustic limestone floor and gray floor bathroom remodel in New York with brown walls and a hinged shower door
9