
Search results for "Private shower" in Home Design Ideas
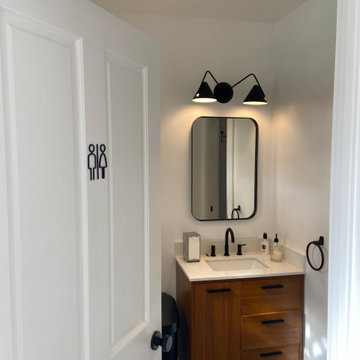
 Le Nid, The French Chic, LLC

Complete remodel of this guest house bathroom. We reworked on the floor plan, creating a private shower room. The mid-century modern look is given thanks to the very special and warm blue tiles and the selection of the vanity. The lighting is also very important to create a perfect beautiful light.
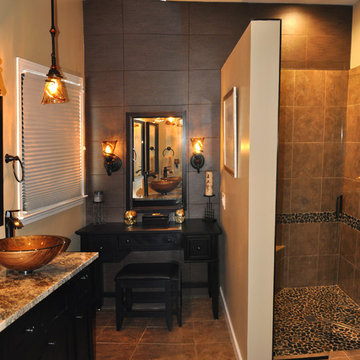
 Victor Smith
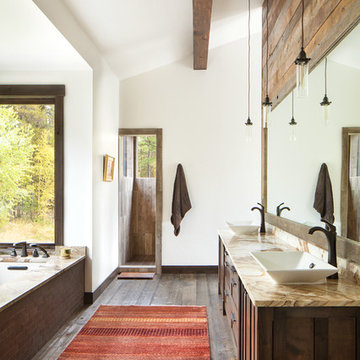
Victor Smith, contractor in Roswell GA. This customer wanted a semi private shower (because of the window being at ground level. The Jacuzzi tub was removed and a cute vanity area was created. The back wall is a dark brownish/metallic porcelain tile. Elevated glass bowls sinks and pendant vanity lighting.

 Neil Kelly Company
The secondary bedroom's ensuite bathroom ties in with many of the blue accents throughout the rest of the home. Double sink vanity, sconce lighting above the mirror, lots of vanity storage, porcelain tile flooring and a private shower room.
Find the right local pro for your project
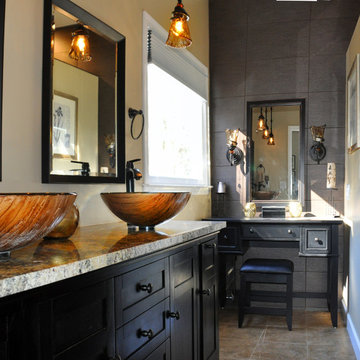 Victor Smith
Victor Smith, contractor in Roswell GA. This customer wanted a semi private shower (because of the window being at ground level. The Jacuzzi tub was removed and a cute vanity area was created. The back wall is a dark brownish/metallic porcelain tile. Elevated glass bowls sinks and pendant vanity lighting.
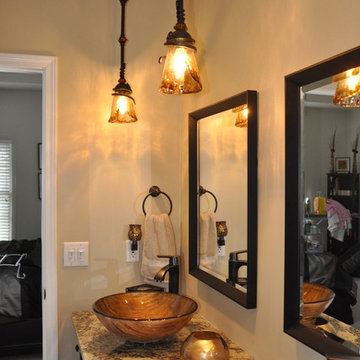 Victor Smith
Victor Smith, contractor in Roswell GA. This customer wanted a semi private shower (because of the window being at ground level. The Jacuzzi tub was removed and a cute vanity area was created. The back wall is a dark brownish/metallic porcelain tile. Elevated glass bowls sinks and pendant vanity lighting.
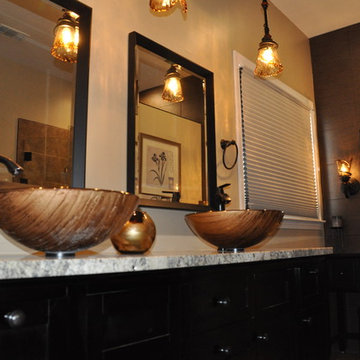 Victor Smith
Victor Smith, contractor in Roswell GA. This customer wanted a semi private shower (because of the window being at ground level. The Jacuzzi tub was removed and a cute vanity area was created. The back wall is a dark brownish/metallic porcelain tile. Elevated glass bowls sinks and pendant vanity lighting.
 Steven Dailey Construction
Bathroom - large modern master blue tile and glass tile porcelain tile, white floor and double-sink bathroom idea in Salt Lake City with shaker cabinets, brown cabinets, a two-piece toilet, gray walls, an undermount sink, quartz countertops, white countertops and a floating vanity

Sponsored
Fredericksburg, OH

High Point Cabinets
Columbus' Experienced Custom Cabinet Builder | 4x Best of Houzz Winner
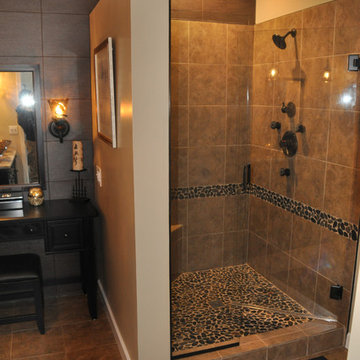 Victor Smith
Victor Smith, contractor in Roswell GA. This customer wanted a semi private shower (because of the window being at ground level. The Jacuzzi tub was removed and a cute vanity area was created. The back wall is a dark brownish/metallic porcelain tile. Elevated glass bowls sinks and pendant vanity lighting.
 Jay Greene Photography
Jay Greene Photography
Main Street Development-Builder
HarmonDeutch Architects
Diane Bishop Interiors
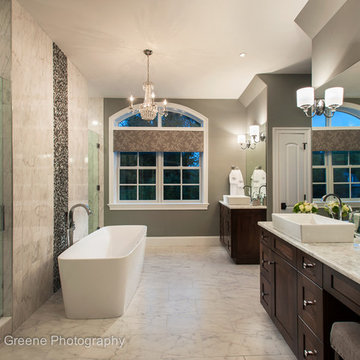
Huge elegant master gray tile and stone tile marble floor bathroom photo in Philadelphia with a vessel sink, shaker cabinets, dark wood cabinets, marble countertops and gray walls
Huge elegant master gray tile and stone tile marble floor bathroom photo in Philadelphia with a vessel sink, shaker cabinets, dark wood cabinets, marble countertops and gray walls
 TVL Creative Ltd.

Our client’s charming cottage was no longer meeting the needs of their family. We needed to give them more space but not lose the quaint characteristics that make this little historic home so unique. So we didn’t go up, and we didn’t go wide, instead we took this master suite addition straight out into the backyard and maintained 100% of the original historic façade.
Master Suite
This master suite is truly a private retreat. We were able to create a variety of zones in this suite to allow room for a good night’s sleep, reading by a roaring fire, or catching up on correspondence. The fireplace became the real focal point in this suite. Wrapped in herringbone whitewashed wood planks and accented with a dark stone hearth and wood mantle, we can’t take our eyes off this beauty. With its own private deck and access to the backyard, there is really no reason to ever leave this little sanctuary.
Master Bathroom
The master bathroom meets all the homeowner’s modern needs but has plenty of cozy accents that make it feel right at home in the rest of the space. A natural wood vanity with a mixture of brass and bronze metals gives us the right amount of warmth, and contrasts beautifully with the off-white floor tile and its vintage hex shape. Now the shower is where we had a little fun, we introduced the soft matte blue/green tile with satin brass accents, and solid quartz floor (do you see those veins?!). And the commode room is where we had a lot fun, the leopard print wallpaper gives us all lux vibes (rawr!) and pairs just perfectly with the hex floor tile and vintage door hardware.
Hall Bathroom
We wanted the hall bathroom to drip with vintage charm as well but opted to play with a simpler color palette in this space. We utilized black and white tile with fun patterns (like the little boarder on the floor) and kept this room feeling crisp and bright.
 Confidence Landscaping, Inc.
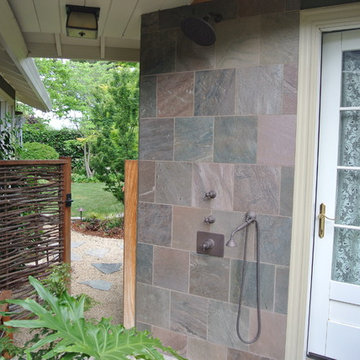
Private outdoor shower nestled in a lush tropical courtyard.
Inspiration for a small tropical shade backyard gravel landscaping in San Francisco.
Inspiration for a small tropical shade backyard gravel landscaping in San Francisco.
 Visbeen Architects
Let there be light. There will be in this sunny style designed to capture amazing views as well as every ray of sunlight throughout the day. Architectural accents of the past give this modern barn-inspired design a historical look and importance. Custom details enhance both the exterior and interior, giving this home real curb appeal. Decorative brackets and large windows surround the main entrance, welcoming friends and family to the handsome board and batten exterior, which also features a solid stone foundation, varying symmetrical roof lines with interesting pitches, trusses, and a charming cupola over the garage. Once inside, an open floor plan provides both elegance and ease. A central foyer leads into the 2,700-square-foot main floor and directly into a roomy 18 by 19-foot living room with a natural fireplace and soaring ceiling heights open to the second floor where abundant large windows bring the outdoors in. Beyond is an approximately 200 square foot screened porch that looks out over the verdant backyard. To the left is the dining room and open-plan family-style kitchen, which, at 16 by 14-feet, has space to accommodate both everyday family and special occasion gatherings. Abundant counter space, a central island and nearby pantry make it as convenient as it is attractive. Also on this side of the floor plan is the first-floor laundry and a roomy mudroom sure to help you keep your family organized. The plan’s right side includes more private spaces, including a large 12 by 17-foot master bedroom suite with natural fireplace, master bath, sitting area and walk-in closet, and private study/office with a large file room. The 1,100-square foot second level includes two spacious family bedrooms and a cozy 10 by 18-foot loft/sitting area. More fun awaits in the 1,600-square-foot lower level, with an 8 by 12-foot exercise room, a hearth room with fireplace, a billiards and refreshment space and a large home theater.
 Yuri Nulman

The master bathroom with a double sink cabinet unit and a large shower with a bench.
Example of a large southwest master white tile and porcelain tile blue floor and ceramic tile bathroom design in Other with flat-panel cabinets, light wood cabinets, a wall-mount toilet, white walls, a vessel sink, solid surface countertops, a hinged shower door, white countertops and a floating vanity
Example of a large southwest master white tile and porcelain tile blue floor and ceramic tile bathroom design in Other with flat-panel cabinets, light wood cabinets, a wall-mount toilet, white walls, a vessel sink, solid surface countertops, a hinged shower door, white countertops and a floating vanity


 Joy Edwards Design
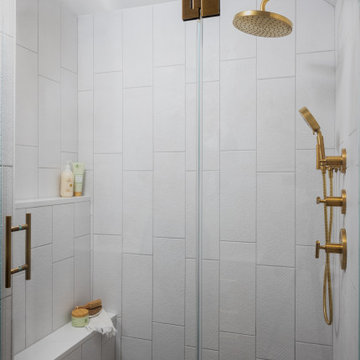
This shower features a bench and shelf. The glass door opens to the bathroom. The rainshower head and stone floor give a spa like experience.
Mid-sized transitional 3/4 yellow tile and ceramic tile brown floor bathroom photo in DC Metro with a hinged shower door
Mid-sized transitional 3/4 yellow tile and ceramic tile brown floor bathroom photo in DC Metro with a hinged shower door

 Pamela Harvey Interiors
Our St. Pete studio gave this beautiful traditional home a warm, welcoming ambience with bold accents and decor. Gray and white wallpaper perfectly frame the large windows in the living room, and the elegant furnishings add elegance and classiness to the space. The bedrooms are also styled with wallpaper that leaves a calm, soothing feel for instant relaxation. Fun prints and patterns add cheerfulness to the bedrooms, making them a private and personal space to hang out. The formal dining room has beautiful furnishings in bold blue accents and a striking chandelier to create a dazzling focal point.
Pamela Harvey Interiors offers interior design services in St. Petersburg and Tampa, and throughout Florida's Suncoast area, from Tarpon Springs to Naples, including Bradenton, Lakewood Ranch, and Sarasota.

 John Cannon Homes
Designed with a nod to the Modern Movement of architectural styles, The Newcastle's exterior elements include horizontal Nichiha vintage wood cedar planks offset by Modera tailored and stacked ledgestone and a welcoming path of deep gray slate pavers. The horizontal grid lines in the home's 10' black iron double doors are mimicked throughout the home and add a classic modern feel to the windows, sliding glass doors, and an all-glass, temperature-controlled wine room.
The Newcastle's great room is open to the chef's kitchen that features two separate quartzite islands, one with a beveled waterfall edge that's perfect for either casual dining or entertaining. Just off the kitchen, the wine room with a backlit blue-agate accent wall leads you into the home's bonus room, complete with a beverage refrigerator, humidor, and access to a private courtyard. The great room overlooks the spacious outdoor living areas which feature your own putting green, fire pit, pool and plenty of space for lounging, cooking and dining.
The master suite has a volume ceiling, oversized windows overlooking the pool and lake with a private entrance to the rear lanai. The master bath features a recessed tub, a glass-enclosed shower that is centered within the room and surrounded by walls of glass, two separate vanities, water closets, and elegant courtyards, and of course spectacular closets.
Additional living spaces inside this 4,806 SF home include a separate Casita, two additional en-suite guest rooms, study, walk-in pantry, laundry room, and 4-car split garage.

Sponsored
Sunbury, OH

J.Holderby - Renovations
Franklin County's Leading General Contractors - 2X Best of Houzz!


 Duet Design Group
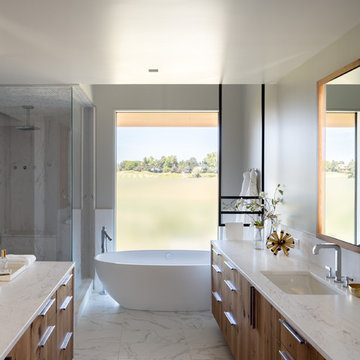
White and Gray Master Bathroom, Photo by David Lauer Photography
Corner shower - large contemporary master marble floor and white floor corner shower idea in Other with flat-panel cabinets, medium tone wood cabinets, gray walls, an integrated sink and a hinged shower door
Corner shower - large contemporary master marble floor and white floor corner shower idea in Other with flat-panel cabinets, medium tone wood cabinets, gray walls, an integrated sink and a hinged shower door
34