
Search results for "Private shower" in Home Design Ideas
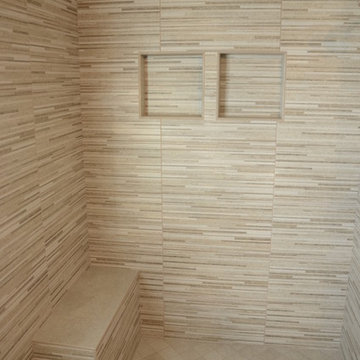
 Wilsonville Carpet & Tile
In this large open shower Wilsonville Carpet and Tile was able to install a bench seat and not one but two niches. The mosaic look of the 12x24" tile used on the shower walls and bench seat combined with the on-point shower floor and subtle 12x24" floor tile give this shower a lot of interest without looking too busy.
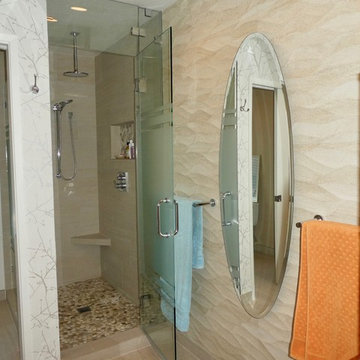
 Dasha Interior Designs
- moving dividing wall 8” in order to gain the bigger space for shower
- installing the revolving mirror cabinet in the corner of the toilet room (storage behind)
- new porcelain tiles for floors - except the pebbles in the shower
- privatized shower glass enclosure - sandblasted
- new floating cabinets, marble counter top, vessel sinks
- 3-way mirror cabinets above the 72” counter top - storage
- decorative “wave” tiled wall (Porcelanosa) - opposite of sinks
- bamboo accent
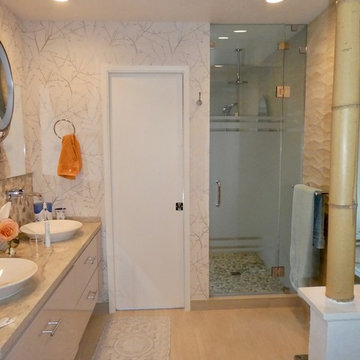 Dasha Interior Designs
- moving dividing wall 8” in order to gain the bigger space for shower
- installing the revolving mirror cabinet in the corner of the toilet room (storage behind)
- new porcelain tiles for floors - except the pebbles in the shower
- privatized shower glass enclosure - sandblasted
- new floating cabinets, marble counter top, vessel sinks
- 3-way mirror cabinets above the 72” counter top - storage
- decorative “wave” tiled wall (Porcelanosa) - opposite of sinks
- bamboo accent
Find the right local pro for your project
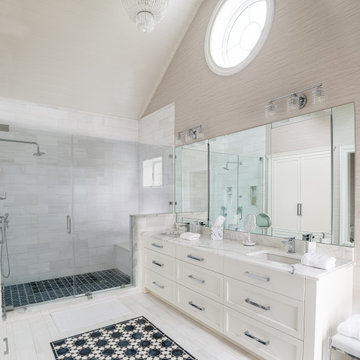
 Brendan McHugh, Architect, Manasquan, NJ
This primary bathroom features stunning vaulted ceilings and a charming circle window, extending the architectural elegance of the primary suite and elevating what could have been a standard bath into a light-filled retreat.
Key Features:
• Seamless Mornings: Enjoy seamless mornings with generous counter space and ample storage, thoughtfully designed for two to move comfortably together.
• Quiet Luxury: Indulge in quiet luxury with a frameless glass shower and built-in bench that enhances your daily routines.
• Hidden Nook: A discreet area for the toilet ensures a clean, open aesthetic.
• Refreshing Outdoor Escape: Just out of frame is a dedicated door leading to a private outdoor shower—a perfect touch for indoor-outdoor living!
Thoughtful flow at its best!
Photography by Patricia Burke
 Amy Carman Design
When planning this custom residence, the owners had a clear vision – to create an inviting home for their family, with plenty of opportunities to entertain, play, and relax and unwind. They asked for an interior that was approachable and rugged, with an aesthetic that would stand the test of time. Amy Carman Design was tasked with designing all of the millwork, custom cabinetry and interior architecture throughout, including a private theater, lower level bar, game room and a sport court. A materials palette of reclaimed barn wood, gray-washed oak, natural stone, black windows, handmade and vintage-inspired tile, and a mix of white and stained woodwork help set the stage for the furnishings. This down-to-earth vibe carries through to every piece of furniture, artwork, light fixture and textile in the home, creating an overall sense of warmth and authenticity.
 Urban Loop Studio
Urban Loop Studio
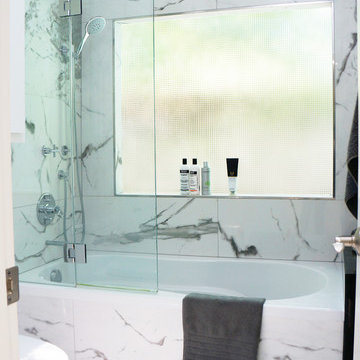
Example of a mid-sized minimalist master black and white tile and ceramic tile ceramic tile and white floor bathroom design in Dallas with flat-panel cabinets, white cabinets, a one-piece toilet, white walls, marble countertops, a hinged shower door and black countertops
Example of a mid-sized minimalist master black and white tile and ceramic tile ceramic tile and white floor bathroom design in Dallas with flat-panel cabinets, white cabinets, a one-piece toilet, white walls, marble countertops, a hinged shower door and black countertops
 Boyce Design + Build

This beautiful custom spa like bathroom features a glass surround shower with rain shower and private sauna, granite counter tops with floating vanity and travertine stone floors.


 Corinthian Fine Homes

This home had a generous master suite prior to the renovation; however, it was located close to the rest of the bedrooms and baths on the floor. They desired their own separate oasis with more privacy and asked us to design and add a 2nd story addition over the existing 1st floor family room, that would include a master suite with a laundry/gift wrapping room.
We added a 2nd story addition without adding to the existing footprint of the home. The addition is entered through a private hallway with a separate spacious laundry room, complete with custom storage cabinetry, sink area, and countertops for folding or wrapping gifts. The bedroom is brimming with details such as custom built-in storage cabinetry with fine trim mouldings, window seats, and a fireplace with fine trim details. The master bathroom was designed with comfort in mind. A custom double vanity and linen tower with mirrored front, quartz countertops and champagne bronze plumbing and lighting fixtures make this room elegant. Water jet cut Calcatta marble tile and glass tile make this walk-in shower with glass window panels a true work of art. And to complete this addition we added a large walk-in closet with separate his and her areas, including built-in dresser storage, a window seat, and a storage island. The finished renovation is their private spa-like place to escape the busyness of life in style and comfort. These delightful homeowners are already talking phase two of renovations with us and we look forward to a longstanding relationship with them.

 Vetter Architects
The client’s request was quite common - a typical 2800 sf builder home with 3 bedrooms, 2 baths, living space, and den. However, their desire was for this to be “anything but common.” The result is an innovative update on the production home for the modern era, and serves as a direct counterpoint to the neighborhood and its more conventional suburban housing stock, which focus views to the backyard and seeks to nullify the unique qualities and challenges of topography and the natural environment.
The Terraced House cautiously steps down the site’s steep topography, resulting in a more nuanced approach to site development than cutting and filling that is so common in the builder homes of the area. The compact house opens up in very focused views that capture the natural wooded setting, while masking the sounds and views of the directly adjacent roadway. The main living spaces face this major roadway, effectively flipping the typical orientation of a suburban home, and the main entrance pulls visitors up to the second floor and halfway through the site, providing a sense of procession and privacy absent in the typical suburban home.
Clad in a custom rain screen that reflects the wood of the surrounding landscape - while providing a glimpse into the interior tones that are used. The stepping “wood boxes” rest on a series of concrete walls that organize the site, retain the earth, and - in conjunction with the wood veneer panels - provide a subtle organic texture to the composition.
The interior spaces wrap around an interior knuckle that houses public zones and vertical circulation - allowing more private spaces to exist at the edges of the building. The windows get larger and more frequent as they ascend the building, culminating in the upstairs bedrooms that occupy the site like a tree house - giving views in all directions.
The Terraced House imports urban qualities to the suburban neighborhood and seeks to elevate the typical approach to production home construction, while being more in tune with modern family living patterns.
Overview:
Elm Grove
Size:
2,800 sf,
3 bedrooms, 2 bathrooms
Completion Date:
September 2014
Services:
Architecture, Landscape Architecture
Interior Consultants: Amy Carman Design
 Susan Lachance Interior Design
Brantley Photography

Example of a large trendy master porcelain tile and multicolored floor bathroom design in Miami with flat-panel cabinets, white cabinets, an undermount tub, gray walls, a vessel sink and solid surface countertops
Example of a large trendy master porcelain tile and multicolored floor bathroom design in Miami with flat-panel cabinets, white cabinets, an undermount tub, gray walls, a vessel sink and solid surface countertops
 Blue Sound Construction, Inc.

We lifted this house several feet in the air, and reworked all the interior spaces to accommodate three private guest suites, each complete with their own bathroom. The beachy, casual vibe carries throughout the spaces, thanks to the owners' (an architect/artist duo) creative vision.
Builder: Blue Sound Construction
Designer: Aaron Bush of Workshop AB2C
Photo:Alex Hayden
 Cathie Hong Interiors

This Australian-inspired new construction was a successful collaboration between homeowner, architect, designer and builder. The home features a Henrybuilt kitchen, butler's pantry, private home office, guest suite, master suite, entry foyer with concealed entrances to the powder bathroom and coat closet, hidden play loft, and full front and back landscaping with swimming pool and pool house/ADU.
 Nathan Taylor for Obelisk Home
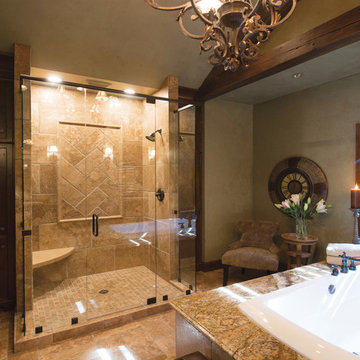
The master suite was re-configured to include a private water closet, a larger closet, his and her vanities, and soaking tub, and large shower. The ceiling was raised, beams and chandelier added to give height, and also help create a private retreat. The floors are warm limestone laid in multiple patterns to add variety, and help create spots of interest.
Photos by Randy Colwell

Sponsored
Fredericksburg, OH

High Point Cabinets
Columbus' Experienced Custom Cabinet Builder | 4x Best of Houzz Winner

 Balestri Architects
This project combines two existing studio apartments into a compact 800 sqft. live/work space for a young professional couple in the heart of Chelsea, New York.
The design required some creative space planning to meet the Owner’s requested program for an open plan solution with a private master bedroom suite and separate study that also allowed for entertaining small parties, including the ability to provide a sleeping space for guests.
The solution was to identify areas of overlap within the program that could be addressed with dual-function custom millwork pieces. A bar-stool counter at the open kitchen folds out to become a bench and dining table for formal entertaining. A custom desk folds down with a murphy bed to convert a private study into a guest bedroom area. A series of pocket door connecting the spaces provide both privacy to the master bedroom area when closed, and the option for a completely open layout when opened.
A carefully selected material palette brings a warm, tranquil feel to the space. Reclaimed teak floors run seamlessly through the main spaces to accentuate the open layout. Warm gray lacquered millwork, Centaurus granite slabs, and custom oxidized stainless steel details, give an elegant counterpoint to the natural teak floors. The master bedroom suite and study feature custom Afromosia millwork. The bathrooms are finished with cool toned ceramic tile, custom Afromosia vanities, and minimalist chrome fixtures. Custom LED lighting provides dynamic, energy efficient illumination throughout.
Photography: Mikiko Kikuyama
 Hanna Homes

This new construction estate by Hanna Homes is prominently situated on Buccaneer Palm Waterway with a fantastic private deep-water dock, spectacular tropical grounds, and every high-end amenity you desire. The impeccably outfitted 9,500+ square foot home features 6 bedroom suites, each with its own private bathroom. The gourmet kitchen, clubroom, and living room are banked with 12′ windows that stream with sunlight and afford fabulous pool and water views. The formal dining room has a designer chandelier and is serviced by a chic glass temperature-controlled wine room. There’s also a private office area and a handsome club room with a fully-equipped custom bar, media lounge, and game space. The second-floor loft living room has a dedicated snack bar and is the perfect spot for winding down and catching up on your favorite shows.⠀
⠀
The grounds are beautifully designed with tropical and mature landscaping affording great privacy, with unobstructed waterway views. A heated resort-style pool/spa is accented with glass tiles and a beautiful bright deck. A large covered terrace houses a built-in summer kitchen and raised floor with wood tile. The home features 4.5 air-conditioned garages opening to a gated granite paver motor court. This is a remarkable home in Boca Raton’s finest community.⠀
 Le Nid, The French Chic, LLC

Complete remodel of this guest house bathroom. We reworked on the floor plan, creating a private shower room. The mid-century modern look is given thanks to the very special and warm blue tiles and the selection of the vanity. The lighting is also very important to create a perfect beautiful light. The hot mop shower is niched between the toilet room and the bedroom, to create a personal space.
 IMPROVE or MOVE

Example of a mid-sized classic master beige tile and stone tile ceramic tile bathroom design in New York with a one-piece toilet and beige walls

Sponsored
Sunbury, OH

J.Holderby - Renovations
Franklin County's Leading General Contractors - 2X Best of Houzz!
 Restoration Coston
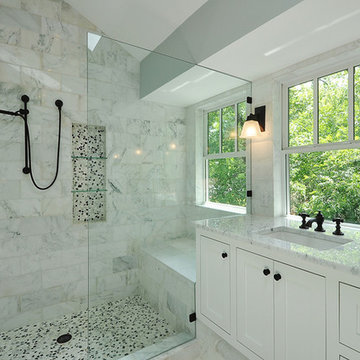
Home was a personal purchase which including gutting the original 900sq ft. structure and marrying a seamless 1100 sq foot addition. Home’s identity was transformed into a modern, livable, craftsman inspired private residence.
Read more about this project here: http://www.statesman.com/news/business/real-estate/whats-new-travis-heights-bungalow-redone-1/nRdt9/
 User
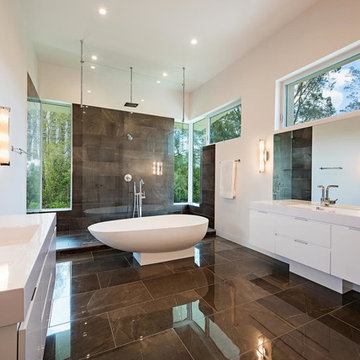
UserThis 5,000 square foot private family home is the first LEED SILVER certified home in Collier County.
The owner is a repeat client. His first project with us was an extensive remodel of an outdated ranch home. Although he liked the results, the family decided they needed more space and found the perfect waterfront property close to the Gulf of Mexico.
 Allan Homes Unlimited Inc.
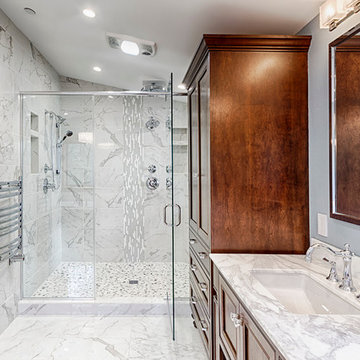
Master Bath with lots of storage, over-sized shower with two sets of faucets, heated towel bar.
Inspiration for a mid-sized timeless master marble floor and white floor corner shower remodel in Baltimore with recessed-panel cabinets, brown cabinets, white walls, an undermount sink, marble countertops and a hinged shower door
Inspiration for a mid-sized timeless master marble floor and white floor corner shower remodel in Baltimore with recessed-panel cabinets, brown cabinets, white walls, an undermount sink, marble countertops and a hinged shower door
32