
Search results for "Private stories" in Home Design Ideas

 Steveworks LLC
The entire 2nd floor is new, including the private deck off the primary bedroom and the dormered office over the garage. New entry and garage doors update the facade.

 Visbeen Architects
This cozy lake cottage skillfully incorporates a number of features that would normally be restricted to a larger home design. A glance of the exterior reveals a simple story and a half gable running the length of the home, enveloping the majority of the interior spaces. To the rear, a pair of gables with copper roofing flanks a covered dining area that connects to a screened porch. Inside, a linear foyer reveals a generous staircase with cascading landing. Further back, a centrally placed kitchen is connected to all of the other main level entertaining spaces through expansive cased openings. A private study serves as the perfect buffer between the homes master suite and living room. Despite its small footprint, the master suite manages to incorporate several closets, built-ins, and adjacent master bath complete with a soaker tub flanked by separate enclosures for shower and water closet. Upstairs, a generous double vanity bathroom is shared by a bunkroom, exercise space, and private bedroom. The bunkroom is configured to provide sleeping accommodations for up to 4 people. The rear facing exercise has great views of the rear yard through a set of windows that overlook the copper roof of the screened porch below.
Builder: DeVries & Onderlinde Builders
Interior Designer: Vision Interiors by Visbeen
Photographer: Ashley Avila Photography

 Frank Garcia Design and Planning
New master bedroom and family room addition.
Example of a mid-sized classic beige one-story stucco exterior home design in San Francisco with a hip roof
Example of a mid-sized classic beige one-story stucco exterior home design in San Francisco with a hip roof
Find the right local pro for your project

 Rondavel
Tejas Borja Mission 50 ceramic clay roof tile in a Fosca color blend.
Inspiration for a large mediterranean white two-story stucco house exterior remodel in Jacksonville with a hip roof and a tile roof
Inspiration for a large mediterranean white two-story stucco house exterior remodel in Jacksonville with a hip roof and a tile roof
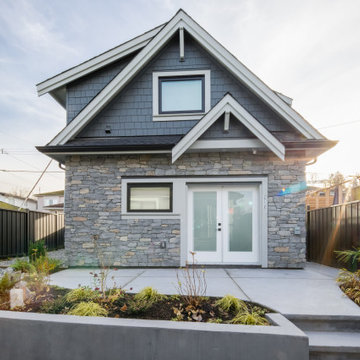
 PDDA Ltd.
Small arts and crafts two-story concrete fiberboard gable roof photo in Vancouver with a shingle roof and a black roof
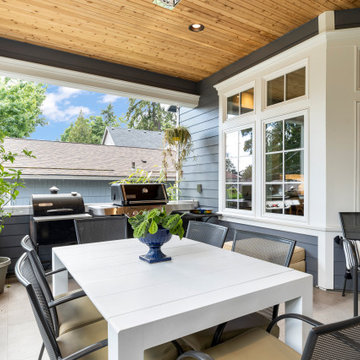
 The WhiteHouse Collection
Mid-sized elegant gray three-story concrete fiberboard house exterior photo in Portland with a hip roof




 Rondavel
Tejas Borja Flat 10 Tech ceramic clay roof tile in a Leon textured finish.
Mid-sized elegant white two-story stucco gable roof photo in Orlando with a tile roof
Mid-sized elegant white two-story stucco gable roof photo in Orlando with a tile roof

 Tektoniks Architects
Construction of this custom-designed, 5,500 s.f. private residence nears completion in the Fall of 2017.
Facade and Projecting Bay
Inspiration for a large contemporary blue two-story wood house exterior remodel in Boston with a hip roof and a shingle roof
Inspiration for a large contemporary blue two-story wood house exterior remodel in Boston with a hip roof and a shingle roof
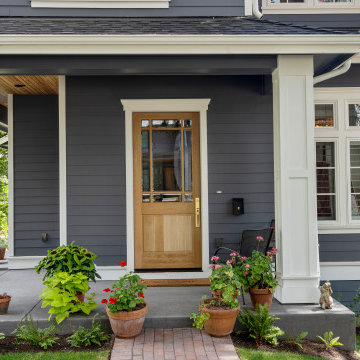 The WhiteHouse Collection
Inspiration for a mid-sized timeless gray three-story concrete fiberboard house exterior remodel in Portland with a hip roof

 Hartman Windows and Doors
Example of a large island style white two-story stucco house exterior design in Miami with a hip roof and a tile roof

 Shelley Cameron Interior Designer
Exterior patio , water feature
Inspiration for a large modern brown three-story mixed siding landscaping in Vancouver.
Inspiration for a large modern brown three-story mixed siding landscaping in Vancouver.

 Anderson Knight Architects (AKA)
Large elegant white two-story wood house exterior photo with a clipped gable roof and a shingle roof

Sponsored
Westerville, OH

Custom Home Works
Franklin County's Award-Winning Design, Build and Remodeling Expert
 Rondavel
Tejas Borja Mission 50 ceramic clay roof tile in a Fosca color blend.
Inspiration for a mid-sized mediterranean white two-story stucco house exterior remodel in Jacksonville with a hip roof and a tile roof
Inspiration for a mid-sized mediterranean white two-story stucco house exterior remodel in Jacksonville with a hip roof and a tile roof

 Hoffman Weber Construction
Example of a mid-sized arts and crafts red two-story mixed siding gable roof design in Minneapolis with a shingle roof
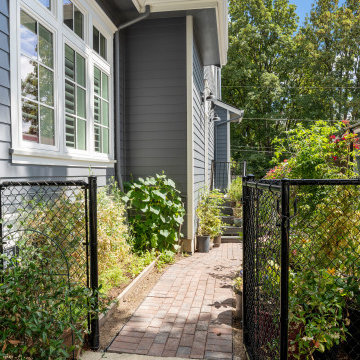 The WhiteHouse Collection
Mid-sized elegant gray three-story concrete fiberboard house exterior photo in Portland with a hip roof

 Amer Salim- Al Amani Engineering Bureau
Mid-sized modern beige two-story stone flat roof idea with a mixed material roof


 Rondavel
Tejas Borja Mission 50 ceramic clay roof tile in a Fosca color blend.
Inspiration for a mid-sized mediterranean white two-story stucco house exterior remodel in Jacksonville with a hip roof and a tile roof
Inspiration for a mid-sized mediterranean white two-story stucco house exterior remodel in Jacksonville with a hip roof and a tile roof

 SB Design Studios
Existing front elevation, paint removal in progress to expose original brick veneer.
Example of a large classic red two-story brick flat roof design in DC Metro
Example of a large classic red two-story brick flat roof design in DC Metro

 Goodwin Foust Custom Homes, LLC
Goodwin Foust Custom Homes | Design Build | Custom Home Builder | Serving Greenville, SC, Lake Keowee, SC, Upstate, SC
Inspiration for a timeless beige two-story exterior home remodel
Inspiration for a timeless beige two-story exterior home remodel
102