
Search results for "Private stories" in Home Design Ideas

 Goodwin Foust Custom Homes, LLC
Goodwin Foust Custom Homes | Design Build | Custom Home Builder | Serving Greenville, SC, Lake Keowee, SC, Upstate, SC
Example of a classic beige two-story exterior home design
Example of a classic beige two-story exterior home design

 Constructive Design Services
This entry courtyard features Restoration Hardware outdoor furnishings and a water feature by Kristy Seiter owner of Imagine That by Seiter Enterprises, Inc. in Tarpon Springs, Florida.

 Norton Homes
Exceptional custom-built 1 ½ story walkout home on a premier cul-de-sac site in the Lakeview neighborhood. Tastefully designed with exquisite craftsmanship and high attention to detail throughout.
Offering main level living with a stunning master suite, incredible kitchen with an open concept and a beautiful screen porch showcasing south facing wooded views. This home is an entertainer’s delight with many spaces for hosting gatherings. 2 private acres and surrounded by nature.
Find the right local pro for your project

 User
Inspiration for a large contemporary white three-story mixed siding flat roof remodel in Cleveland


 User
Stefan Radtke | Studio
Transitional medium tone wood floor and yellow floor sunroom photo in New York with a glass ceiling
Transitional medium tone wood floor and yellow floor sunroom photo in New York with a glass ceiling

 Rosendale Design
Inspiration for a large contemporary gray one-story concrete gable roof remodel in London with a shingle roof



 StoneWood Builders of Maine
Large farmhouse white two-story wood gable roof idea in Portland Maine with a shingle roof

 Mountain Luxury Interiors
Outdoor kitchen deck - large craftsman backyard second story glass railing outdoor kitchen deck idea in Denver with a roof extension

 Shelley Cameron Interior Designer
Exterior garden, patio,
Inspiration for a large rustic brown three-story mixed siding landscaping in Vancouver.
Inspiration for a large rustic brown three-story mixed siding landscaping in Vancouver.
 The WhiteHouse Collection
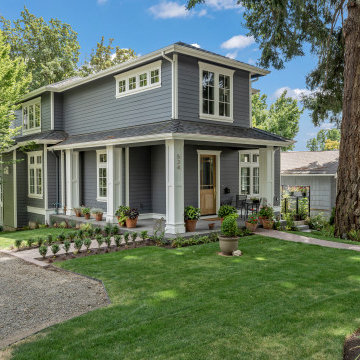
Example of a mid-sized classic gray three-story concrete fiberboard house exterior design in Portland with a hip roof

Sponsored
Westerville, OH

Custom Home Works
Franklin County's Award-Winning Design, Build and Remodeling Expert

 Stanton Homes
A formal entryway leads to the master suite, which has private access to the home office.
Example of a mid-sized classic medium tone wood floor foyer design in Raleigh with beige walls and a white front door
Example of a mid-sized classic medium tone wood floor foyer design in Raleigh with beige walls and a white front door


 NS Builders
This 1930's Brick Colonial gets a sprawling addition off the left side that encompasses a larger kitchen/dining/living/porch room on the first floor, a master suite on the second floor and home gym and two car garage at the basement level.
A full-gut renovation to the existing space allowed us to improve the envelope from a 7ACH to a 1.9ACH allowing for a much more air-tight home.
A full redesigned mechanical system was designed to keep every inch of this home comfortable and adaptable.

 Christopher Burton Homes, Inc.
Example of a trendy beige two-story stucco house exterior design in Orlando

Sponsored
Westerville, OH
Custom Home Works
Franklin County's Award-Winning Design, Build and Remodeling Expert

 b9 architects
Our client’s goal was to create a small, high-performance, healthy home for herself and her teenage son while providing a place for her father to age in place. An attached private accessory dwelling provides a space for him as well as flexibility in the future. The new home was designed to minimize its footprint on site, made smaller than the original 1930’s house.
Embracing adaptability and efficiency, the residence includes two dwellings: a one-bedroom 795 square-foot accessory dwelling at the lower grade and a two-story 1330 square-foot primary dwelling located above. Involved in all aspects of project execution, our client oversaw the process by living in a used trailer parked in the backyard throughout the project’s construction. Family-Share focused on maximizing the footprint’s performance, access to natural light and the health of the occupants. Sustainable features include high-performance glazing, solar preheat for domestic and hot water in-floor heating and reclaimed fir car decking rainscreen siding.

 SB Design Studios
Existing front elevation, paint removal in progress to expose original brick veneer. New addition to right.
Large traditional red two-story brick flat roof idea in DC Metro
Large traditional red two-story brick flat roof idea in DC Metro

 Wallant Architecture
Large elegant red two-story brick gable roof photo in Boston with a shingle roof
103