
Search results for "Private stories" in Home Design Ideas

 Richard Turlington Architects Inc
Mid-sized contemporary two-story mixed siding house exterior idea in New York

 Custom Interior Trim Inc. / James Kevin Overbay
Chippendale Handrail
Inspiration for a mid-sized craftsman gray two-story wood exterior home remodel
Inspiration for a mid-sized craftsman gray two-story wood exterior home remodel

Find the right local pro for your project
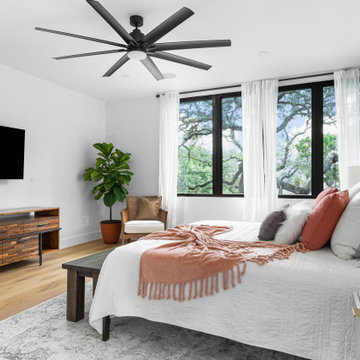
 Lifestyle Designs and Remodeling
Master bedroom featuring oversized windows, luxury ceiling fan, hardwood floors and level 5 finished walls. Master bedroom has a private entry to the second story deck with views of Downtown Austin
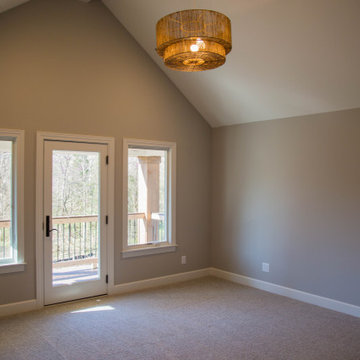
 Duke Homes, Inc.
The master bedroom is located on the upper level with a private balcony and view of the surrounding woods giving the room an almost treehouse feel.
Bedroom - large transitional master carpeted, beige floor and vaulted ceiling bedroom idea in Indianapolis with beige walls
Bedroom - large transitional master carpeted, beige floor and vaulted ceiling bedroom idea in Indianapolis with beige walls

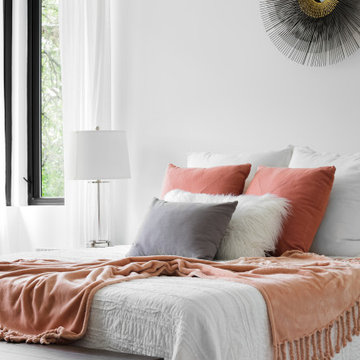 Lifestyle Designs and Remodeling
Master bedroom featuring oversized windows, luxury ceiling fan, hardwood floors and level 5 finished walls. Master bedroom has a private entry to the second story deck with views of Downtown Austin

Sponsored
Westerville, OH

Custom Home Works
Franklin County's Award-Winning Design, Build and Remodeling Expert

 Badger & Associates, Inc.
Inspiration for a large white two-story wood exterior home remodel in Burlington

 MSA ARCHITECTURE + INTERIORS
Inspiration for a transitional beige two-story stone exterior home remodel in Austin


 Webster Window and Door
Loewen Mulled Corner Units - Midnight Bronze Aluminum Clad, Douglas Fir Wood Windows. Manufactured by Loewen Windows and Doors. Installed by Webster Window and Doors.

 EliteVisions
Example of a mid-sized minimalist white three-story mixed siding exterior home design with a hip roof

 Team Whetzel
Presenting an absolutely exceptional private compound, situated on 4.5 acres in Whitemarsh Township. Move right into this fabulous residence where nothing has been spared in the thoughtful renovations and additions. Architectural designs by Peter Zimmerman and most recent renovations/additions by Blake Development. The front entryway opens to a center hall, flowing beautifully to the living room, dining room, and study. Handsome office/library with fireplace and full bath could also be a lovely first-floor master. Cooking and entertaining is a delight in the spacious, gourmet, eat-in kitchen with Professional GE Monogram/Subzero appliances, custom cabinetry, and wet bar. Adjoining family room with exposed barn beams, stone fireplace and French doors leading to a beautiful flagstone terrace. Mudroom, large laundry, and powder room. On the second floor, a master bedroom to die for with fireplace, spacious, well-appointed master bath with steam shower, radiant heat and a large walk-in closet. 4 additional bedrooms and 3 bathrooms. Walk-up attic for storage. The lower level offers a bar, media room, 1200 bottle wine cellar, powder room, and gym. Outstanding features throughout the house include detailed millwork and moldings, custom lighting, whole house stereo sound, random width flooring, five fireplaces, abundant closets and thoughtfully designed built-in storage spaces. New cedar shake roof, updated mechanicals, electrical systems. 3 car detached garage with guest suite and bath. The latest addition to this fabulous compound is the 1400 square foot "Party Barn" loaded with all the amenities you could hope for. Nano doors open to flagstone terrace with fireplace overlooking the pool. Mature, meticulously maintained landscaping designed by Carter Van Dyke completes the picture. All said, an exciting opportunity to own a magnificent property in a premium country location, just minutes to Chestnut Hill, the PA turnpike, and an easy commute to the Main Line and Center City.

Sponsored
Westerville, OH
Custom Home Works
Franklin County's Award-Winning Design, Build and Remodeling Expert


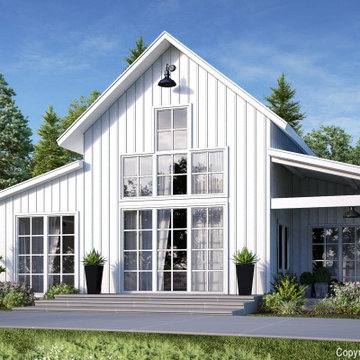
 Buildmax House Plans
This gorgeous barndominium boasts 10′ first floor ceilings and 9′ second floor. You will enter the house from the covered porch which opens to an expansive vaulted living space. The standard plan is a one story full vaulted ceiling throughout but the optional plan has a private master suite on the second floor with a balcony open to below. A unique Home Internet Cafe’ is just inside the front door and opens onto the front lounging porch. This 3 bedroom 2 1/2- 3 bath barndominium can fit nicely in any surrounding. It can be classy, elegant or country. Choose your style from any of our three barndo choices. (This plan is on the board and under design now)

 Montana Creative architecture + design
© 2012 Heidi A. Long/Longviews Studios
Inspiration for a small rustic brown one-story wood gable roof remodel in Jackson
Inspiration for a small rustic brown one-story wood gable roof remodel in Jackson

 T-Square Architecture
Example of a tuscan one-story stucco house exterior design in Tampa with a hip roof and a shingle roof



 Waits and Waits Architects PLLC
View of pond side elevation. The screen porch on the right side is located adjacent to the living room. The hallway / breezeway in the center connects the bedroom wing (left side) with the living wing (right side).
 Badger & Associates, Inc.
Inspiration for a large white two-story wood exterior home remodel in Burlington

 David Champagne Construction
Huge mediterranean beige two-story stucco exterior home idea in New Orleans
72