
Search results for "Private stories" in Home Design Ideas

 SHKS Architects
Whitewashed structure and horizontal boards brighten the space while adding texture and visual interest, creating a cabin feel upstairs with the same durability of the materials downstairs.
All images © Benjamin Benschneider Photography

 SB Design Studios
New two story addition with partially buried basement
Large traditional two-story flat roof idea in DC Metro
Large traditional two-story flat roof idea in DC Metro
 Stone and Pine Inc.
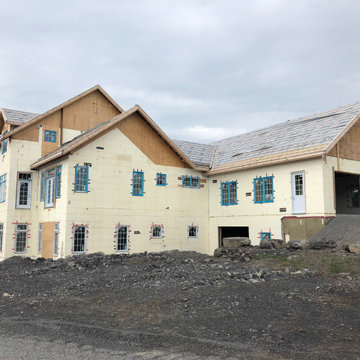
In progress - Prior to the deck being added. The house is ICF to the roof. It hosts a 7 car garage on 2 levels, hydronic infloor heating, 5 bedrooms, elevator rough in, 7 bathrooms, 2 custom Rumford fireplaces, and a 2 storey vaulted great room.
Find the right local pro for your project

 Janus Homes
Design ideas for a mid-sized transitional backyard balcony landscaping in Calgary with no cover.



 Adaptive Design Group Inc
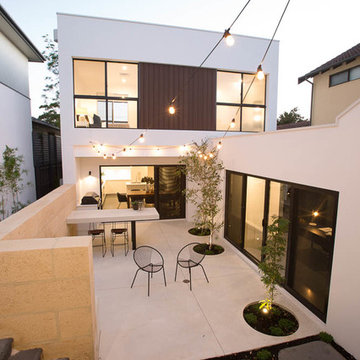
Exterior Photo of a Private Residence In Park City, Utah.
Inspiration for a huge contemporary three-story stone exterior home remodel in Salt Lake City
Inspiration for a huge contemporary three-story stone exterior home remodel in Salt Lake City



 Meister-Cox Architects, PC
Simple contemporary garage & guest quarters.
Contemporary red split-level wood gable roof idea in Philadelphia
Contemporary red split-level wood gable roof idea in Philadelphia

 Randall Perry Photography
Randall Perry
Mid-sized traditional beige two-story stucco exterior home idea in New York with a clipped gable roof
Mid-sized traditional beige two-story stucco exterior home idea in New York with a clipped gable roof

 Gaskill Architecture
 LLC
Mid-sized arts and crafts green two-story concrete fiberboard gable roof photo
Mid-sized arts and crafts green two-story concrete fiberboard gable roof photo

 Cantoni
A Dallas couple enlisted our dynamic duo Josh Delafuente and Elizabeth Lewis to create a colorful home inspired by their Indian heritage and passion for entertaining….and it’s dazzling!
To read the full story, click here: http://cantoni.com/interior-design-services/projects/a-dazzling-dallas-dwelling/
Photos by Terri Glanger
 Janus Homes
Transitional l-shaped medium tone wood floor open concept kitchen photo in Calgary with an undermount sink, shaker cabinets, medium tone wood cabinets, granite countertops, white backsplash, subway tile backsplash, stainless steel appliances and an island



Sponsored
Westerville, OH

Custom Home Works
Franklin County's Award-Winning Design, Build and Remodeling Expert

 Accoya Wood
This home built by Wok Stehr and his team in Howick was designed by Daniel Marshall Architects.
The home incorporates stunning Accoya windows and doors that are large and some are raking and meet at obtuse angles.
Accoya with benefits of outstanding durability and stability is able to withstand such design, making it possible to meet the requirements of the build.
 Tek Design Inc.
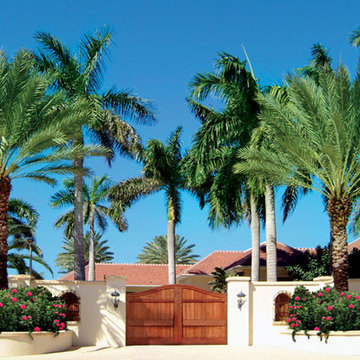
Mid-sized beach style one-story stucco white home design photo in New York with a hip roof

 Felder & Associates
Katie McGee Photography
Example of a large arts and crafts yellow two-story wood exterior home design in Atlanta
Example of a large arts and crafts yellow two-story wood exterior home design in Atlanta



Sponsored
Westerville, OH
Custom Home Works
Franklin County's Award-Winning Design, Build and Remodeling Expert
 SB Design Studios
New two story addition with partially buried basement
Inspiration for a large timeless two-story flat roof remodel in DC Metro
Inspiration for a large timeless two-story flat roof remodel in DC Metro


 Charles Di Piazza Architecture
The hall links the two story addition with the existing home - providing a clarity of circulation between public and private space.
Inspiration for a mid-sized modern concrete floor and gray floor hallway remodel in Austin with white walls
Inspiration for a mid-sized modern concrete floor and gray floor hallway remodel in Austin with white walls
75