
Search results for "Private stories" in Home Design Ideas

 Design Platform
Renovated 1950's MidCentury Ranch. Added New Carport with Natural Wood Soffits to Match Original. Opened Entire Front Wall of House to Create Private Front Patio. New Aluminum Windows with Clerestory. Tigerwood Front Patio Fence Enclosure. Photography by the amazing David Lauer. www.davidlauerphotography.com

 T-Square Architecture
Mediterranean one-story stucco house exterior idea in Tampa with a hip roof and a shingle roof

 Waits and Waits Architects PLLC
View of front or lake-side of house. On the right is the screened in porch adjacent to the living area. On the left is a small porch located off of the master bedroom suite.
Find the right local pro for your project
 T-Square Architecture
Inspiration for a mediterranean one-story stucco house exterior remodel in Tampa with a hip roof and a shingle roof


 Vision Interiors
This cozy lake cottage skillfully incorporates a number of features that would normally be restricted to a larger home design. A glance of the exterior reveals a simple story and a half gable running the length of the home, enveloping the majority of the interior spaces. To the rear, a pair of gables with copper roofing flanks a covered dining area and screened porch. Inside, a linear foyer reveals a generous staircase with cascading landing.
Further back, a centrally placed kitchen is connected to all of the other main level entertaining spaces through expansive cased openings. A private study serves as the perfect buffer between the homes master suite and living room. Despite its small footprint, the master suite manages to incorporate several closets, built-ins, and adjacent master bath complete with a soaker tub flanked by separate enclosures for a shower and water closet.
Upstairs, a generous double vanity bathroom is shared by a bunkroom, exercise space, and private bedroom. The bunkroom is configured to provide sleeping accommodations for up to 4 people. The rear-facing exercise has great views of the lake through a set of windows that overlook the copper roof of the screened porch below.

 J Richard Watson Construction Company, Inc.
Lawrence Taylor Photography
Huge tuscan white two-story stucco exterior home photo in Orlando with a hip roof
Huge tuscan white two-story stucco exterior home photo in Orlando with a hip roof



 Lazarus & Sargeant, Architects
Example of a mid-sized classic two-story wood exterior home design in Bridgeport with a gambrel roof
 Lazarus & Sargeant, Architects
Mid-sized elegant two-story wood exterior home photo in Bridgeport with a gambrel roof

 Harwick Homes
Additional garage space plus a luxury guest suite was added seamlessly to this already beautiful home.
Giovanni Photography
Large coastal yellow two-story stucco exterior home idea in Miami
Large coastal yellow two-story stucco exterior home idea in Miami
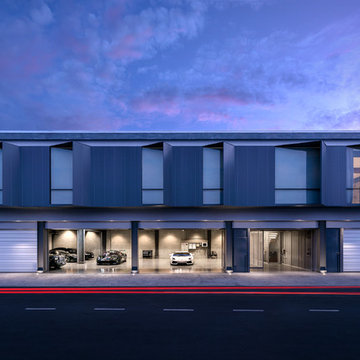
 adisornr PHOTOGRAPHY
Adisorn Ruangsiridecha
Example of a large minimalist two-story concrete gray home design design with a metal roof
Example of a large minimalist two-story concrete gray home design design with a metal roof
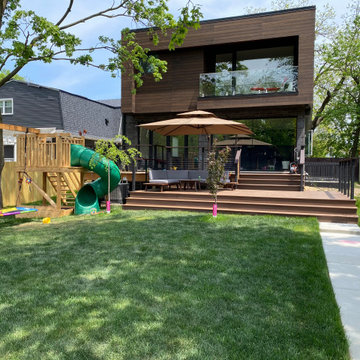
 Helios Development, LLC
New custom single family residence. View from the backyard.
Inspiration for a mid-sized contemporary two-story flat roof remodel in Chicago
Inspiration for a mid-sized contemporary two-story flat roof remodel in Chicago

 Ideo Architects
Inspiration for a large timeless yellow two-story stucco gable roof remodel in Houston

Sponsored
Westerville, OH

Custom Home Works
Franklin County's Award-Winning Design, Build and Remodeling Expert

 Bella Porta
Natural stone on Walls and DOORS
Inspiration for a large contemporary gray two-story stone exterior home remodel in New York
Inspiration for a large contemporary gray two-story stone exterior home remodel in New York

 Yellowstone Traditions
Peter Zimmerman Architects // Peace Design // Audrey Hall Photography
Bedroom mountain style guest and gender-neutral dark wood floor kids' bedroom photo with brown walls
Bedroom mountain style guest and gender-neutral dark wood floor kids' bedroom photo with brown walls

 Accoya Wood
This home built by Wok Stehr and his team in Howick was designed by Daniel Marshall Architects.
The home incorporates stunning Accoya windows and doors that are large and some are raking and meet at obtuse angles.
Accoya with benefits of outstanding durability and stability is able to withstand such design, making it possible to meet the requirements of the build.

 MW Design and Construction
A beautiful two-story home with its own small private terrace.
Island style exterior home photo in Houston
Island style exterior home photo in Houston

Sponsored
Westerville, OH
Custom Home Works
Franklin County's Award-Winning Design, Build and Remodeling Expert


 User
THIS WAS A PLAN DESIGN ONLY PROJECT. The Gregg Park is one of our favorite plans. At 3,165 heated square feet, the open living, soaring ceilings and a light airy feel of The Gregg Park makes this home formal when it needs to be, yet cozy and quaint for everyday living.
A chic European design with everything you could ask for in an upscale home.
Rooms on the first floor include the Two Story Foyer with landing staircase off of the arched doorway Foyer Vestibule, a Formal Dining Room, a Transitional Room off of the Foyer with a full bath, The Butler's Pantry can be seen from the Foyer, Laundry Room is tucked away near the garage door. The cathedral Great Room and Kitchen are off of the "Dog Trot" designed hallway that leads to the generous vaulted screened porch at the rear of the home, with an Informal Dining Room adjacent to the Kitchen and Great Room.
The Master Suite is privately nestled in the corner of the house, with easy access to the Kitchen and Great Room, yet hidden enough for privacy. The Master Bathroom is luxurious and contains all of the appointments that are expected in a fine home.
The second floor is equally positioned well for privacy and comfort with two bedroom suites with private and semi-private baths, and a large Bonus Room.

 William Willigerod, P.C.
Mid-sized beach style yellow two-story stucco exterior home photo with a hip roof
74