
Search results for "Private stories" in Home Design Ideas

 Accoya Wood
This home built by Wok Stehr and his team in Howick was designed by Daniel Marshall Architects.
The home incorporates stunning Accoya windows and doors that are large and some are raking and meet at obtuse angles.
Accoya with benefits of outstanding durability and stability is able to withstand such design, making it possible to meet the requirements of the build.


 Norton Homes
Exceptional custom-built 1 ½ story walkout home on a premier cul-de-sac site in the Lakeview neighborhood. Tastefully designed with exquisite craftsmanship and high attention to detail throughout.
Offering main level living with a stunning master suite, incredible kitchen with an open concept and a beautiful screen porch showcasing south facing wooded views. This home is an entertainer’s delight with many spaces for hosting gatherings. 2 private acres and surrounded by nature.
Find the right local pro for your project

 Classic Cottages LLC
Carl Bruce
Inspiration for a medium tone wood floor dining room remodel in DC Metro with blue walls
Inspiration for a medium tone wood floor dining room remodel in DC Metro with blue walls


 Adaptive Design Group Inc
Example of a large trendy two-story stone exterior home design in Salt Lake City



Sponsored
Westerville, OH

Custom Home Works
Franklin County's Award-Winning Design, Build and Remodeling Expert


 Rocky Mountain Homes/Rocky Mountain Log Homes
Inspiration for a large rustic brown three-story wood gable roof remodel with a shingle roof

 Classic Cottages LLC
Carl Bruce
Dining room - medium tone wood floor dining room idea in DC Metro with blue walls
Dining room - medium tone wood floor dining room idea in DC Metro with blue walls

 Janus Homes
Transitional kids' white tile and subway tile linoleum floor alcove bathtub photo in Calgary with shaker cabinets, medium tone wood cabinets, a two-piece toilet, beige walls, an undermount sink and granite countertops

Sponsored
Westerville, OH
Custom Home Works
Franklin County's Award-Winning Design, Build and Remodeling Expert
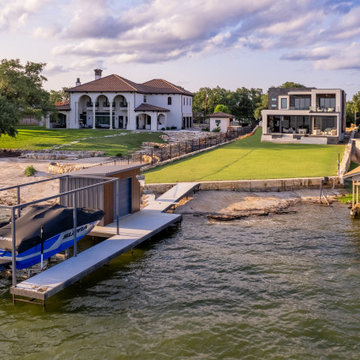
 Zbranek & Holt Custom Homes
The Zbranek & Holt Custom Home on Lake LBJ features a private boat dock extending into the water, designed with a covered boat slip and storage area. A stone retaining wall separates the expansive, flat lawn from the lake, providing a functional and scenic outdoor space. The modern home showcases large glass windows and an open terrace, creating a seamless connection between the indoor living spaces and the lakefront.

 NORTHERNERS co.
Inspiration for a large rustic multicolored three-story mixed siding gable roof remodel in Milan

 Alex Crook Photography
A cozy cottage nestled in the woods of Vashon Island.
Studio / workshop shed - small craftsman detached studio / workshop shed idea in Seattle
Studio / workshop shed - small craftsman detached studio / workshop shed idea in Seattle

 Tim Hollerbach Designs, LLC
A private residence located in an upscale residential subdivision that overlooks a large lake.
Large elegant formal and open concept dark wood floor living room photo in St Louis with beige walls, no fireplace and no tv
Large elegant formal and open concept dark wood floor living room photo in St Louis with beige walls, no fireplace and no tv

Sponsored
Columbus, OH

Hope Restoration & General Contracting
Columbus Design-Build, Kitchen & Bath Remodeling, Historic Renovations
 Janus Homes
Example of a mid-sized transitional guest carpeted bedroom design in Calgary with beige walls
 Janus Homes
Open concept kitchen - transitional l-shaped medium tone wood floor open concept kitchen idea in Calgary with an undermount sink, shaker cabinets, medium tone wood cabinets, granite countertops, white backsplash, subway tile backsplash, stainless steel appliances and an island

 DD Ford Construction
Jim Bartsch Photography
This is an example of a large mid-century modern full sun backyard concrete paver formal garden in Santa Barbara.
This is an example of a large mid-century modern full sun backyard concrete paver formal garden in Santa Barbara.
76