
Search results for "Private stories" in Home Design Ideas

 Cantoni
 design consultant Terri Mechanic mixed rhythm with romance to create the ultimate private getaway.
Read the full story here: http://cantoni.com/interior-design-services/projects/a-luxurious-haven-in-vegas/
Photos by Lydia Cutter
 Prefab Logistics
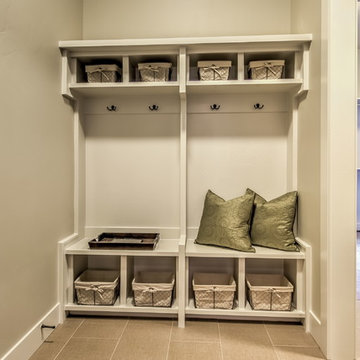
Mud room entry off the kitchen and garage. View at right of private entry & pocket door into master closet from laundry room.
Designed by: Studio-X Design Group.
Photos by: Kerri O'Hara
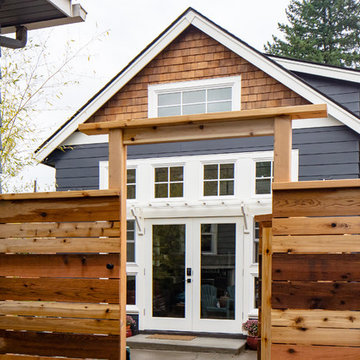

Find the right local pro for your project

 Meister-Cox Architects, PC
Simple contemporary guest home with gable roof, all glass wall and loft area over 3 car garage.
Inspiration for a small contemporary red two-story wood gable roof remodel in Philadelphia
Inspiration for a small contemporary red two-story wood gable roof remodel in Philadelphia



Sponsored
Westerville, OH

Custom Home Works
Franklin County's Award-Winning Design, Build and Remodeling Expert

 T&T Mountain Builders
Travis Smith
Example of a mid-sized farmhouse red two-story exterior home design in Salt Lake City
Example of a mid-sized farmhouse red two-story exterior home design in Salt Lake City

 Arciform
The primary bedroom has a window which opens to a private, plant-filled balcony, a place for greeting the new day or unwinding and relaxing in the evening.

 Neumann Mendro Andrulaitis Architects LLP
Ciro Coelho Photography
Beach style backyard rectangular pool house photo in Santa Barbara
Beach style backyard rectangular pool house photo in Santa Barbara
 User
Located in Medina, Saudi Arabia, this modern Islamic private villa displays the characteristic architectural elements of its context, with a double height horseshoe arch, embellished with Islamic motifs, defines the main entrance, and terracotta exterior cladding is pleasingly contrasted with the surrounding greenery.


 gabrielle designs ARCHITECTURE
Rustic brown two-story wood gable roof idea in Denver with a metal roof and a brown roof



 America's Best House Plans
Both upstairs bedrooms feature private access onto the rear second story vaulted covered balcony which is quite spacious and features a large overhead gable.

 Morgan-Keefe Builders, Inc.
This artisan crafted, custom home was beautifully designed by the architects of Platt Architecture. “Cove Acres” provides the perfect Upstate lakeside getaway in West Union, South Carolina. Conveniently located near Lake Keowee and Lake Hartwell, this luxury home emulates a family camp that is the perfect luxury retreat for family and friends. The main house is a communal gathering space, with a spacious kitchen, main room, and bunk rooms for the kids. Four connected, but private, cabin-like cottages provide a restful space for adults and families to get away from the crowd and recharge. Beautiful features such as NanaWall glass doors and the use of shiplap throughout the home make it a unique and mindfully built work of art. Cove Acres was the perfect custom-built home for a growing family that enjoyed spending time together at the lake.
 Meister-Cox Architects, PC
Simple contemporary, open plan home with hip roof, and wrap around colonnade with concrete columns.
Example of a small trendy red two-story wood exterior home design in Philadelphia with a hip roof
Example of a small trendy red two-story wood exterior home design in Philadelphia with a hip roof
 Powell
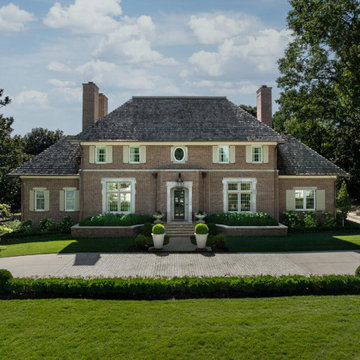
Huge traditional two-story house exterior idea in Nashville with a hip roof and a shingle roof

 Mountain Luxury Interiors
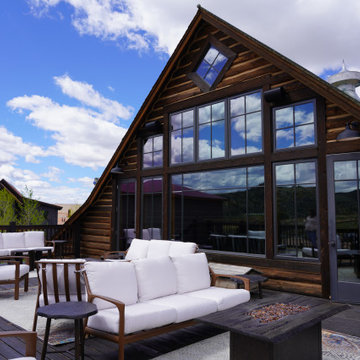
Deck - large modern backyard second story wood railing deck idea with a fire pit and no cover

 Treasurescapes
Audrey Foley
Inspiration for a large tropical beige two-story stucco flat roof remodel in Miami
Inspiration for a large tropical beige two-story stucco flat roof remodel in Miami
86