
Search results for "Private stories" in Home Design Ideas


 Meister-Cox Architects, PC
Simple contemporary guest home with gable roof, all glass wall and loft area over 3 car garage.
Small contemporary red two-story wood gable roof idea in Philadelphia
Small contemporary red two-story wood gable roof idea in Philadelphia
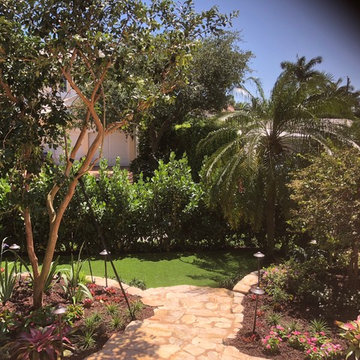
 Treasurescapes
Audrey Foley
Example of a large island style beige two-story stucco flat roof design in Miami
Example of a large island style beige two-story stucco flat roof design in Miami
Find the right local pro for your project

 Ward Jewell Architect AIA
Ward Jewell, AIA was asked to design a comfortable one-story stone and wood pool house that was "barn-like" in keeping with the owner’s gentleman farmer concept. Thus, Mr. Jewell was inspired to create an elegant New England Stone Farm House designed to provide an exceptional environment for them to live, entertain, cook and swim in the large reflection lap pool.
Mr. Jewell envisioned a dramatic vaulted great room with hand selected 200 year old reclaimed wood beams and 10 foot tall pocketing French doors that would connect the house to a pool, deck areas, loggia and lush garden spaces, thus bringing the outdoors in. A large cupola “lantern clerestory” in the main vaulted ceiling casts a natural warm light over the graceful room below. The rustic walk-in stone fireplace provides a central focal point for the inviting living room lounge. Important to the functionality of the pool house are a chef’s working farm kitchen with open cabinetry, free-standing stove and a soapstone topped central island with bar height seating. Grey washed barn doors glide open to reveal a vaulted and beamed quilting room with full bath and a vaulted and beamed library/guest room with full bath that bookend the main space.
The private garden expanded and evolved over time. After purchasing two adjacent lots, the owners decided to redesign the garden and unify it by eliminating the tennis court, relocating the pool and building an inspired "barn". The concept behind the garden’s new design came from Thomas Jefferson’s home at Monticello with its wandering paths, orchards, and experimental vegetable garden. As a result this small organic farm, was born. Today the farm produces more than fifty varieties of vegetables, herbs, and edible flowers; many of which are rare and hard to find locally. The farm also grows a wide variety of fruits including plums, pluots, nectarines, apricots, apples, figs, peaches, guavas, avocados (Haas, Fuerte and Reed), olives, pomegranates, persimmons, strawberries, blueberries, blackberries, and ten different types of citrus. The remaining areas consist of drought-tolerant sweeps of rosemary, lavender, rockrose, and sage all of which attract butterflies and dueling hummingbirds.
Photo Credit: Laura Hull Photography. Interior Design: Jeffrey Hitchcock. Landscape Design: Laurie Lewis Design. General Contractor: Martin Perry Premier General Contractors
 Purple Cherry Architecture & Interiors
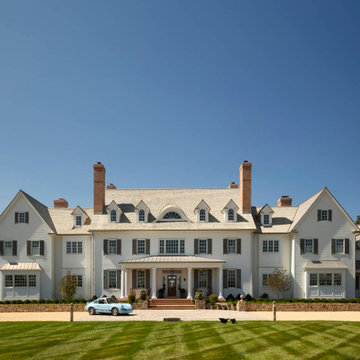
The front elevation of the home features a traditional-style exterior with front porch columns, symmetrical windows and rooflines, and a curved eyebrow dormers, an element that is also present on nearly all of the accessory structures


 Angela Reynolds Designs
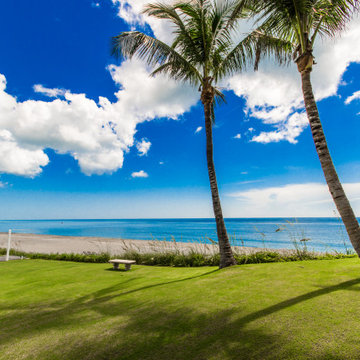
Inspiration for a huge coastal white two-story house exterior remodel in Miami with a shingle roof and a white roof



 Built By Waters, Inc
Custom Mediterranean home designed and built for a private client by Built By Waters, Inc.
Example of a huge tuscan white two-story stucco exterior home design in Tampa with a hip roof
Example of a huge tuscan white two-story stucco exterior home design in Tampa with a hip roof

 SHM Architects
Photography: Nathan Schroder
Pool - mediterranean backyard rectangular pool idea in Dallas
Pool - mediterranean backyard rectangular pool idea in Dallas
 Edgewood Builders, Inc
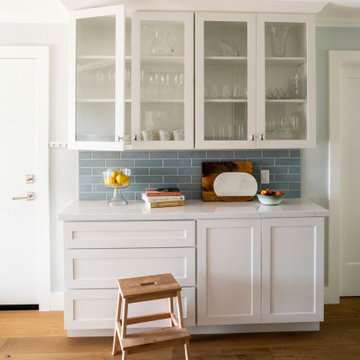
The transformation of a single story 1,000 square foot, two bedroom and one bath house to a two story, 2,500 square foot, four bedroom and three bath house. The craftsman style home scope includes a dual master suite with private balcony, full reworking of structure to create an open floor plan with entertaining kitchen, fireplace and relocation of 1st floor bathroom.

 The Parks of Plaquemines
The backyard seems to go on forever. Beautifully private, covered back patio.
Example of a large classic gray two-story stucco exterior home design in New Orleans
Example of a large classic gray two-story stucco exterior home design in New Orleans

 Michael F Simon Builders
Example of a mid-sized transitional beige one-story stucco house exterior design with a shingle roof

 Christopher Burton Homes, Inc.
Our Fabulous Features Include:
Breathtaking Lake View Home-site
Private guest wing
Open Great Room Design
Movie Theatre/Media Room
Burton's Original All Glass Dining Room
Infinity Pool/Marble Lanai
Designer Master Bath w/ Courtyard Shower
Burton-Smart Energy Package and Automation


 True Design Studios
Exterior, Front Elevation
Inspiration for a large coastal gray two-story concrete fiberboard gable roof remodel in Jacksonville
Inspiration for a large coastal gray two-story concrete fiberboard gable roof remodel in Jacksonville


 Camlin Custom Homes
The outdoor dining area in Camlin Custom Homes Courageous Model Home at Redfish Cove is part of the outdoor courtyard, and pool cabana area. This private backyard bungalow area provides a great entertainment area for family and friends.

 User
Wilson Associates is a pioneer and trendsetter in the design industry, creating luxury experiences all over the world for discerning travelers. Design Director and Principal Michael Crosby and Associate Design Director Liz Dauwe created a casual residential retreat, reminiscent of a beachside resort that incorporates the family’s stylish global perspectives. The designers worked with architect John Hackler and contractor Jason Vermilya of Synergy Home Builders, who oversaw the construction and achieved the vision for the home.
Venture down a tree-lined peninsula road to a cove on the shores of Lake Down, and the striking colonnade, articulated façade and white stucco establish a bold presence

Sponsored
Westerville, OH

Custom Home Works
Franklin County's Award-Winning Design, Build and Remodeling Expert

 Norton Homes
Exceptional custom-built 1 ½ story walkout home on a premier cul-de-sac site in the Lakeview neighborhood. Tastefully designed with exquisite craftsmanship and high attention to detail throughout.
Offering main level living with a stunning master suite, incredible kitchen with an open concept and a beautiful screen porch showcasing south facing wooded views. This home is an entertainer’s delight with many spaces for hosting gatherings. 2 private acres and surrounded by nature.

 Susana Merenfeld de Weisleder
Roig, German
Inspiration for a large modern yellow two-story stone flat roof remodel
Inspiration for a large modern yellow two-story stone flat roof remodel
 Christopher Burton Homes, Inc.
Inspiration for a contemporary beige two-story stucco house exterior remodel in Orlando
82