
Search results for "Private stories" in Home Design Ideas
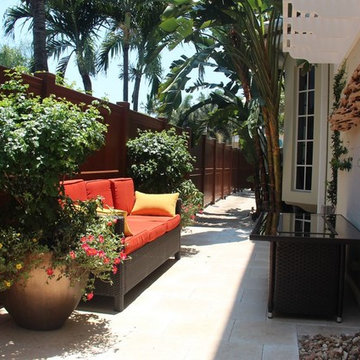
 Treasurescapes
Audrey Foley
Inspiration for a large tropical beige two-story stucco flat roof remodel in Miami
Inspiration for a large tropical beige two-story stucco flat roof remodel in Miami

 Art by Chelsea Hart
This piece was a commission at a private residence. The customer wanted a mural with colors that would pop on their garage door and attract attention while also putting forth a simple but important message of exercising the right to vote.

 T&T Mountain Builders
Travis Smith
Mid-sized farmhouse red two-story exterior home photo in Salt Lake City
Mid-sized farmhouse red two-story exterior home photo in Salt Lake City
Find the right local pro for your project

 Jaycox Architects & Associates
Jessie Preza Photography
Traditional brown two-story wood gable roof idea in Jacksonville with a shingle roof
Traditional brown two-story wood gable roof idea in Jacksonville with a shingle roof

 Janus Homes
Inspiration for a small craftsman medium tone wood floor front door remodel in Calgary with beige walls and a white front door

 Quality Homes
The Maitland is a two-storey country estate home with an attached garage and optional verandah and gazebo. The full height foyer has a gorgeous curved staircase that provides for a very impressive entrance to the home. Four spacious bedrooms give everyone a place of their own, and bright and roomy family areas provide relaxing, private spaces.
View this model home at the Kenilworth Sales and Decor Centre. Call us at 1-800-265-2648 or visit www.qualityhomes.ca for more information.

 Norton Homes
Exceptional custom-built 1 ½ story walkout home on a premier cul-de-sac site in the Lakeview neighborhood. Tastefully designed with exquisite craftsmanship and high attention to detail throughout.
Offering main level living with a stunning master suite, incredible kitchen with an open concept and a beautiful screen porch showcasing south facing wooded views. This home is an entertainer’s delight with many spaces for hosting gatherings. 2 private acres and surrounded by nature.

Sponsored
Westerville, OH

Custom Home Works
Franklin County's Award-Winning Design, Build and Remodeling Expert

 Advantage Developer & Constructor
Large tuscan beige one-story concrete exterior home photo
Large tuscan beige one-story concrete exterior home photo

 MSA ARCHITECTURE + INTERIORS
Inspiration for a transitional beige two-story stone gable roof remodel in Austin


 François Lévy Architecture + Interiors
A 43” diameter heritage pecan guided the plan of this neighborhood-scaled, modestly-priced, single-story, L-shaped house. In Austin’s seemingly perpetual drought, the goal was to create a symbiotic relationship between house and tree: to complement, not combat each other. The roof’s east/west parallel ridges create a valley directly across from the base, where water is collected at a grate, nourishing the tree. The roof also maximizes south facing surfaces, elevated at 15 degrees for future solar collection. The open, public spaces of the home maximize the north-south light. The private zone of the bedrooms and bathrooms include a generous gallery; its angled walls and large sliding doors are faceted about the tree. The pecan becomes a central focus for indoor and outdoor living, participating in the house in both plan and section. The design welcomes and nurtures the tree as integral to its success. Photo Credit: Chris Diaz


 Carpenter & MacNeille
Michael J. Lee Photography
Freestanding bathtub - contemporary master blue tile gray floor freestanding bathtub idea in Boston with flat-panel cabinets, dark wood cabinets, white walls, an integrated sink and a hinged shower door
Freestanding bathtub - contemporary master blue tile gray floor freestanding bathtub idea in Boston with flat-panel cabinets, dark wood cabinets, white walls, an integrated sink and a hinged shower door



 Shelton Design//Build
Built and designed by Shelton Design Build
Photos by MissLPhotography
Large elegant red two-story brick gable roof photo with a shingle roof
Large elegant red two-story brick gable roof photo with a shingle roof

 Constructive Design Services
This home was completely renovated from a dated Tuscan to a more contemporary Mediterranean style. We used sun shades to cover the archway at entry and changed the barrel tile roof to a brown flat concrete tile. We also updated the traditional garage door to a modern horizontal wood grain design. Finally, we added a garden wall with aluminum bronze railing to complete the look.
 Edgewood Builders, Inc
The transformation of a single story 1,000 square foot, two bedroom and one bath house to a two story, 2,500 square foot, four bedroom and three bath house. The craftsman style home scope includes a dual master suite with private balcony, full reworking of structure to create an open floor plan with entertaining kitchen, fireplace and relocation of 1st floor bathroom.

 M2 Design
We designed this fun and contemporary boys bedroom with a race car theme and incorporated his favorite color orange.
Bedroom and large trendy boy brown floor and porcelain tile kids' bedroom photo in Orange County with multicolored walls
Bedroom and large trendy boy brown floor and porcelain tile kids' bedroom photo in Orange County with multicolored walls

Sponsored
Columbus, OH

Hope Restoration & General Contracting
Columbus Design-Build, Kitchen & Bath Remodeling, Historic Renovations

 SummerHill Homes
Las Palmas THE GROVES offered 49 attached homes, mostly two-story and three-stories offering 3-4 bedrooms, 2.5-3 baths in 1,611-1,851 approximate square feet with private outdoor space per plan and floor plan reminiscent of a detached home.
*Las Palmas sold out in July 2015*
 Janus Homes
Front door - small craftsman medium tone wood floor front door idea in Calgary with beige walls and a white front door
 Quality Homes
The Maitland is a two-storey country estate home with an attached garage and optional verandah and gazebo. The full height foyer has a gorgeous curved staircase that provides for a very impressive entrance to the home. Four spacious bedrooms give everyone a place of their own, and bright and roomy family areas provide relaxing, private spaces.
View this model home at the Kenilworth Sales and Decor Centre. Call us at 1-800-265-2648 or visit www.qualityhomes.ca for more information.
87