
Search results for "Private stories" in Home Design Ideas
 Goodwin Foust Custom Homes, LLC
Goodwin Foust Custom Homes | Design Build | Custom Home Builder | Serving Greenville, SC, Lake Keowee, SC, Upstate, SC
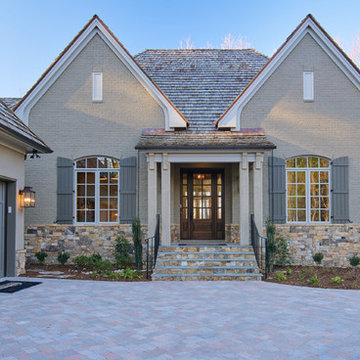
Example of a classic beige two-story exterior home design
Example of a classic beige two-story exterior home design
 Treasurescapes
Audrey Foley
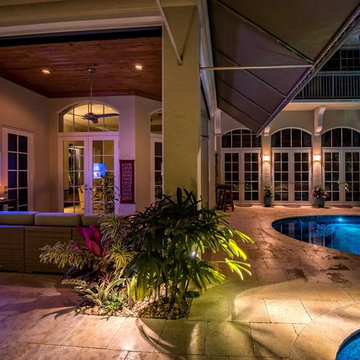
Example of a large island style beige two-story stucco flat roof design in Miami
Example of a large island style beige two-story stucco flat roof design in Miami
 Colour Studio Inc. Color Consultants
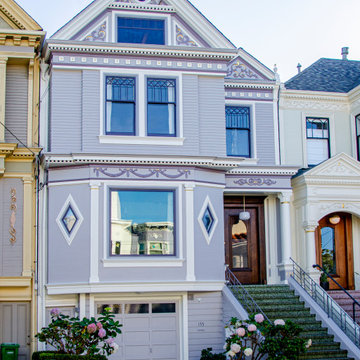
How do you coordinate a delicate placement to highlight the features of the home to subtly compliment the landscape?
To enhance the streetscape, the hydrangeas planted in the front garden provide the color inspiration for this Queen Anne Victorian.
A warm white plays well with five tones of greyed violet to orchestrate the delicate garlands and unique plaster ornaments found on the façade leading your eye upwards to the graceful circular opening highlighted by 23 karat gold leaf.
Photos: Michael Capulong
Find the right local pro for your project
 American Construction Corporation
The Priestley's Photography
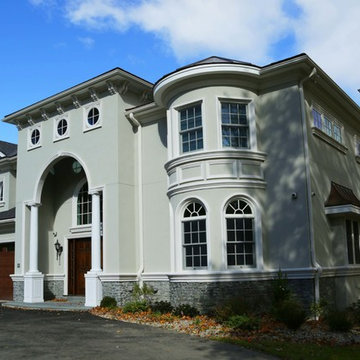
Example of a huge tuscan beige three-story stucco exterior home design in Boston with a clipped gable roof
Example of a huge tuscan beige three-story stucco exterior home design in Boston with a clipped gable roof
 Feltz & Frizzell Architects, LLC.
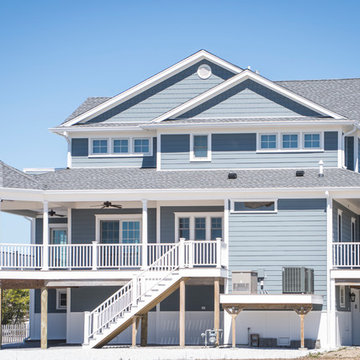
Inspiration for a coastal blue three-story concrete fiberboard gable roof remodel in New York
 Ideo Architects
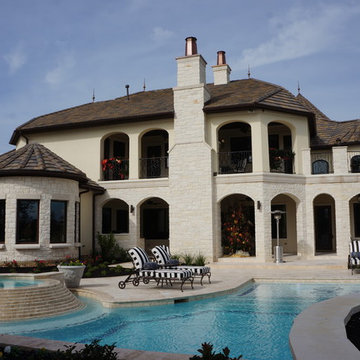
Inspiration for a large timeless yellow two-story stucco gable roof remodel in Houston
 Webster Window and Door
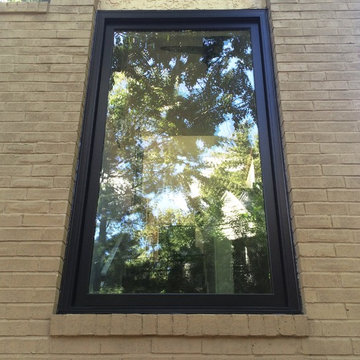
Large Opening Unit in Douglas Fir and Midnight Bronze. Manufactured by Loewen Windows and Doors. Installed by Webster Window and Doors.
Inspiration for a large contemporary beige three-story u-shaped and brick exterior home remodel in St Louis
Inspiration for a large contemporary beige three-story u-shaped and brick exterior home remodel in St Louis


 Vetter Architects
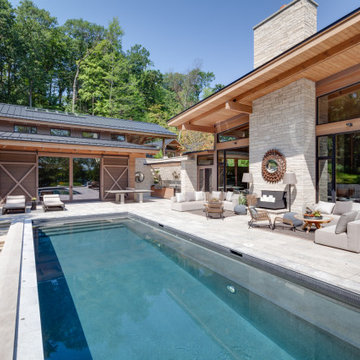
The owners requested a Private Resort that catered to their love for entertaining friends and family, a place where 2 people would feel just as comfortable as 42. Located on the western edge of a Wisconsin lake, the site provides a range of natural ecosystems from forest to prairie to water, allowing the building to have a more complex relationship with the lake - not merely creating large unencumbered views in that direction. The gently sloping site to the lake is atypical in many ways to most lakeside lots - as its main trajectory is not directly to the lake views - allowing for focus to be pushed in other directions such as a courtyard and into a nearby forest.
The biggest challenge was accommodating the large scale gathering spaces, while not overwhelming the natural setting with a single massive structure. Our solution was found in breaking down the scale of the project into digestible pieces and organizing them in a Camp-like collection of elements:
- Main Lodge: Providing the proper entry to the Camp and a Mess Hall
- Bunk House: A communal sleeping area and social space.
- Party Barn: An entertainment facility that opens directly on to a swimming pool & outdoor room.
- Guest Cottages: A series of smaller guest quarters.
- Private Quarters: The owners private space that directly links to the Main Lodge.
These elements are joined by a series green roof connectors, that merge with the landscape and allow the out buildings to retain their own identity. This Camp feel was further magnified through the materiality - specifically the use of Doug Fir, creating a modern Northwoods setting that is warm and inviting. The use of local limestone and poured concrete walls ground the buildings to the sloping site and serve as a cradle for the wood volumes that rest gently on them. The connections between these materials provided an opportunity to add a delicate reading to the spaces and re-enforce the camp aesthetic.
The oscillation between large communal spaces and private, intimate zones is explored on the interior and in the outdoor rooms. From the large courtyard to the private balcony - accommodating a variety of opportunities to engage the landscape was at the heart of the concept.
Overview
Chenequa, WI
Size
Total Finished Area: 9,543 sf
Completion Date
May 2013
Services
Architecture, Landscape Architecture, Interior Design
 Janus Homes
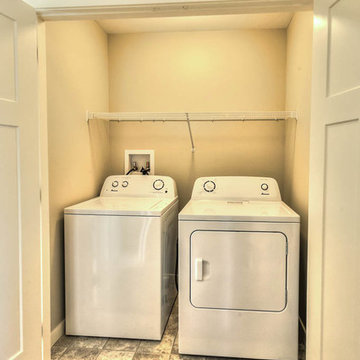
Small arts and crafts single-wall linoleum floor laundry closet photo in Calgary with beige walls and a side-by-side washer/dryer
 J. Timothy Hance, Architect, P.A.
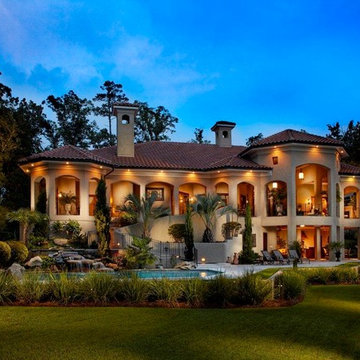
Huge mediterranean beige two-story stucco exterior home idea with a hip roof
 Purple Cherry Architecture & Interiors
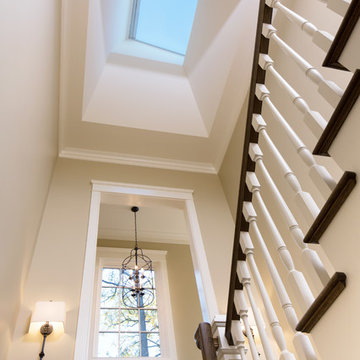
Main staircase with skylight
David Burroughs Photography
Staircase - traditional staircase idea in Baltimore
Staircase - traditional staircase idea in Baltimore
 Board & Vellum
Photo by Travis Peterson.
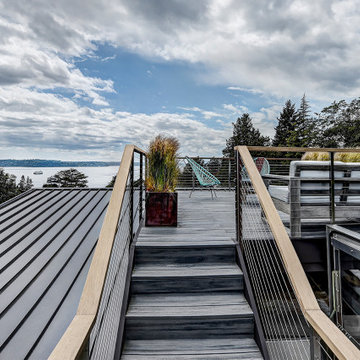
Example of a small trendy rooftop privacy deck design in Seattle with no cover
Example of a small trendy rooftop privacy deck design in Seattle with no cover



Sponsored
Westerville, OH

Custom Home Works
Franklin County's Award-Winning Design, Build and Remodeling Expert
 TONO Architects, LLC
Mike Miville: MMVisuals
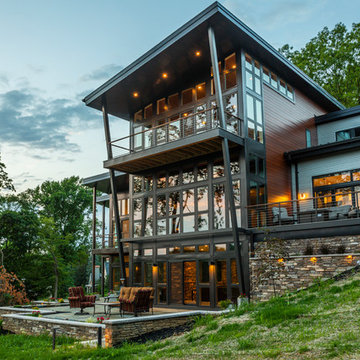
Example of a trendy multicolored two-story house exterior design
Example of a trendy multicolored two-story house exterior design
 Treasurescapes
Audrey Foley
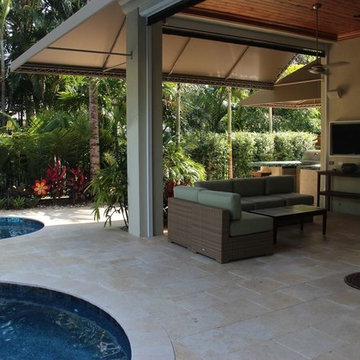
Example of a large island style beige two-story stucco flat roof design in Miami
Example of a large island style beige two-story stucco flat roof design in Miami
 Treasurescapes
Audrey Foley
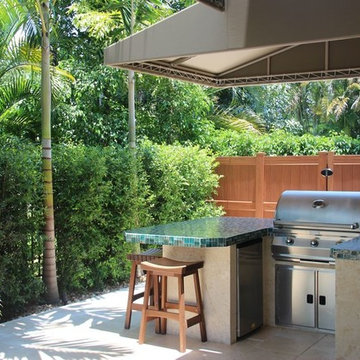
Example of a large island style beige two-story stucco flat roof design in Miami
Example of a large island style beige two-story stucco flat roof design in Miami
 Treasurescapes
Audrey Foley
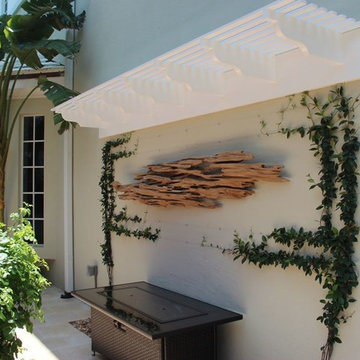
Example of a large island style beige two-story stucco flat roof design in Miami
Example of a large island style beige two-story stucco flat roof design in Miami

Sponsored
Sunbury, OH

J.Holderby - Renovations
Franklin County's Leading General Contractors - 2X Best of Houzz!
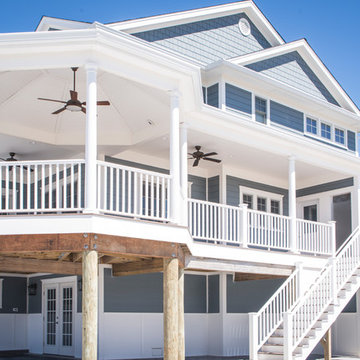 Feltz & Frizzell Architects, LLC.
Inspiration for a coastal blue three-story concrete fiberboard gable roof remodel in New York
 User
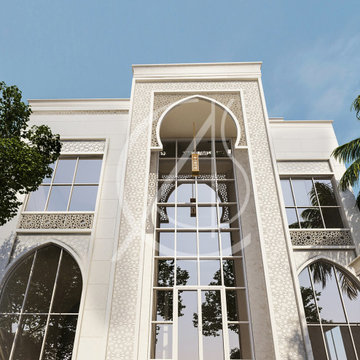
A grand, double height horseshoe arch marks the main entrance of this modern Islamic private villa in Medina, Saudi Arabia, defined by the embellished frame with the geometric motifs, adding texture to the terracotta cladding and grounding this residents to its surrounding context.


83