
Search results for "Private stories" in Home Design Ideas

 Winsome Construction
Tucked away in the countryside with a backdrop of big, beautiful trees, this modern farmhouse is a beloved escape from the hustle and bustle of life.

 Ideo Architects
Example of a large classic two-story stucco yellow balcony design in Houston with a roof extension


Find the right local pro for your project


 Greenfield Design
Example of a large classic red two-story brick house exterior design with a hip roof and a shingle roof

 N2 Design + Architecture
Example of a huge ornate gray two-story stone exterior home design in New York with a shed roof


Sponsored
Westerville, OH

Custom Home Works
Franklin County's Award-Winning Design, Build and Remodeling Expert

 Bell Stephenson Architects
The original house, built in 1989, was designed for the stunning sea views but not for the sun. The owners wanted a warmer, sunny house, with more transparency to enjoy the views from throughout the house. The bottom storey was modified and extended, while most of the upper storey was completely removed and rebuilt. The design utilises part of the original roof form and repeats it to create two roof structures. A flat roofed hallway axis separates them naturally into public and private wings. The use of flat and sloping ceilings creates a richness to the spaces. To maintain privacy while maximising sun, clerestorey windows were used. Double glazing and increased insulation were also added which has created a more comfortable home that maximises the views.

 T&T Mountain Builders
Photo by Brooke Osbourn.
Mid-sized country red two-story exterior home photo in Salt Lake City
Mid-sized country red two-story exterior home photo in Salt Lake City

 Davis Home Pros
Inspiration for a mid-sized 1960s 3/4 blue tile and subway tile home design remodel in San Francisco with shaker cabinets, medium tone wood cabinets, a two-piece toilet, white walls, an undermount sink and quartz countertops
 T&T Mountain Builders
Photo by Brooke Osbourn.
Mid-sized country red two-story exterior home photo in Salt Lake City
Mid-sized country red two-story exterior home photo in Salt Lake City


 catlin stothers design
This country house was previously owned by Halle Berry and sits on a private lake north of Montreal. The kitchen was dated and a part of a large two storey extension which included a master bedroom and ensuite, two guest bedrooms, office, and gym. The goal for the kitchen was to create a dramatic and urban space in a rural setting.
Photo : Drew Hadley

Sponsored
Westerville, OH
Custom Home Works
Franklin County's Award-Winning Design, Build and Remodeling Expert

 Bison Architecture Design
Large trendy white three-story mixed siding gable roof photo in Chicago with a mixed material roof
 T&T Mountain Builders
Photo by Brooke Osbourn.
Inspiration for a mid-sized country red two-story exterior home remodel in Salt Lake City
Inspiration for a mid-sized country red two-story exterior home remodel in Salt Lake City

 MSA ARCHITECTURE + INTERIORS
Example of a transitional beige two-story stone exterior home design in Austin
 T&T Mountain Builders
Photo by Brooke Osbourn.
Mid-sized country red two-story exterior home idea in Salt Lake City
Mid-sized country red two-story exterior home idea in Salt Lake City



 RICHER IMAGES ARCHITECTURAL PHOTOGRAPHY
Paul Richer / RICHER IMAGES
Inspiration for a timeless one-story mixed siding exterior home remodel in Salt Lake City
Inspiration for a timeless one-story mixed siding exterior home remodel in Salt Lake City
 Inside Stories
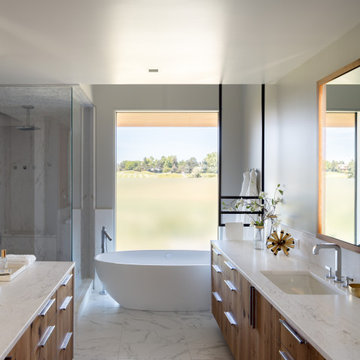
Inspiration for a contemporary single-sink bathroom remodel in Denver with marble countertops
 Bell Stephenson Architects
The original house, built in 1989, was designed for the stunning sea views but not for the sun. The owners wanted a warmer, sunny house, with more transparency to enjoy the views from throughout the house. The bottom storey was modified and extended, while most of the upper storey was completely removed and rebuilt. The design utilises part of the original roof form and repeats it to create two roof structures. A flat roofed hallway axis separates them naturally into public and private wings. The use of flat and sloping ceilings creates a richness to the spaces. To maintain privacy while maximising sun, clerestorey windows were used. Double glazing and increased insulation were also added which has created a more comfortable home that maximises the views.
91