
Search results for "Private" in Home Design Ideas
 JS Interiors LLC

Example of a beach style wooden staircase design in Portland Maine with painted risers

 building Lab, inc.
Eichler in Marinwood - At the larger scale of the property existed a desire to soften and deepen the engagement between the house and the street frontage. As such, the landscaping palette consists of textures chosen for subtlety and granularity. Spaces are layered by way of planting, diaphanous fencing and lighting. The interior engages the front of the house by the insertion of a floor to ceiling glazing at the dining room.
Jog-in path from street to house maintains a sense of privacy and sequential unveiling of interior/private spaces. This non-atrium model is invested with the best aspects of the iconic eichler configuration without compromise to the sense of order and orientation.
photo: scott hargis

 MSA ARCHITECTURE + INTERIORS
Example of a country open concept light wood floor living room design in Austin
Find the right local pro for your project



 Scott Allen Architecture
This sunroom faces into a private outdoor courtyard. With the use of oversized, double-pivoting doors, the inside and outside spaces are seamlessly connected. In the cooler months, the room is a warm enclosed space bathed in sunlight and surrounded by plants.
Aaron Leitz Photography




 RICHER IMAGES ARCHITECTURAL PHOTOGRAPHY
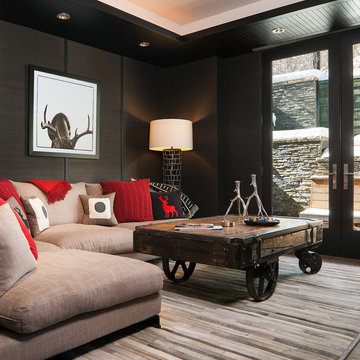
Example of a mid-sized mountain style family room design in Salt Lake City with black walls

Large transitional master gray tile, white tile and stone tile marble floor freestanding bathtub photo with recessed-panel cabinets, gray cabinets, gray walls, an undermount sink and solid surface countertops


 CDA Interior Design

Eat-in kitchen - mediterranean u-shaped marble floor eat-in kitchen idea in Dallas with an undermount sink, shaker cabinets, white cabinets, white backsplash, stainless steel appliances and an island

 Gardner Homes
Light hardwood floors flow from room to room on the first level. Oil-rubbed bronze light fixtures add a sense of eclectic elegance to the farmhouse setting. Horizontal stair railings give a modern touch to the farmhouse nostalgia. Stained wooden beams contrast beautifully with the crisp white tongue and groove ceiling. A barn door conceals a private, well-lit office or homework nook with bespoke shelving.

 Giulietti Schouten Weber Architects
Photos By; Nate Grant
Design ideas for a contemporary side yard wood fence landscaping in Portland.
Design ideas for a contemporary side yard wood fence landscaping in Portland.






 Lark Architecture
Behind the central wall in the home is the private zone of the condo. A queen-sized bed is lofted over a built-in desk, bookshelves, laundry, and closet. Plumbing pipe ladders on either side of the bed make for easy ascent and descent from the loft, as well as additional storage for decorative bedding.
Photography by Cynthia Lynn Photography


Sponsored
Sunbury, OH

J.Holderby - Renovations
Franklin County's Leading General Contractors - 2X Best of Houzz!

 Purple Cherry Architecture & Interiors
Beach style gray floor mudroom photo in Baltimore with blue walls



 BREWSTER MCLEOD ARCHITECTS INC
Mountain home outdoor living area with a stone firepit and lounge seating. Brands & Kribbs Photography
Patio - rustic backyard stone patio idea in Denver with a fire pit and no cover
Patio - rustic backyard stone patio idea in Denver with a fire pit and no cover
11