
Search results for "Private" in Home Design Ideas


 Bruns Architecture
Tricia Shay Photography
Large trendy courtyard concrete patio photo in Milwaukee with no cover
Large trendy courtyard concrete patio photo in Milwaukee with no cover

 DDLA Design Landscape Architecture
Located in the private Cypress Point neighborhood in Plano, this small backyard was transformed from a small garden area to an updated and modern outdoor living area. In addition to the new covered porch and fire place, we have added outdoor seating for chaise lounges, along with a modern plunge pool & spa with raised backdrop fountain feature.
The project also features built-in seating, fountain spillways, decorative pool tile, step stones and all new landscaping to provide a lush, private retreat for the owners.
Find the right local pro for your project
 Bryant Park Designs, LLC
Michael J. Lee
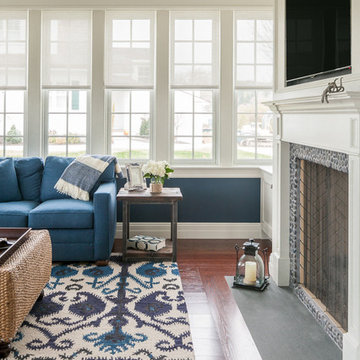

Family room - traditional medium tone wood floor family room idea in Boston
Family room - traditional medium tone wood floor family room idea in Boston

 Smith Brothers
Beautiful stone indoor-outdoor bathroom.
Example of a large zen master gray tile doorless shower design in Hawaii
Example of a large zen master gray tile doorless shower design in Hawaii

 Fusch Architects, Inc.

Private Residence - Mediterranean
Inspiration for a mediterranean pool remodel in Dallas
Inspiration for a mediterranean pool remodel in Dallas


 Bruns Architecture
Tricia Shay Photography
Example of a large trendy courtyard concrete patio design in Milwaukee with no cover
Example of a large trendy courtyard concrete patio design in Milwaukee with no cover

 Pk Studios Inc
PK Studios
Mid-sized beach style formal and open concept living room photo in Miami with beige walls
Mid-sized beach style formal and open concept living room photo in Miami with beige walls

 HEYDT DESIGNS
David Duncan Livingston
Alcove shower - mid-sized farmhouse master white tile and subway tile dark wood floor alcove shower idea in San Francisco with an undermount sink, shaker cabinets, white cabinets and white walls
Alcove shower - mid-sized farmhouse master white tile and subway tile dark wood floor alcove shower idea in San Francisco with an undermount sink, shaker cabinets, white cabinets and white walls

 Meredith Ericksen
Mary Kate McKenna Photography, LLC
Transitional master carpeted bedroom photo in DC Metro with gray walls
Transitional master carpeted bedroom photo in DC Metro with gray walls


 Shannon Lazic
SHANNON LAZIC

Living room - mid-sized transitional formal dark wood floor living room idea in Orlando with white walls and a wall-mounted tv
Living room - mid-sized transitional formal dark wood floor living room idea in Orlando with white walls and a wall-mounted tv

Sponsored
Sunbury, OH

J.Holderby - Renovations
Franklin County's Leading General Contractors - 2X Best of Houzz!

 RAYVA
RAYVAPhillip Ennis Photography
Inspiration for a contemporary carpeted and gray floor home theater remodel in New York with gray walls
Inspiration for a contemporary carpeted and gray floor home theater remodel in New York with gray walls

 Granoff Architects
This is a Classic Greenwich Home, stone & clapboard with exquisite detailing throughout. The brick chimneys stand out as a distinguishing feature on the exterior. Aseries of formal rooms is complemented by a two-story great room and great kitchen. The knotty pine library stand in contrast to the crisp white walls throughout. Abundant sunlight pours through many oversize windows and French doors.
 Foley & Stinnette Interior Design
Rick McKee

Single front door - large traditional single front door idea with a medium wood front door
Single front door - large traditional single front door idea with a medium wood front door


 Schrader & Companies
Photo Credit Landmark Photography.
This house was designed to fit the shores of Lake Minnetonka’s Stubbs Bay. The exterior architecture has the feel of an old lake cottage home that’s been there for a century with modern day finishes. The interior has large Marvin windows with expansive views of the lake, walnut floors, extensive wood detailing in the custom cabinets, wainscot, beamed ceilings, and fireplace. Step out of the kitchen to a covered out door porch with phantom screens overlooking the lake. The master bedroom has a large private roof deck overlooking the lake as well. There is a private master bonus room accessed through the master closet. The four levels of the home are accessible by an elevator. The working butler’s pantry, which is accessible by both sides of the kitchen has a secondary sink, dishwasher, refrigerator, lots of storage, and yes windows for natural light, views of the lake, and air flow.

 Kristina Crestin Design
Builder: Anderson Contracting Service
Architect: Art Dioli, Olsen Lewis
Photographer: Jamie Salomon
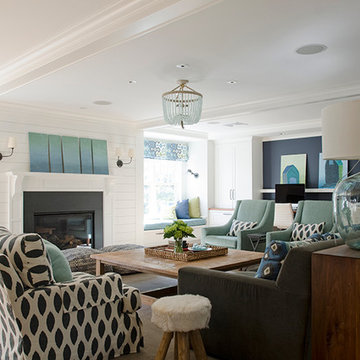
Beach style family room photo in Boston
Beach style family room photo in Boston
8