
Search results for "Private" in Home Design Ideas
 Bluworld of Water

Free-Floating Custom Water Feature - Private Residence
Example of a trendy entryway design in Orlando
Example of a trendy entryway design in Orlando

 Canyon Creek Cabinet Company
Shaker Solid | Maple | Sable
The stained glass classic craftsman style window was carried through to the two vanity mirrors. Note the unified decorative details of the moulding treatments.

 Bates Masi Architects LLC
Bates Masi Architects
Bedroom trendy gender-neutral medium tone wood floor kids' bedroom photo in New York with white walls
Bedroom trendy gender-neutral medium tone wood floor kids' bedroom photo in New York with white walls
Find the right local pro for your project

 Sarah Z Designs
Photographer: Paul Stoppi
Example of a large transitional master gray tile and mosaic tile porcelain tile corner shower design in Miami with flat-panel cabinets, dark wood cabinets, white walls, quartz countertops, an undermount sink and a hinged shower door
Example of a large transitional master gray tile and mosaic tile porcelain tile corner shower design in Miami with flat-panel cabinets, dark wood cabinets, white walls, quartz countertops, an undermount sink and a hinged shower door
 Southview Design
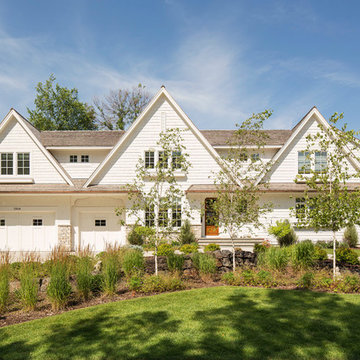
A beautiful Edina home with landscaping to match. A semi-circular driveway carves out a garden of native grasses, perennials, and trees.
As the trees grow, their branches will shade the driveway and calm the transition between the public space of the street and private areas of the home.
 Shannon Lazic
Shannon Lazic
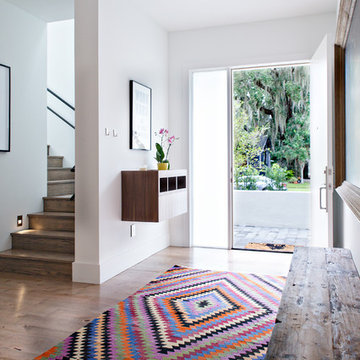
Mid-sized trendy light wood floor foyer photo in Orlando with white walls and a white front door
Mid-sized trendy light wood floor foyer photo in Orlando with white walls and a white front door

 Marie Burgos Design
Established in 1895 as a warehouse for the spice trade, 481 Washington was built to last. With its 25-inch-thick base and enchanting Beaux Arts facade, this regal structure later housed a thriving Hudson Square printing company. After an impeccable renovation, the magnificent loft building’s original arched windows and exquisite cornice remain a testament to the grandeur of days past. Perfectly anchored between Soho and Tribeca, Spice Warehouse has been converted into 12 spacious full-floor lofts that seamlessly fuse Old World character with modern convenience. Steps from the Hudson River, Spice Warehouse is within walking distance of renowned restaurants, famed art galleries, specialty shops and boutiques. With its golden sunsets and outstanding facilities, this is the ideal destination for those seeking the tranquil pleasures of the Hudson River waterfront.
Expansive private floor residences were designed to be both versatile and functional, each with 3 to 4 bedrooms, 3 full baths, and a home office. Several residences enjoy dramatic Hudson River views.
This open space has been designed to accommodate a perfect Tribeca city lifestyle for entertaining, relaxing and working.
This living room design reflects a tailored “old world” look, respecting the original features of the Spice Warehouse. With its high ceilings, arched windows, original brick wall and iron columns, this space is a testament of ancient time and old world elegance.
The design choices are a combination of neutral, modern finishes such as the Oak natural matte finish floors and white walls, white shaker style kitchen cabinets, combined with a lot of texture found in the brick wall, the iron columns and the various fabrics and furniture pieces finishes used thorughout the space and highlited by a beautiful natural light brought in through a wall of arched windows.
The layout is open and flowing to keep the feel of grandeur of the space so each piece and design finish can be admired individually.
As soon as you enter, a comfortable Eames Lounge chair invites you in, giving her back to a solid brick wall adorned by the “cappucino” art photography piece by Francis Augustine and surrounded by flowing linen taupe window drapes and a shiny cowhide rug.
The cream linen sectional sofa takes center stage, with its sea of textures pillows, giving it character, comfort and uniqueness. The living room combines modern lines such as the Hans Wegner Shell chairs in walnut and black fabric with rustic elements such as this one of a kind Indonesian antique coffee table, giant iron antique wall clock and hand made jute rug which set the old world tone for an exceptional interior.
Photography: Francis Augustine



 Susan Lachance Interior Design
Brantley Photography
Inspiration for a contemporary white floor foyer remodel in Miami with gray walls and a brown front door
Inspiration for a contemporary white floor foyer remodel in Miami with gray walls and a brown front door

 Constructionologists
Inspiration for a mid-sized contemporary master white tile and porcelain tile white floor and porcelain tile freestanding bathtub remodel in Dallas with flat-panel cabinets, dark wood cabinets, white walls, an undermount sink, a hinged shower door, a one-piece toilet and quartz countertops

 Klopf Architecture
Klopf Architecture, Arterra Landscape Architects, and Flegels Construction updated a classic Eichler open, indoor-outdoor home. Expanding on the original walls of glass and connection to nature that is common in mid-century modern homes. The completely openable walls allow the homeowners to truly open up the living space of the house, transforming it into an open air pavilion, extending the living area outdoors to the private side yards, and taking maximum advantage of indoor-outdoor living opportunities. Taking the concept of borrowed landscape from traditional Japanese architecture, the fountain, concrete bench wall, and natural landscaping bound the indoor-outdoor space. The Truly Open Eichler is a remodeled single-family house in Palo Alto. This 1,712 square foot, 3 bedroom, 2.5 bathroom is located in the heart of the Silicon Valley.
Klopf Architecture Project Team: John Klopf, AIA, Geoff Campen, and Angela Todorova
Landscape Architect: Arterra Landscape Architects
Structural Engineer: Brian Dotson Consulting Engineers
Contractor: Flegels Construction
Photography ©2014 Mariko Reed
Location: Palo Alto, CA
Year completed: 2014
 CASA & RESORT

Norman Sussex shutters installed in our Miami showroom. Color is Clay and louvers are 4 1/2" with invisible tilts.
Trendy freestanding desk medium tone wood floor study room photo with black walls
Trendy freestanding desk medium tone wood floor study room photo with black walls

 Harold Leidner Landscape Architects
A backyard retreat in Dallas, Texas that features a wonderful outdoor living area and luxury swimming pool. This private oasis features a custom designed covered outdoor living pavilion with exposed timber beams and stone columns. The pavilion also features an BBQ grill, outdoor kitchen and seating area for entertaining the entire family. The luxury swimming pool features a travertine terrace and limestone coping. A backdrop fountain feature with decorative spouts, urns and tile which provides a focal feature and relaxing background noise.



 Design by Misha
California Cozy Backyard offers indoor-outdoor living with a rustic, repurposed, and thoughtfully lit design. Offering, a live edge bar over the outdoor kitchen, a fire bowl to roast marshmallows, a beautiful live edge dining table, and a wood panel backdrop for lazy lounging. This Functionally and aesthetically pleasing cozy backyard is entertaining ready!

 building Lab, inc.
Eichler in Marinwood - At the larger scale of the property existed a desire to soften and deepen the engagement between the house and the street frontage. As such, the landscaping palette consists of textures chosen for subtlety and granularity. Spaces are layered by way of planting, diaphanous fencing and lighting. The interior engages the front of the house by the insertion of a floor to ceiling glazing at the dining room.
Jog-in path from street to house maintains a sense of privacy and sequential unveiling of interior/private spaces. This non-atrium model is invested with the best aspects of the iconic eichler configuration without compromise to the sense of order and orientation.
photo: scott hargis

 Jacalyn Gould Landscape Architect
Genevieve de Manio Photography
Example of a huge classic rooftop rooftop outdoor kitchen deck design in Boston with no cover
Example of a huge classic rooftop rooftop outdoor kitchen deck design in Boston with no cover

 Mary Cook
Taylor Photo
Kitchen - transitional kitchen idea in Chicago with raised-panel cabinets, beige cabinets, multicolored backsplash, mosaic tile backsplash and stainless steel appliances
Kitchen - transitional kitchen idea in Chicago with raised-panel cabinets, beige cabinets, multicolored backsplash, mosaic tile backsplash and stainless steel appliances

Sponsored
Sunbury, OH

J.Holderby - Renovations
Franklin County's Leading General Contractors - 2X Best of Houzz!



 Chateau Construction Company
Spencer Kent

Inspiration for a mid-sized timeless backyard stone outdoor patio shower remodel in San Francisco with no cover
Inspiration for a mid-sized timeless backyard stone outdoor patio shower remodel in San Francisco with no cover
 Fusch Architects, Inc.
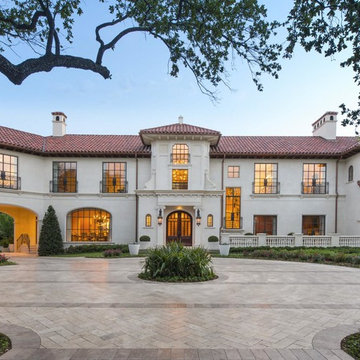
Private Residence - Mediterranean
Example of a tuscan exterior home design in Dallas
Example of a tuscan exterior home design in Dallas
25