
Search results for "Private" in Home Design Ideas
 J Richard Watson Construction Company, Inc.
Lawrence Taylor Photography

Inspiration for a mid-sized mediterranean formal and open concept medium tone wood floor and brown floor living room remodel in Orlando with a standard fireplace, no tv, beige walls and a stone fireplace
Inspiration for a mid-sized mediterranean formal and open concept medium tone wood floor and brown floor living room remodel in Orlando with a standard fireplace, no tv, beige walls and a stone fireplace
 Zehren and Associates, Inc

Inspiration for a large mediterranean white two-story gable roof remodel in Denver
 Joseph Spierer Architects, Inc.
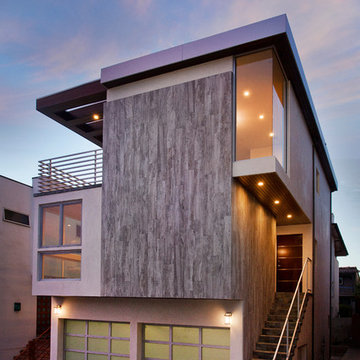
Manhattan Beach home with a beautiful ocean view from the third story balcony. Open concept with light interior and exterior finishes.
Mid-sized trendy white three-story mixed siding flat roof photo in Los Angeles
Mid-sized trendy white three-story mixed siding flat roof photo in Los Angeles
Find the right local pro for your project
 Collins DuPont Design Group
Photography - Lori Hamilton
Designer - Alina Dolan

Example of a trendy formal and open concept dark wood floor living room design in Miami with beige walls
Example of a trendy formal and open concept dark wood floor living room design in Miami with beige walls
 Kevin Williams Construction, Inc.
Kevin Williams Construction builds the finest, truly custom homes in Southwest Florida.

Home office - tropical freestanding desk home office idea in Miami
Home office - tropical freestanding desk home office idea in Miami

 Vetter Architects

The owners requested a Private Resort that catered to their love for entertaining friends and family, a place where 2 people would feel just as comfortable as 42. Located on the western edge of a Wisconsin lake, the site provides a range of natural ecosystems from forest to prairie to water, allowing the building to have a more complex relationship with the lake - not merely creating large unencumbered views in that direction. The gently sloping site to the lake is atypical in many ways to most lakeside lots - as its main trajectory is not directly to the lake views - allowing for focus to be pushed in other directions such as a courtyard and into a nearby forest.
The biggest challenge was accommodating the large scale gathering spaces, while not overwhelming the natural setting with a single massive structure. Our solution was found in breaking down the scale of the project into digestible pieces and organizing them in a Camp-like collection of elements:
- Main Lodge: Providing the proper entry to the Camp and a Mess Hall
- Bunk House: A communal sleeping area and social space.
- Party Barn: An entertainment facility that opens directly on to a swimming pool & outdoor room.
- Guest Cottages: A series of smaller guest quarters.
- Private Quarters: The owners private space that directly links to the Main Lodge.
These elements are joined by a series green roof connectors, that merge with the landscape and allow the out buildings to retain their own identity. This Camp feel was further magnified through the materiality - specifically the use of Doug Fir, creating a modern Northwoods setting that is warm and inviting. The use of local limestone and poured concrete walls ground the buildings to the sloping site and serve as a cradle for the wood volumes that rest gently on them. The connections between these materials provided an opportunity to add a delicate reading to the spaces and re-enforce the camp aesthetic.
The oscillation between large communal spaces and private, intimate zones is explored on the interior and in the outdoor rooms. From the large courtyard to the private balcony - accommodating a variety of opportunities to engage the landscape was at the heart of the concept.
Overview
Chenequa, WI
Size
Total Finished Area: 9,543 sf
Completion Date
May 2013
Services
Architecture, Landscape Architecture, Interior Design



 Janckila Construction, Inc.

Mountain style open concept medium tone wood floor family room photo in Denver with a bar, beige walls and a standard fireplace


 Knowles Design, Inc.
Trendy master gray tile, multicolored tile and white tile corner shower photo in Los Angeles with flat-panel cabinets, gray cabinets, a vessel sink and a hinged shower door

 Purple Cherry Architecture & Interiors
Inspiration for a farmhouse stone exterior home remodel in Other with a metal roof
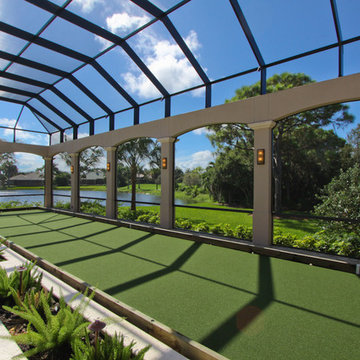


 Mahnaz Liaghat / MDP International
After photo of redesigned Chicago master bathroom
Inspiration for a large contemporary master white tile and ceramic tile ceramic tile and gray floor bathroom remodel in Chicago with light wood cabinets, an undermount sink, quartzite countertops, white countertops, a one-piece toilet and beige walls
Inspiration for a large contemporary master white tile and ceramic tile ceramic tile and gray floor bathroom remodel in Chicago with light wood cabinets, an undermount sink, quartzite countertops, white countertops, a one-piece toilet and beige walls

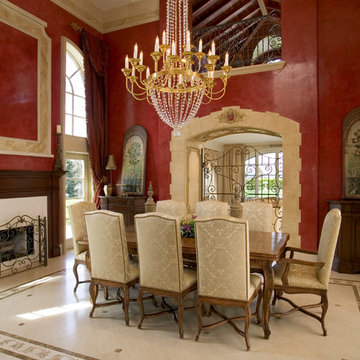
 LCA Architects
Example of a huge classic marble floor kitchen/dining room combo design in San Francisco with red walls and a standard fireplace
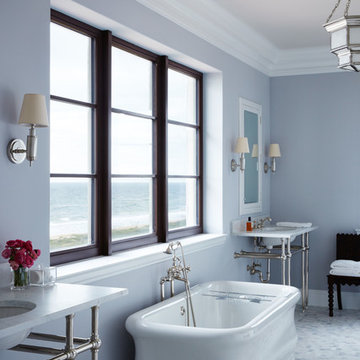
 Jaycox Architects & Associates
Lucas Allen
Example of a large classic master mosaic tile floor freestanding bathtub design in Jacksonville with an undermount sink and gray walls
Example of a large classic master mosaic tile floor freestanding bathtub design in Jacksonville with an undermount sink and gray walls

 Victory Surfaces, Inc
Alcove shower - mid-sized mediterranean 3/4 gray tile white floor alcove shower idea in Indianapolis with beaded inset cabinets, white cabinets, white walls, a vessel sink, a hinged shower door and white countertops
 Collins DuPont Design Group
Colleen Wilson: Project Leader, Interior Designer,
ASID, NCIDQ
Photography by Amber Frederiksen
Small transitional l-shaped dark wood floor and brown floor wet bar photo in Miami with no sink, dark wood cabinets, quartzite countertops and glass-front cabinets
Small transitional l-shaped dark wood floor and brown floor wet bar photo in Miami with no sink, dark wood cabinets, quartzite countertops and glass-front cabinets

Sponsored
Sunbury, OH

J.Holderby - Renovations
Franklin County's Leading General Contractors - 2X Best of Houzz!
 9th Avenue Designs
Upper Cabana covered and uncovered seating
Scott Pease Photography
This is an example of a contemporary porch design in Cleveland with decking.
This is an example of a contemporary porch design in Cleveland with decking.
 LYNCH Associates Architects, PC
Richard Leo Johnson
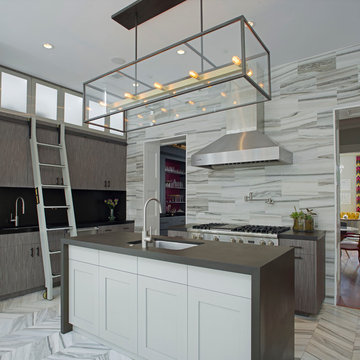
Inspiration for a contemporary galley kitchen remodel in Atlanta with an undermount sink, flat-panel cabinets, dark wood cabinets, gray backsplash, stainless steel appliances and an island
Inspiration for a contemporary galley kitchen remodel in Atlanta with an undermount sink, flat-panel cabinets, dark wood cabinets, gray backsplash, stainless steel appliances and an island
 Purple Cherry Architecture & Interiors

Example of a beach style white floor freestanding bathtub design in Baltimore with recessed-panel cabinets, white cabinets, gray walls, an undermount sink, gray countertops and a built-in vanity
42