
Search results for "Private" in Home Design Ideas
 Lappin Lighting

Inspiration for a farmhouse light wood floor dining room remodel in Minneapolis with beige walls and no fireplace
 Purple Cherry Architecture & Interiors

The butler's pantry of the home features stainless steel appliances, a herringbone flooring and a subway tile back splash.
Example of a huge classic l-shaped multicolored floor and shiplap ceiling kitchen pantry design in Baltimore with white cabinets, white backsplash, subway tile backsplash and stainless steel appliances
Example of a huge classic l-shaped multicolored floor and shiplap ceiling kitchen pantry design in Baltimore with white cabinets, white backsplash, subway tile backsplash and stainless steel appliances
 Peterbilt Construction Inc

Living room - large contemporary formal and open concept light wood floor and beige floor living room idea in Miami with white walls, no fireplace and no tv
Find the right local pro for your project
 Italkraft

Example of a huge trendy u-shaped dark wood floor and brown floor kitchen design in Miami with flat-panel cabinets, white cabinets, stainless steel appliances, two islands and gray countertops

 Klopf Architecture
Conceived of as a C-shaped house with a small private courtyard and a large private rear yard, this new house maximizes the floor area available to build on this smaller Palo Alto lot. An Accessory Dwelling Unit (ADU) integrated into the main structure gave a floor area bonus. For now, it will be used for visiting relatives. One challenge of this design was keeping a low profile and proportional design while still meeting the FEMA flood plain requirement that the finished floor start about 3′ above grade.
The new house has four bedrooms (including the attached ADU), a separate family room with a window seat, a music room, a prayer room, and a large living space that opens to the private small courtyard as well as a large covered patio at the rear. Mature trees around the perimeter of the lot were preserved, and new ones planted, for private indoor-outdoor living.
C-shaped house, New home, ADU, Palo Alto, CA, courtyard,
KA Project Team: John Klopf, AIA, Angela Todorova, Lucie Danigo
Structural Engineer: ZFA Structural Engineers
Landscape Architect: Outer Space Landscape Architects
Contractor: Coast to Coast Development
Photography: ©2023 Mariko Reed
Year Completed: 2022
Location: Palo Alto, CA
 Atwater Inc. Studio

This private residence is designed to reflect an elegant yet serene mood enhanced by soft color pallets. Selective artwork collages and custom textile and carpets compose a symphony of luxury and timeless living. Functionality and practicality are integrated into the details to anticipate every need of residents, offering indulgence and comfort in each space.
 Bryant Park Designs, LLC
Photographer: Michael J. Lee
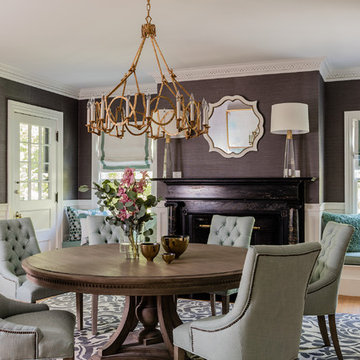
Example of a transitional light wood floor and beige floor dining room design in Boston with white walls and a standard fireplace
Example of a transitional light wood floor and beige floor dining room design in Boston with white walls and a standard fireplace


 Ward 5 Design
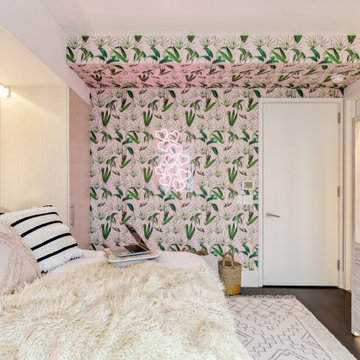
Example of a large trendy girl brown floor and wallpaper kids' room design in New York with white walls

 Diamond Custom Homes, Inc.

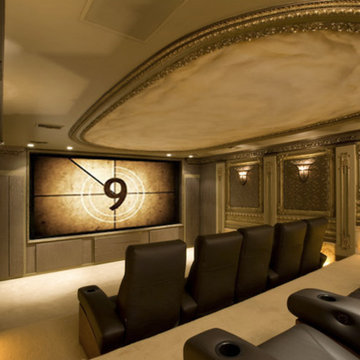
Inspiration for a mediterranean family room remodel in Miami with a media wall
 Jeanne Liem Architecture + Design
Built and Photographed by Master Builders SF.
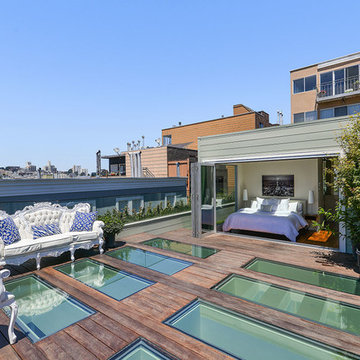
Mid-sized trendy rooftop deck photo in San Francisco with no cover
Mid-sized trendy rooftop deck photo in San Francisco with no cover

 User
UserRandy Ryckebosch
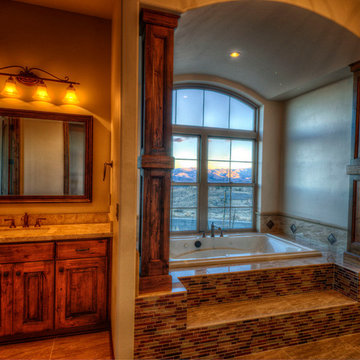
Large mountain style master beige tile, brown tile, multicolored tile and matchstick tile porcelain tile japanese bathtub photo in Other with raised-panel cabinets, medium tone wood cabinets, granite countertops, brown walls and an undermount sink
Large mountain style master beige tile, brown tile, multicolored tile and matchstick tile porcelain tile japanese bathtub photo in Other with raised-panel cabinets, medium tone wood cabinets, granite countertops, brown walls and an undermount sink


 PHB Architects, PLLC
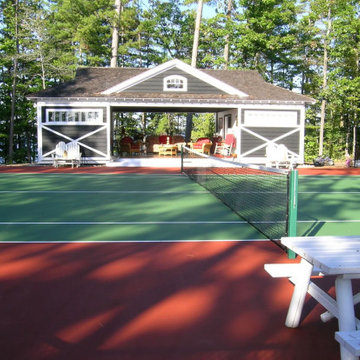
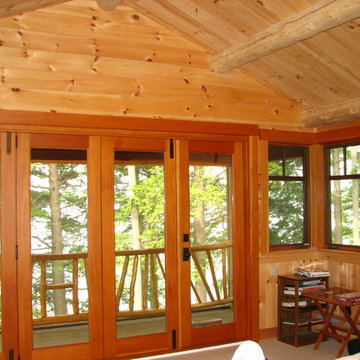
Example of a mid-sized classic backyard patio design in Other with decking and a roof extension
 Buffington Homes South Carolina
Red Shutter Studio Rod Pasibe

Deck - large tropical backyard deck idea in Charleston with a roof extension
Deck - large tropical backyard deck idea in Charleston with a roof extension




 Holdren Lietzke Architecture
Holdren Lietzke Architecture
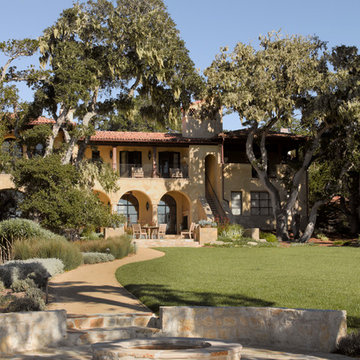
Example of a large tuscan beige two-story concrete exterior home design in San Francisco
Example of a large tuscan beige two-story concrete exterior home design in San Francisco
73