
Search results for "Private" in Home Design Ideas
 Vetter Architects


The owners requested a Private Resort that catered to their love for entertaining friends and family, a place where 2 people would feel just as comfortable as 42. Located on the western edge of a Wisconsin lake, the site provides a range of natural ecosystems from forest to prairie to water, allowing the building to have a more complex relationship with the lake - not merely creating large unencumbered views in that direction. The gently sloping site to the lake is atypical in many ways to most lakeside lots - as its main trajectory is not directly to the lake views - allowing for focus to be pushed in other directions such as a courtyard and into a nearby forest.
The biggest challenge was accommodating the large scale gathering spaces, while not overwhelming the natural setting with a single massive structure. Our solution was found in breaking down the scale of the project into digestible pieces and organizing them in a Camp-like collection of elements:
- Main Lodge: Providing the proper entry to the Camp and a Mess Hall
- Bunk House: A communal sleeping area and social space.
- Party Barn: An entertainment facility that opens directly on to a swimming pool & outdoor room.
- Guest Cottages: A series of smaller guest quarters.
- Private Quarters: The owners private space that directly links to the Main Lodge.
These elements are joined by a series green roof connectors, that merge with the landscape and allow the out buildings to retain their own identity. This Camp feel was further magnified through the materiality - specifically the use of Doug Fir, creating a modern Northwoods setting that is warm and inviting. The use of local limestone and poured concrete walls ground the buildings to the sloping site and serve as a cradle for the wood volumes that rest gently on them. The connections between these materials provided an opportunity to add a delicate reading to the spaces and re-enforce the camp aesthetic.
The oscillation between large communal spaces and private, intimate zones is explored on the interior and in the outdoor rooms. From the large courtyard to the private balcony - accommodating a variety of opportunities to engage the landscape was at the heart of the concept.
Overview
Chenequa, WI
Size
Total Finished Area: 9,543 sf
Completion Date
May 2013
Services
Architecture, Landscape Architecture, Interior Design

 CONTENT Architecture
Located in the Houston Heights, the Waverly Residence is a modern home on an established street of two story homes boasting front porch typologies. The family’s desire for privacy resulted in a porch that rotates to internalize most of its function while still addressing the street. For this active family, yard activity and it’s visibility from within the home emerged as a priority for approaching the building’s relationship to the lot. Justifying the building mass to the Northern half of the site reinforces the scale of the design to the surrounding buildings and creates a large southern yard dedicated to play and brisket (is a Texas house a house without a barbeque?).
The ground floor is clad in metal panel and a wood rainscreen that peels away from the structure to become both a fence and an entry threshold, blending the registration between the yard's privacy enclosure and the building skin. Variable width fiber-cement siding clads the second floor as a nod to the neighborhood vernacular. The pool and outdoor kitchen sit at the center of the yard, forming an island that divides the open play from private vehicular access at the alley.
Shifted volumes delineate private space from the open public areas. The second floor extends over the public entryway to create a covered procession with cascading steps into the southern yard that traverses the length of the living spaces. The public program expands beyond the building enclosure to encompass the yard and living spaces. A horizontal shift in the ground floor volume produces both a private courtyard away from the lively public spaces and exterior delineation between private vehicular access and public entry.
Within the open, ground floor plan, a change in elevation indicates the boundary between private and public space. Custom millwork provides ample storage for the young family. Playful patterns of enclosed storage with contrasting display boxes creates a cohesive millwork language throughout the home.
 Windover Construction
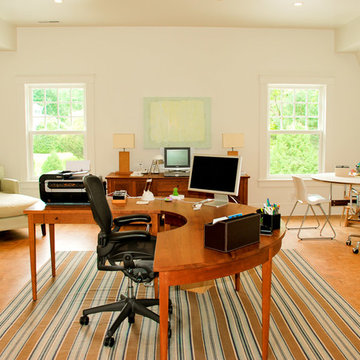
Example of a classic freestanding desk home office design in Boston with white walls
Find the right local pro for your project
 Diamond Custom Homes, Inc.
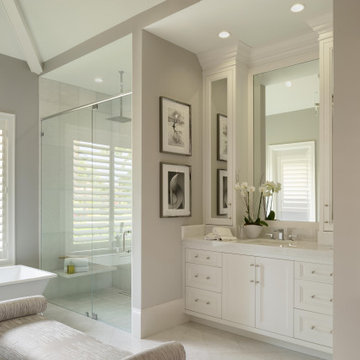
Example of a large tuscan master single-sink bathroom design in Miami with a hinged shower door
 BCB Homes, Inc.
Venjhamin Reyes

Seated home bar - mediterranean u-shaped white floor seated home bar idea in Other with an undermount sink, glass-front cabinets, dark wood cabinets and white countertops
Seated home bar - mediterranean u-shaped white floor seated home bar idea in Other with an undermount sink, glass-front cabinets, dark wood cabinets and white countertops
 Shipley Design LLC
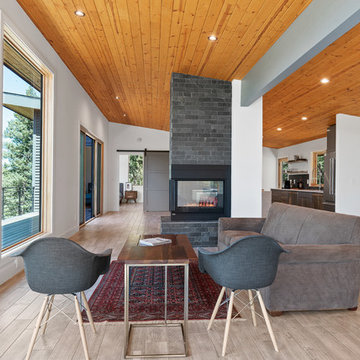
Trendy formal and open concept beige floor living room photo in Denver with white walls, a two-sided fireplace and no tv
 Lotus Construction, LLC.
4 Bedroom, 3 1/2 Bath, 3 Car Garage, Outdoor Living
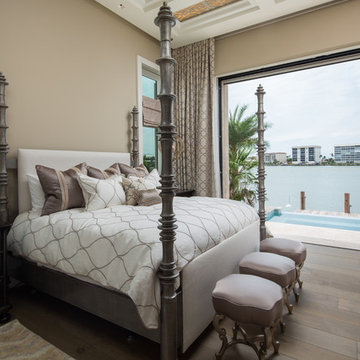
Example of a tuscan master brown floor and dark wood floor bedroom design in Miami with beige walls
Example of a tuscan master brown floor and dark wood floor bedroom design in Miami with beige walls



 Art & Smart Inc
The bathroom is dressed with
fluid and windsome furnishing interpreting the space with elegance and functionality.
The curve and convex lines of the design are thought
to be adaptable to any kind of spaces making good use
even of the smallest room, for any kind of need.
Furthermore Latitudine provides infinte colours
and finishes matching combinations.


 Rost, Inc.
Full-scale hardscape & softscale landscape project featuring man-made waterfall/creek, landscaping, landscape lighting, and irrigation.
Boathouse - rustic boathouse idea in St Louis
Boathouse - rustic boathouse idea in St Louis
 Randel Jacob Design Group,PLLC
Peter Neff
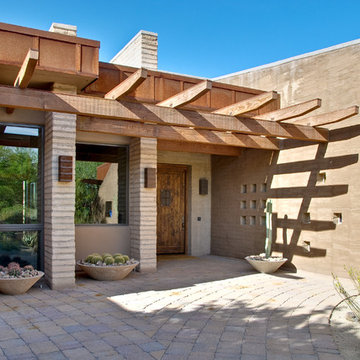
Example of a tuscan entryway design in Phoenix with a dark wood front door
Example of a tuscan entryway design in Phoenix with a dark wood front door
 A.M.P. Interiors Ltd

Example of a mid-sized eclectic formal and enclosed carpeted living room design in London with pink walls

 Purple Cherry Architecture & Interiors
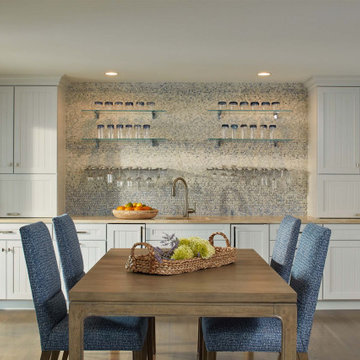
Wet bar - large coastal single-wall beige floor wet bar idea in Baltimore with an undermount sink, white cabinets, blue backsplash, mosaic tile backsplash and beige countertops

 Linda Jaquez Architectural Photography
© Linda Jaquez
Inspiration for a mediterranean single front door remodel in New York
Inspiration for a mediterranean single front door remodel in New York
 Element Design Build

Great room - large contemporary porcelain tile and beige floor great room idea in Las Vegas with white walls
 Tao & Lee Associates
Wesley Law, Photographer
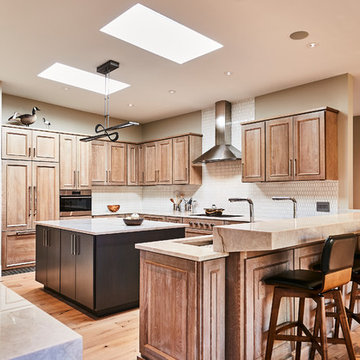
Inspiration for a transitional u-shaped medium tone wood floor and brown floor kitchen remodel in St Louis with an undermount sink, recessed-panel cabinets, medium tone wood cabinets, white backsplash, mosaic tile backsplash, paneled appliances, an island and white countertops
Inspiration for a transitional u-shaped medium tone wood floor and brown floor kitchen remodel in St Louis with an undermount sink, recessed-panel cabinets, medium tone wood cabinets, white backsplash, mosaic tile backsplash, paneled appliances, an island and white countertops

Sponsored
Sunbury, OH

J.Holderby - Renovations
Franklin County's Leading General Contractors - 2X Best of Houzz!
 Maxine Schnitzer Photography
Interior Design by Sandra Meyers Interiors, Photo by Maxine Schnitzer
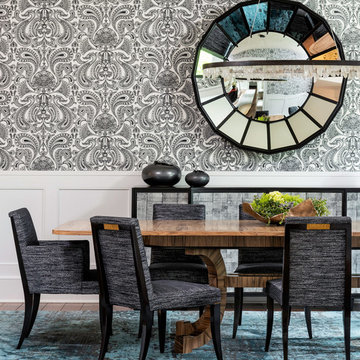
Large transitional medium tone wood floor dining room photo in DC Metro with multicolored walls
Large transitional medium tone wood floor dining room photo in DC Metro with multicolored walls
 SDC Engineering

Inspiration for a coastal white two-story house exterior remodel in Orange County with a gambrel roof and a shingle roof
 Vita Verde
A green space for children in an urban environment to play outside is very valuable. That space can be a nearby playground, a park or even better a balcony, like in this case. Unique decoration that catches the eye of any visitor contributes to the cheerful atmosphere of the balcony. The floor has been covered by artificial grass, which is a safe and appropriate material for the small ones to play on the floor. At the west side there is a vegetables bed with a low bench, which creates a safe limit and can also be used by children. When there is not much time to go to a playground, this balcony is a perfect solution for spending fun moments outside.
72