
Search results for "Privation" in Home Design Ideas
 1767

1767Example of a cottage l-shaped kitchen design in Nashville with white cabinets, tile countertops, white appliances, no island and open cabinets
 Donnally Architects
Sozinho Photography

Arts and crafts gray two-story wood exterior home photo in Seattle with a hip roof
Arts and crafts gray two-story wood exterior home photo in Seattle with a hip roof
 Bryant Park Designs, LLC
Michael J Lee

Inspiration for a timeless living room remodel in Boston with gray walls
Inspiration for a timeless living room remodel in Boston with gray walls
Find the right local pro for your project
 Ca' Pietra Artisans

Antique Burgundy Terracotta Reclaimed Tiles from Artisans of Devizes.
Laundry room - country terra-cotta tile laundry room idea in Wiltshire
Laundry room - country terra-cotta tile laundry room idea in Wiltshire
 User

UserEnclosed dining room - transitional dark wood floor and brown floor enclosed dining room idea in New Orleans with white walls and no fireplace
 studio g ARCHITECTURE
Dave Adams
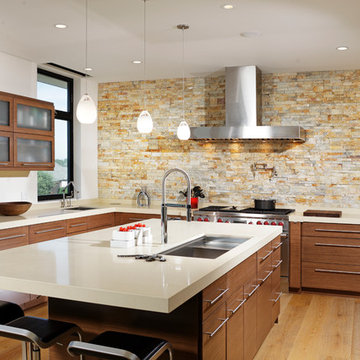
Inspiration for a contemporary u-shaped kitchen remodel in Los Angeles with an undermount sink, flat-panel cabinets, dark wood cabinets, multicolored backsplash, stone tile backsplash and paneled appliances
Inspiration for a contemporary u-shaped kitchen remodel in Los Angeles with an undermount sink, flat-panel cabinets, dark wood cabinets, multicolored backsplash, stone tile backsplash and paneled appliances
 CL Sterling & Son LLC

Living room - small contemporary enclosed living room idea in Bridgeport with no fireplace and no tv


 WoodCo
Patina Face Long Leaf Pine Beams - WC1004
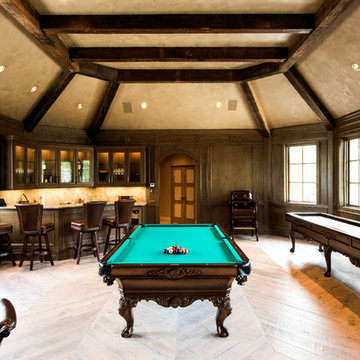
Example of a large transitional open concept medium tone wood floor game room design in Houston with brown walls
Example of a large transitional open concept medium tone wood floor game room design in Houston with brown walls
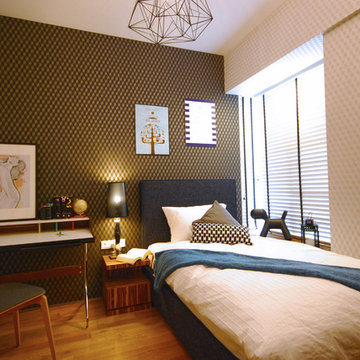


 Equilibrium Interior Design Inc
Interior Design, Decorating & Project Management by Equilibrium Interior Design Inc
Photography by Craig Denis
Inspiration for a large contemporary open concept marble floor and white floor living room remodel in Miami with white walls, a standard fireplace and a stone fireplace
Inspiration for a large contemporary open concept marble floor and white floor living room remodel in Miami with white walls, a standard fireplace and a stone fireplace
 KuDa Photography
KuDa Photography
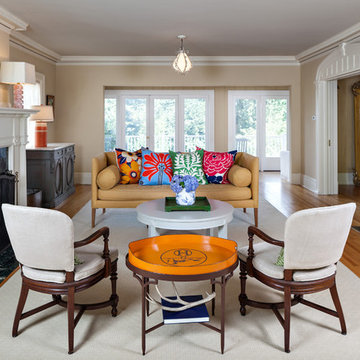
Example of a classic enclosed living room design in Portland with beige walls and no tv
Example of a classic enclosed living room design in Portland with beige walls and no tv



Sponsored
Sunbury, OH

J.Holderby - Renovations
Franklin County's Leading General Contractors - 2X Best of Houzz!
 Jaycox Architects & Associates
Jessie Preza Photography

Example of a beach style dark wood floor living room design in Jacksonville with gray walls
Example of a beach style dark wood floor living room design in Jacksonville with gray walls
 Collins DuPont Design Group
Designer: Lana Knapp, ASID/NCIDQ Photographer: Lori Hamilton - Hamilton Photography

Kitchen - large coastal beige floor kitchen idea in Miami with white cabinets, quartzite countertops, glass-front cabinets, beige backsplash and stainless steel appliances
Kitchen - large coastal beige floor kitchen idea in Miami with white cabinets, quartzite countertops, glass-front cabinets, beige backsplash and stainless steel appliances

 Cat Wilborne Photography

Study room - eclectic freestanding desk white floor study room idea in Raleigh with white walls

 Klopf Architecture

Conceived of as a C-shaped house with a small private courtyard and a large private rear yard, this new house maximizes the floor area available to build on this smaller Palo Alto lot. An Accessory Dwelling Unit (ADU) integrated into the main structure gave a floor area bonus. For now, it will be used for visiting relatives. One challenge of this design was keeping a low profile and proportional design while still meeting the FEMA flood plain requirement that the finished floor start about 3′ above grade.
The new house has four bedrooms (including the attached ADU), a separate family room with a window seat, a music room, a prayer room, and a large living space that opens to the private small courtyard as well as a large covered patio at the rear. Mature trees around the perimeter of the lot were preserved, and new ones planted, for private indoor-outdoor living.
C-shaped house, New home, ADU, Palo Alto, CA, courtyard,
KA Project Team: John Klopf, AIA, Angela Todorova, Lucie Danigo
Structural Engineer: ZFA Structural Engineers
Landscape Architect: Outer Space Landscape Architects
Contractor: Coast to Coast Development
Photography: ©2023 Mariko Reed
Year Completed: 2022
Location: Palo Alto, CA
 Icon Projects Ltd.

Rec room, bunker, theatre room, man cave - whatever you call this room, it has one purpose and that is to kick back and relax. This almost 17' x 30' room features built-in cabinetry to hide all of your home theatre equipment, a u-shaped bar, custom bar back with LED lighting, and a custom floor to ceiling wine rack complete with powder-coated pulls and hardware. Spanning over 320 sq ft and with 19 ft ceilings, this room is bathed with sunlight from four huge horizontal windows. Built-ins and bar are Black Panther (OC-68), both are Benjamin Moore colors. Flooring supplied by Torlys (Colossia Pelzer Oak).

52