
Search results for "Privation" in Home Design Ideas
 Collins DuPont Design Group
Photography - Lori Hamilton
Designer - Alina Dolan
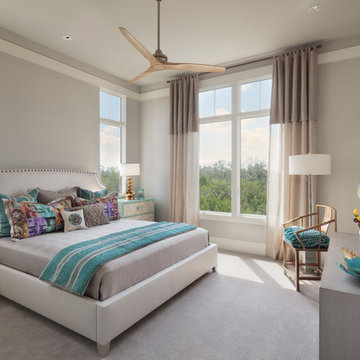
Transitional carpeted bedroom photo in Miami with gray walls
Transitional carpeted bedroom photo in Miami with gray walls
 Purple Cherry Architecture & Interiors

Example of a beach style dark wood floor, brown floor, shiplap ceiling, vaulted ceiling and wall paneling single front door design in Baltimore with white walls and a glass front door
 Carrington Stonemasons, Inc.
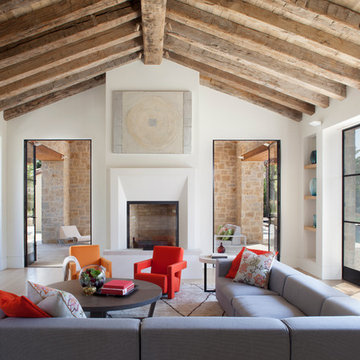
Example of a tuscan living room design in San Francisco with white walls
Find the right local pro for your project
 Equilibrium Interior Design Inc

This contemporary powder bathroom brings in warmth of the wood from the rest of the house but also acts as a perfectly cut geometric diamond in its design. The floating elongated mirror is off set from the wall with led lighting making it appear hovering over the wood back paneling. The cantilevered vanity cleverly hides drawer storage and provides an open shelf for additional storage. Heavy, layered glass vessel sink seems to effortlessly sit on the cantilevered surface.
Photography: Craig Denis

 Susan Lachance Interior Design
Brantley Photography
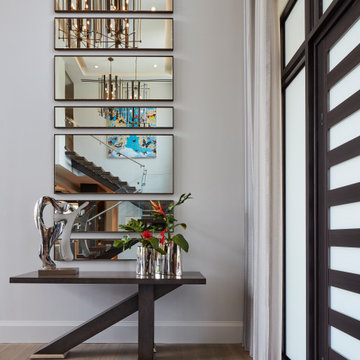
Example of a trendy medium tone wood floor and brown floor entryway design in Miami with gray walls and a dark wood front door
Example of a trendy medium tone wood floor and brown floor entryway design in Miami with gray walls and a dark wood front door
 McGinn Photography
Nick McGinn
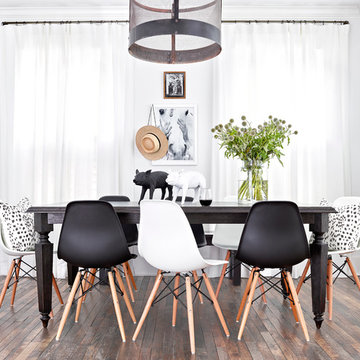
Dining room - transitional dark wood floor dining room idea in Nashville with white walls
Dining room - transitional dark wood floor dining room idea in Nashville with white walls


 User

UserKitchen - rustic u-shaped medium tone wood floor kitchen idea in Other with recessed-panel cabinets, medium tone wood cabinets, beige backsplash, stainless steel appliances and two islands
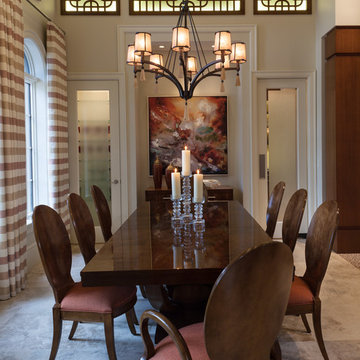


 Helton Design Associates
Tuscan bedroom photo in Orange County with beige walls and a standard fireplace
 Peterbilt Construction Inc
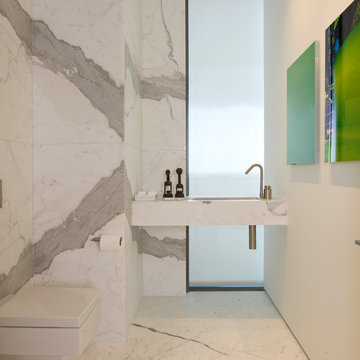
Trendy white tile and marble tile marble floor and white floor powder room photo in Miami with a wall-mount toilet, white walls, an integrated sink, marble countertops and white countertops
 Seth Benson, Photographer
©2013 Seth Benson Photographer


Example of a trendy powder room design in Miami with a vessel sink
Example of a trendy powder room design in Miami with a vessel sink
 Radius

Trendy open concept gray floor living room photo in Phoenix with a two-sided fireplace and a metal fireplace

Sponsored
Sunbury, OH

J.Holderby - Renovations
Franklin County's Leading General Contractors - 2X Best of Houzz!
 Kevin Williams Construction, Inc.
Kevin Williams Construction builds the finest, truly custom homes in Southwest Florida.
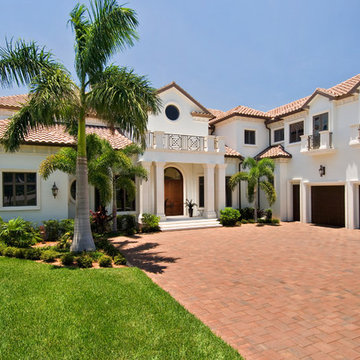
Example of an island style white two-story exterior home design in Miami
Example of an island style white two-story exterior home design in Miami
 Brandon Pass Architect
Brandon Pass Architect
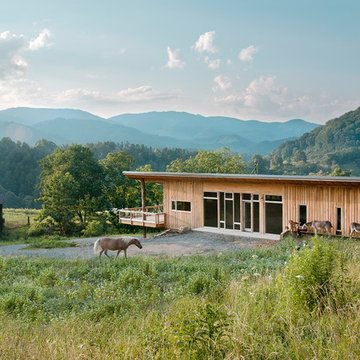
Mid-sized mountain style one-story wood exterior home photo in Other with a shed roof
Mid-sized mountain style one-story wood exterior home photo in Other with a shed roof
 Trout Design Studio
Kathy Ma, Studio By Mak http://www.studiobymak.com/#/special/splash/studio-by-mak/


 Equilibrium Interior Design Inc

Deep blue Bisazza mosaic lines a lap pool with infinity edge that wraps around the home and terminates into a swimming pool with a tanning ledge. This tanning ledge, sometimes called sun shelf, offers a shallow area great for lounging and tanning in the water.
Extensive pool deck, along with covered barbeque and dining area and covered seating space, and large sliding door panels open up the interior and outdoor spaces to one another and facilitate smooth/natural flow of the entertaining guests inside and out.
Exterior surfaces combine exotic Brazilian ipe wood and vein-cut limestone creating dramatic contrast on the multi-faceted façade. Ipe is one of the densest hardwoods available, three times harder then cedar and is a great choice for exterior cladding on homes in tropical Florida climate.
Photography: Craig Denis
 Visbeen Architects
Interior Design: Vision Interiors by Visbeen
Builder: Mosaic Properties
Photographer: Mike Buck Photography
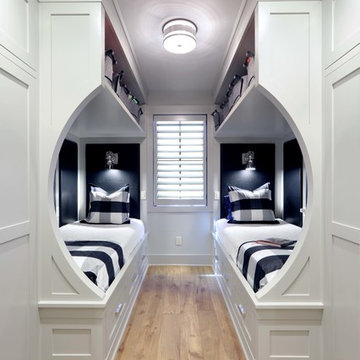
This three-story live/work building accommodates a business and a private residence. The front showroom and reception area features a stair with a custom handrail and veneer brick wall. Moving through the main hall you will find a coffee bar and conference room that precedes a workroom with dark green cabinetry, masonry fireplace, and oversized pub-height work tables. The residence can be accessed on all levels and maintains privacy through the stairwell and elevator shaft. The second level is home to a design studio, private office and large conference room that opens up to a deep balcony with retractable screens. On the residence side, above the garage is a flex space, which is used as a guest apartment for out of town guests and includes a murphy bed, kitchenette and access to a private bath. The third level is the private residence. At the front you will find a balcony, living room with linear fireplace, dining room with banquette seating and kitchen with a custom island and pullout table. Private spaces include a full bathroom and kids room featuring train car inspired bunks and ample storage. The master suite is tucked away to the rear and features dual bathroom vanities, dressing space, a drop down TV in the bedroom ceiling and a closet wall that opens up to an 8x12, his and hers closet. The lower level is part of the private residence and features a home gym and recreation spaces.
 Art and Automation, Inc.
photo by Tropical Light

Trendy enclosed carpeted and beige floor home theater photo in Hawaii with a wall-mounted tv
Trendy enclosed carpeted and beige floor home theater photo in Hawaii with a wall-mounted tv
49