
Search results for "Proactive planning" in Home Design Ideas
 Casaplex, LLC

Home theater - large contemporary open concept carpeted and multicolored floor home theater idea in DC Metro with brown walls and a projector screen
 Fishel Pools
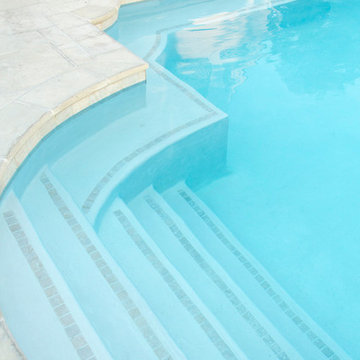
Fishel Pools is the number one custom pool builder in Springfield, Missouri and the surrounding area. Since 1976, Fishel designs have earned numerous design awards for creativity and craftsmanship. Whether it’s a backyard paradise or a large commercial project, every Fishel Pool is custom-designed and built with your specific needs in mind. No cookie-cutter pools. Ever! Over 1,000 unique Fishel designs can be found at residences, country clubs, hospitals, community and neighborhood’s, camps, resort’s, and multi-family residential complexes. Contact Fishel Pools today to find out more and remember “When it has to be the best, it’s a Fishel!”
Kaycee Johnson Photography

Find the right local pro for your project

 Studio TOOP
design: Studio TOOP, 2010
location: Soest, NL
status: built 2011 - garden: Visser Groen, veranda: Stephen McConnell (Designed In)
photo: Jolanthe Lalkens, 2013
On the top of the list of wishes for this design was a large veranda that would serve as the focus of the garden. Situated in the back and spanning the full width of the garden the veranda we wound up building definitely fit the bill. When you walk into the garden, but even from inside the house, it is the first thing you notice.
Beyond the veranda, the rest of the design is kept fairly simple. A grass field around the pre-existing Magnolia (what luck to have that!) and four box-lined beds with cottage flower cut in a classical pattern into the terrace of natural stone.

 J.C. Design Group Inc.
In the core of downtown Toronto, the client had recently purchased a condo into the luxury 55 Stewart Building/Thompson Hotel. The unit was a bit warn-in and was in need of some updating from the previous owner. We started with a fresh paint job throughout the unit to add a bit more of personal touch to the unit. Kitchen cabinetry was updated as well to keep with the tons of the unit along with new light features above the island.
The monochromatic palate of the unit keeps it very neutral but brings in warmth with some textured materials and greenery. Soft lighting fits the space exceptionally well to maintain the feel in the evening. The mix of marble, black matte metal and dark wood furniture blends seamlessly together. And with keeping storage furniture open allows for more light to come through and make the space feel much bigger than it really is.




Sponsored
Sunbury, OH

J.Holderby - Renovations
Franklin County's Leading General Contractors - 2X Best of Houzz!

 Colordrunk Designs
Andrew Thomas Lee
Nursery - mid-sized traditional girl medium tone wood floor nursery idea in Atlanta with gray walls
Nursery - mid-sized traditional girl medium tone wood floor nursery idea in Atlanta with gray walls
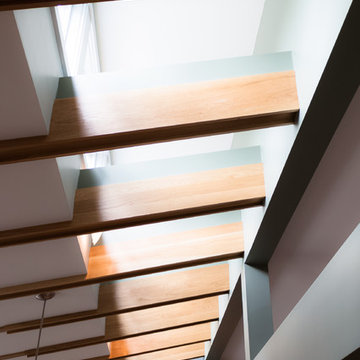

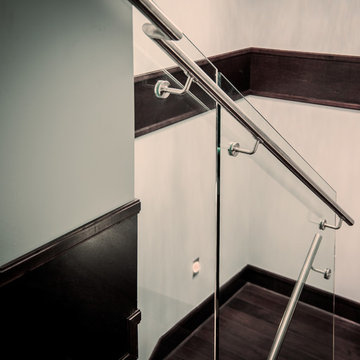

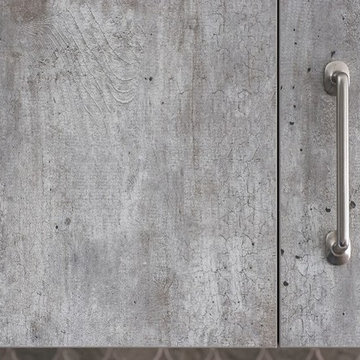



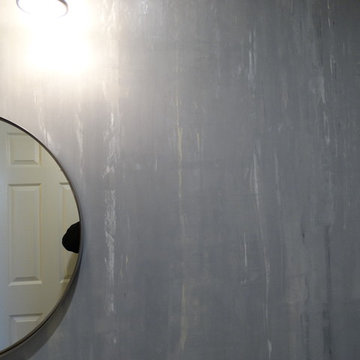



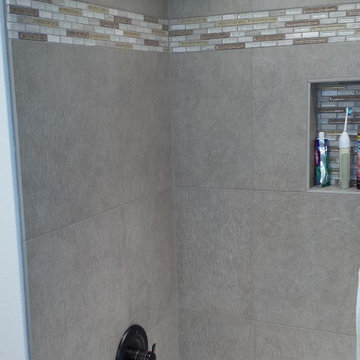
 On The Level Remodeling Company
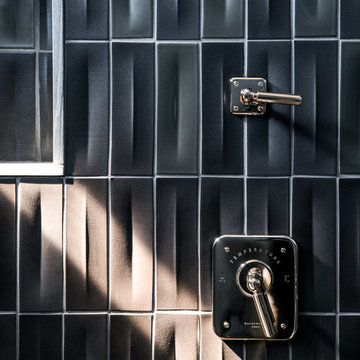
niche, large format shower tiles, backsplash matching shower deco liner,
Inspiration for a timeless bathroom remodel in Boise
Inspiration for a timeless bathroom remodel in Boise
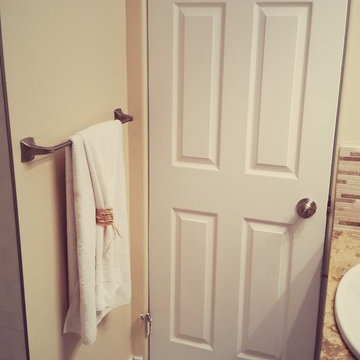
 Industry Builders
The floor is tiled in an Afyon White Tumbled 1" x 1" Marble Mosaic Tile and a congruous 4" x 4" tumbled marble tile is used for the baseboard trim.
2" x 4" white ceramic subway tile adorns the bathtub surround giving a crisp, clean look to the shower. While the walls are accented in "Classy" paint color by 'allen + roth'.
The counter-top is a natural limestone and the backsplash is an Emperador Light/Botticino Mixed Mosaic.

 Chambers Design, LLC
Corner shower - small transitional kids' white tile and ceramic tile marble floor corner shower idea in New York with flat-panel cabinets, red cabinets, a one-piece toilet, white walls and an integrated sink



![[project] old sauk](https://st.hzcdn.com/fimgs/b691b08704cd5217_6444-w360-h360-b0-p0--.jpg)

 Henderson Building Group
Barry Gardner
Eat-in kitchen - large modern galley ceramic tile eat-in kitchen idea in Charlotte with an undermount sink, flat-panel cabinets, medium tone wood cabinets, quartzite countertops, black backsplash, glass tile backsplash, paneled appliances and an island
Eat-in kitchen - large modern galley ceramic tile eat-in kitchen idea in Charlotte with an undermount sink, flat-panel cabinets, medium tone wood cabinets, quartzite countertops, black backsplash, glass tile backsplash, paneled appliances and an island
 Made by Patchi
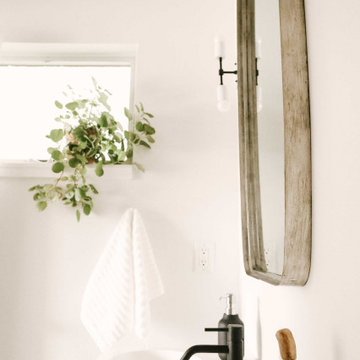
This year might just be the year of the bathrooms. Since January, I have been working on six different bathroom projects. They range from full to partial renovation projects. I recently finished the design plans for the three bathrooms at the #themanchesterflip. I have also worked on a very cool master bathroom design project that has been approved and the work is scheduled to start by March. And then, there were the two fulls baths from #clientkoko that are now completed. Today I am happy to share the first one of them.
16