
Search results for "Proactive stance" in Home Design Ideas
 The Reesman Company
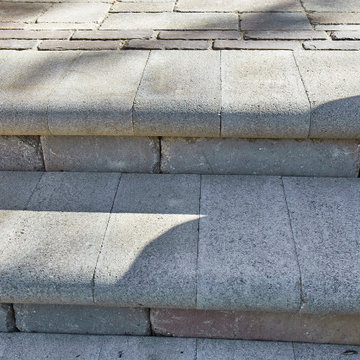
Brick paver patio with rounded features and bullnose paver stairs. Paver and natural flagstone walkways.
This is an example of a traditional shade backyard stone walkway in Milwaukee.
This is an example of a traditional shade backyard stone walkway in Milwaukee.
 Genaro and Santos Construction, Inc.
Gwen Santos
Inspiration for a huge contemporary exterior home remodel in Boston
Inspiration for a huge contemporary exterior home remodel in Boston


Find the right local pro for your project
 User

UserDetail of "overlapping" concealed full length handles.
Small trendy gender-neutral light wood floor reach-in closet photo in New York with flat-panel cabinets and light wood cabinets
Small trendy gender-neutral light wood floor reach-in closet photo in New York with flat-panel cabinets and light wood cabinets


 Adlyn Construction Inc.

We converted this from a powder room to a full barrier free shower. Featuring a marble floor, granite countertop, new window, soft-open/close pocket door & multi-metal finishes and floor to (9') ceiling tile, this bathroom will accommodate the needs of this elderly man who has chosen to age at home.
As part of this project, we needed to obviously expand the size of the space so we eliminated the front closet, which is where the new door to the garage now resides.
 Michael A. Gilkey, Inc.
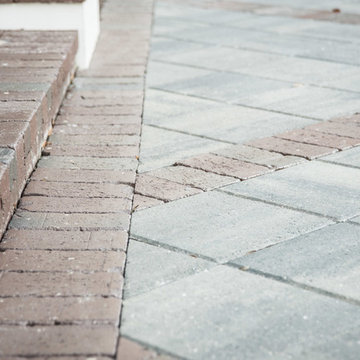
The rhythm of pavers create a driveway pattern that visually reduces the impact of the hardscape needed for adequate circulation.
 Matthew Cunningham Landscape Design LLC
Matthew Cunningham Landscape Design LLC
Inspiration for a transitional home design remodel in Boston
Inspiration for a transitional home design remodel in Boston


 Moss Yaw Design studio
white oak treads and steel details highlight the channel glass wall at the floating entry stair design
Inspiration for a large industrial wooden floating open and glass railing staircase remodel in Orange County
Inspiration for a large industrial wooden floating open and glass railing staircase remodel in Orange County
 User
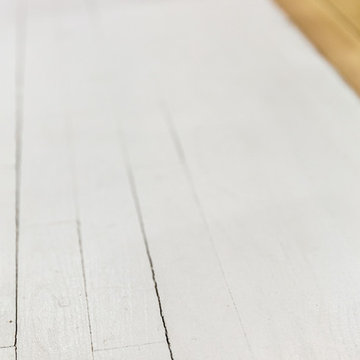
UserWhite painted wood flooring.
Example of a small painted wood floor hallway design in New York with white walls
Example of a small painted wood floor hallway design in New York with white walls
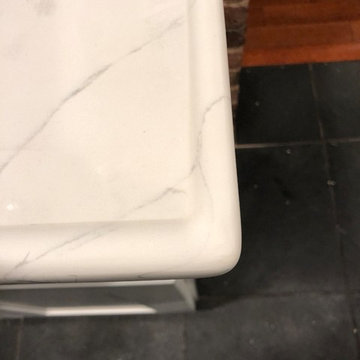
 Pablo Marble and Granite, LLC
Example of a mid-sized trendy l-shaped eat-in kitchen design in Boston with an undermount sink, quartz countertops, white backsplash, stone slab backsplash and no island


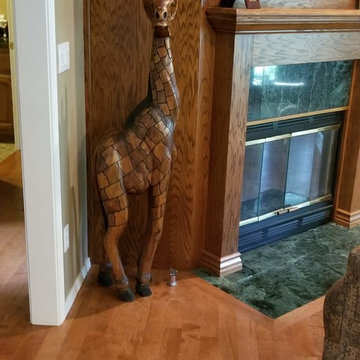
 King Hardwood Floors LLC
Maple flooring with Gunstock Stain. At customer request, we did a second coat of stain for a richer effect.
Inspiration for a timeless light wood floor living room remodel in Boise
Inspiration for a timeless light wood floor living room remodel in Boise





 Lifestyle Solutions LLC
Example of a minimalist carpeted home theater design in DC Metro with a projector screen
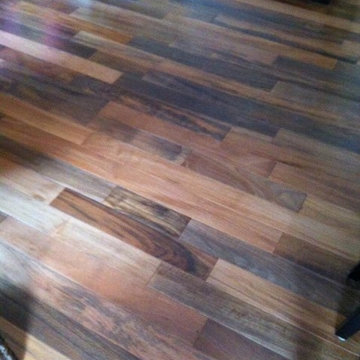




16