
Search results for "Probabilities" in Home Design Ideas

 ZeroEnergy Design
Small clean workspace include adequate storage to hide clutter and accessories.
Photos by Eric Roth.
Construction by Ralph S. Osmond Company.
Green architecture by ZeroEnergy Design.

 Crowell + Co. Interiors
Brad + Jen Butcher
Family room library - large contemporary open concept medium tone wood floor and brown floor family room library idea in Nashville with gray walls
Family room library - large contemporary open concept medium tone wood floor and brown floor family room library idea in Nashville with gray walls

 Rikki Snyder
Photo: Rikki Snyder © 2016 Houzz
Study room - eclectic freestanding desk medium tone wood floor study room idea in New York
Study room - eclectic freestanding desk medium tone wood floor study room idea in New York
Find the right local pro for your project


 User

UserInspiration for a contemporary enclosed medium tone wood floor and brown floor family room remodel in Los Angeles with white walls and a wall-mounted tv

 American Woodmark
Inspiration for a timeless light wood floor multiuse home gym remodel in DC Metro with blue walls

 Ellie Lillstrom Photography
Photo: A Darling Felicity Photography © 2015 Houzz
Inspiration for a large eclectic medium tone wood floor living room remodel in Portland with white walls, no fireplace and a music area
Inspiration for a large eclectic medium tone wood floor living room remodel in Portland with white walls, no fireplace and a music area

 Lucy Call
Photo: Lucy Call © 2014 Houzz
Enclosed kitchen - eclectic galley enclosed kitchen idea in Salt Lake City with a double-bowl sink, open cabinets, medium tone wood cabinets, wood countertops, mosaic tile backsplash and stainless steel appliances
Enclosed kitchen - eclectic galley enclosed kitchen idea in Salt Lake City with a double-bowl sink, open cabinets, medium tone wood cabinets, wood countertops, mosaic tile backsplash and stainless steel appliances

 Risinger Homes
Casey Dunn
This is an example of a mid-sized cottage porch design in Austin with decking.
This is an example of a mid-sized cottage porch design in Austin with decking.

 Osborne Construction
GC: Osborne Construction
Architect: C2 Architecture
Design: Kole Made.
Custom Woodwork + Cabinetry: Loubier Design.
http://www.kolemade.com/ http://www.c2-architecture.com/ http://kirk-loubier.squarespace.com/
Photo Credit: http://www.samoberter.com/
 Marcel Page Photography

Inspiration for a transitional dark wood floor bedroom remodel in Chicago with white walls
 Missy Stewart Designs
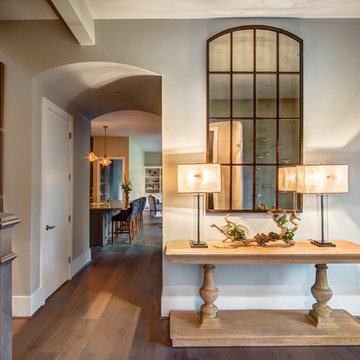
Entryway - mediterranean dark wood floor and brown floor entryway idea in Houston with beige walls
 Robert Granoff
Willey Design LLC
© Robert Granoff
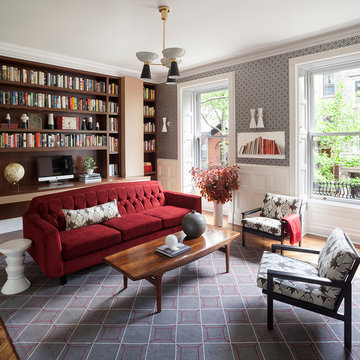
Mid-sized transitional built-in desk dark wood floor study room photo in New York with multicolored walls
Mid-sized transitional built-in desk dark wood floor study room photo in New York with multicolored walls

 Sutro Architects
Interiors by Kendall Wilkinson Design Photography by Drew Kelly
Home office - small contemporary built-in desk home office idea in San Francisco
Home office - small contemporary built-in desk home office idea in San Francisco


 Barbara Brown Photography
Barbara Brown Photography.
Custom built Pet Station by Bell Kitchen and Bath Studios.
Example of a classic dark wood floor hallway design in Atlanta with beige walls
Example of a classic dark wood floor hallway design in Atlanta with beige walls
 Barrow Builders Group
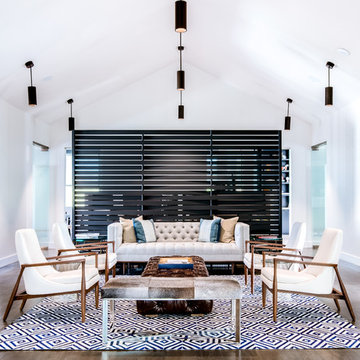
Living room - contemporary formal dark wood floor living room idea in Dallas with white walls and no fireplace


 Darci Hether

On this project, a bright and modern apartment on central park west, we were fortunate enough to have already established a strong working relationship with the architect. having collaborated on a number of projects in the past, we were already acquainted with working as a team, which allowed us to hit the ground running.
7