
Search results for "Problem solving abilities" in Home Design Ideas
 DAPPLED EARTH– designs to nurture life!
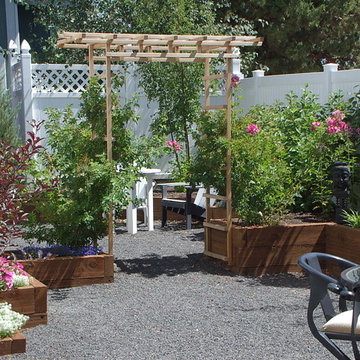
Cottage garden with lots of room for socializing and it solved a drainage problem. Under the gravel is storage and seepage for the surface flows that come to the property from the neighbors and has nowhere to go.
 Caroma
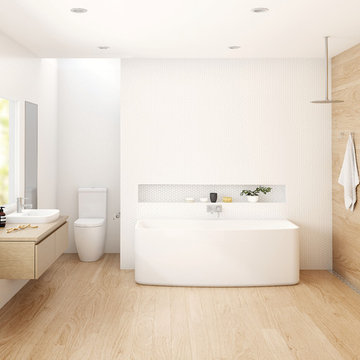
Are you looking for a beautiful open plan bathroom? The use of a wooden feature wall and no shower screen creates a design statement, and a sense of space. The bath is the centre of attention in this space and the use of the rain shower suggests luxury. The Urbane basin and toilet complement the entire look.

 ALL Design
Sequined Asphault Studio
Kitchen - transitional dark wood floor kitchen idea in New York with a farmhouse sink, shaker cabinets, white cabinets and gray backsplash
Kitchen - transitional dark wood floor kitchen idea in New York with a farmhouse sink, shaker cabinets, white cabinets and gray backsplash
Find the right local pro for your project
 Viribus
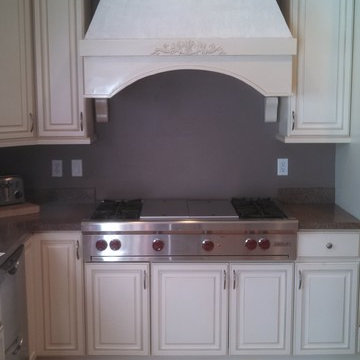
This hood was built to solve a ventilation problem for a client . The hood was made to hold a customised blower system that has 2ooo cfm of exhaust power.
 Boone Valley Builders
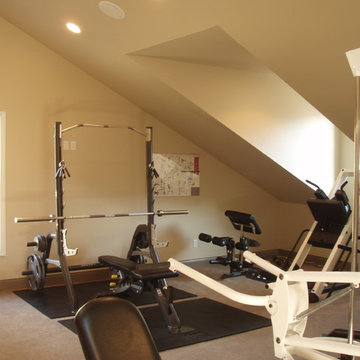
You work long hours and after sitting in traffic who has time to head to the gym? Problem solved...a gym in the comforts of your own home that's always open and never crowded.

 Carolina Timberworks
Watch a 3-1/2 minute video about this tree house at www.carolinatimberworks.com/videos
Search for “problems with tree houses” and Google will serve up 37,100,000 results: it’s impossible not to harm the trees, trees grow over time, trees die, there aren’t the right trees where you’d really like to have a tree house… Our take on the tree house solves these problems. Carolina Timberworks’ two and a half story Tree House Timber Frame Tower is an engineered and architecturally designed kit that doesn’t rely on trees for support. This allows you to site your tree house on the best spot on your property instead of being limited to where the right trees are. No trees? No problem. Ever wanted to spend an afternoon hanging out in a fire tower gazing out over the forest and valleys? Got an amazing view if only you were 25’ higher? Brilliant, right?


 Coxson McInnis Kitchens, Cabinetry & Millwork
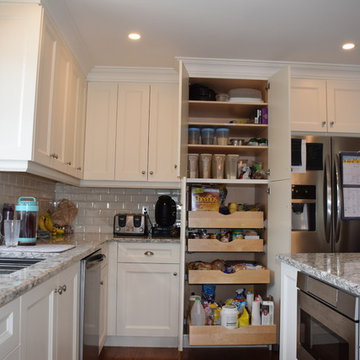
A deep pantry is not any good if the storage is not accessible. Pull out trays solve this problem.
Eat-in kitchen - mid-sized transitional u-shaped dark wood floor and brown floor eat-in kitchen idea in Toronto with an undermount sink, flat-panel cabinets, gray cabinets, quartz countertops, white backsplash, ceramic backsplash, stainless steel appliances and an island
Eat-in kitchen - mid-sized transitional u-shaped dark wood floor and brown floor eat-in kitchen idea in Toronto with an undermount sink, flat-panel cabinets, gray cabinets, quartz countertops, white backsplash, ceramic backsplash, stainless steel appliances and an island
 Anthony J. Vallée
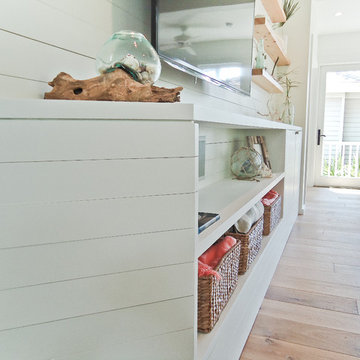
The client was excited to purchase a home in the beautiful resort of Sandestin, but was not pleased with the dark interiors, heavy mouldings, tile floors, dated fixtures and heavy feel of the interior of the home. We solved their problems by completely renovating the interiors. Ceilings were raised, floors were replaced, cabinetry and fixtures were replaced and a problem area in the living room was solved. They now have the open, clean, airy beach home of their dreams and I couldn't be more pleased with how this home turned out for them.
anthony vallee
 Sunhill Properties LLC
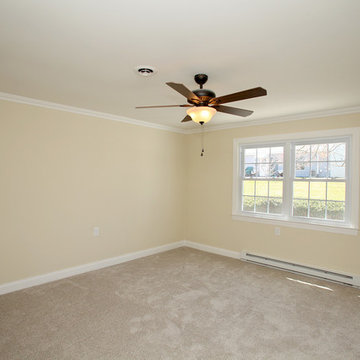
This room was a mess. We solved that problem, on a budget, with new carpet, paint and moldings. There were unsightly and dated closet sliders that were removed and replaced with a framed double 24" closet door.
 User
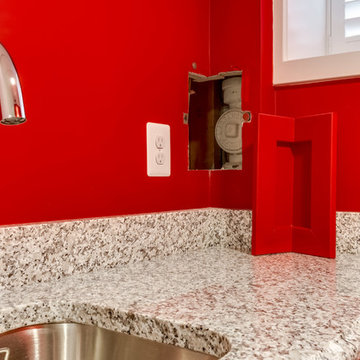
UserThe main waste stack in the corner was unattractive, but had to remain accessible. The access panel with a magnetic latch solves this problem.
Example of a classic laundry room design in DC Metro
Example of a classic laundry room design in DC Metro

 Natural Path Landscaping
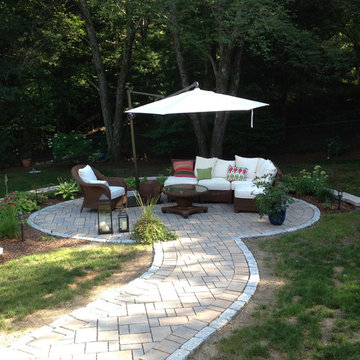
The owners wanted a restful patio with some shade. The raised patio solved the sloping yard problem and allowed better utilization of their property.
Inspiration for a large contemporary concrete paver patio remodel in Boston
Inspiration for a large contemporary concrete paver patio remodel in Boston


 David Ludwig - Architect
New Master Bath in converted previous study. Walk in curbless shower. Vessel tub moved from former Master Bath
Example of a large transitional master beige tile and ceramic tile limestone floor and beige floor freestanding bathtub design in San Francisco with white cabinets, white walls, an undermount sink, quartz countertops, white countertops and recessed-panel cabinets
Example of a large transitional master beige tile and ceramic tile limestone floor and beige floor freestanding bathtub design in San Francisco with white cabinets, white walls, an undermount sink, quartz countertops, white countertops and recessed-panel cabinets

 Copper Sky Design + Remodel
Hidden storage is the perfect solution in a small bathroom space. Tucked behind the beautiful wainscoting adds a ton of space to store things!
Inspiration for a small transitional white tile and subway tile cement tile floor and white floor walk-in shower remodel in Atlanta with shaker cabinets, gray cabinets, a two-piece toilet, gray walls, an undermount sink, marble countertops, a hinged shower door and white countertops
Inspiration for a small transitional white tile and subway tile cement tile floor and white floor walk-in shower remodel in Atlanta with shaker cabinets, gray cabinets, a two-piece toilet, gray walls, an undermount sink, marble countertops, a hinged shower door and white countertops
 Anthony J. Vallée
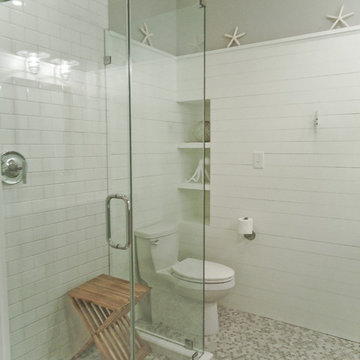
The client was excited to purchase a home in the beautiful resort of Sandestin, but was not pleased with the dark interiors, heavy mouldings, tile floors, dated fixtures and heavy feel of the interior of the home. We solved their problems by completely renovating the interiors. Ceilings were raised, floors were replaced, cabinetry and fixtures were replaced and a problem area in the living room was solved. They now have the open, clean, airy beach home of their dreams and I couldn't be more pleased with how this home turned out for them.
anthony vallee
 Feng Shui Agency Ltd
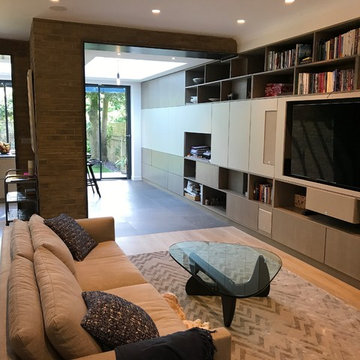
The clever extension design solves the 'cooped in' problem of the original layout. The rounded coffee table and sofa position create good Feng Shui.
 User
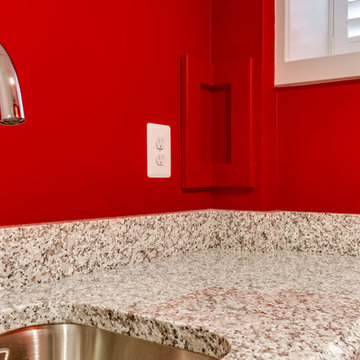
UserThe main waste stack in the corner was unattractive, but had to remain accessible. The access panel with a magnetic latch solves this problem.
Inspiration for a timeless laundry room remodel in DC Metro
Inspiration for a timeless laundry room remodel in DC Metro
8