
Search results for "Problem solving abilities" in Home Design Ideas

 TaylorPro Design and Remodeling, Inc.
"TaylorPro completely remodeled our master bathroom. We had our outdated shower transformed into a modern walk-in shower, new custom cabinets installed with a beautiful quartz counter top, a giant framed vanity mirror which makes the bathroom look so much bigger and brighter, and a wood ceramic tile floor including under floor heating. Kerry Taylor also solved a hot water problem we had by installing a recirculating hot water system which allows us to have instant hot water in the shower rather than waiting forever for the water to heat up.
From start to finish TaylorPro did a professional, quality job. Kerry Taylor was always quick to respond to any question or problem and made sure all work was done properly. Bonnie, the resident designer, did a great job of creating a beautiful, functional bathroom design combining our ideas with her own. Every member of the TaylorPro team was professional, hard-working, considerate, and competent. Any remodeling project is going to be somewhat disruptive, but the TaylorPro crew made the process as painless as possible by being respectful of our home environment and always cleaning up their mess at the end of the day. I would recommend TaylorPro Design to anyone who wants a quality project done by a great team of professionals. You won't be disappointed!"
~ Judy and Stuart C, Clients
Carlsbad home with Caribbean Blue mosaic glass tile, NuHeat radiant floor heating, grey weathered plank floor tile, pebble shower pan and custom "Whale Tail" towel hooks. Classic white painted vanity with quartz counter tops.
Bathroom Design - Bonnie Bagley Catlin, Signature Designs Kitchen Bath.
Contractor - TaylorPro Design and Remodeling
Photos by: Kerry W. Taylor

 Tigerman McCurry Architects
Inspiration for a huge modern multicolored two-story mixed siding flat roof remodel in Chicago
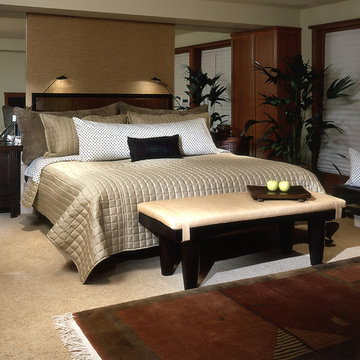
 Gelotte Architecture
• Before - 2,300 square feet
• After – 3,800 square feet
• Remodel of a 1930’s vacation cabin on a steep, lakeside lot
• Asian-influenced Arts and Crafts style architecture compliments the owner’s art and furniture collection
• A harmonious design blending stained wood, rich stone and natural fibers
• The creation of an upper floor solved access problems while adding space for a grand entry, office and media room
• The new staircase, with its Japanese tansu-style cabinet and widened lower sculpture display steps, forms a partitioning wall for the two-story library
Find the right local pro for your project
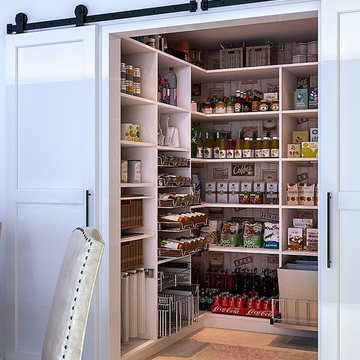
 Closet Factory Gulf Coast
Scientific studies have shown that the pantry is the most underrated and least respected room in the home. Not really. But if you're the person in your family responsible for food preparation, wouldn't it be nice to have a neat, organized and pleasant pantry space? The possibilities are endless for lighting, baskets, pull-out trays, shelving and more. Collaborate with a Closet Factory Gulf Coast designer to create a pantry within a budget that works for you. We install all over the Gulf Coast; from 30A to Pensacola, Orange Beach to Fairhope, and Mobile to Biloxi. Let us solve your storage problems today!
https://www.facebook.com/closetfactorygulfcoast

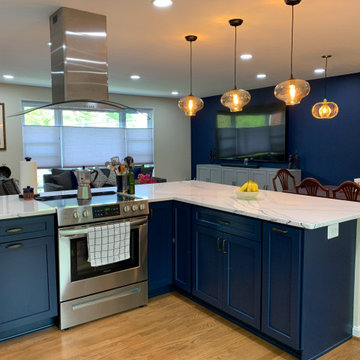
 Ven Studio Architects
The kitchen, while spacious, was completely enclosed from the living and dining room spaces and did not utilize the space efficiently. Traffic flow between the indoors and outdoors was disjointed, and the new kitchen layout solves those problems. The new design eliminates the walls in the kitchen to create an open space for entertaining, and an exterior door was added off the kitchen to facilitate a better traffic flow to the outdoor entertaining space. New cabinets, countertops, flooring, appliances, light fixtures, and finishes help to brighten and modernize the space.

 Abigail Shea Interiors
I had a blast working on this personal project. My partner, Alex, is working from home and I needed a space where I could be creative but also put in the hard work. We had 100sf, a budget of "as-cheap-as-possible," and tons of rental restrictions--but good design always starts with a little problem solving, right?
I infused the space with lots of neutral colors and tons of texture to keep it warm. I threw in my favorite vintage pieces, a big oversized paper lantern, and a bookshelf bar for some soul. & just like that, it's our favorite spot in town.
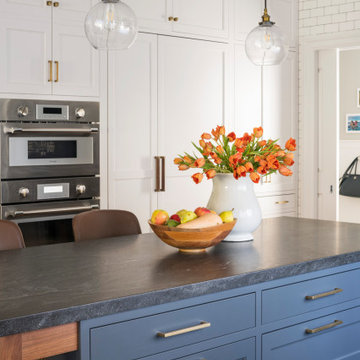
 Studio Dearborn
Designer Sarah Robertson of Studio Dearborn helped a neighbor and friend to update a “builder grade” kitchen into a personal, family space that feels luxurious and inviting.
The homeowner wanted to solve a number of storage and flow problems in the kitchen, including a wasted area dedicated to a desk, too-little pantry storage, and her wish for a kitchen bar. The all white builder kitchen lacked character, and the client wanted to inject color, texture and personality into the kitchen while keeping it classic.
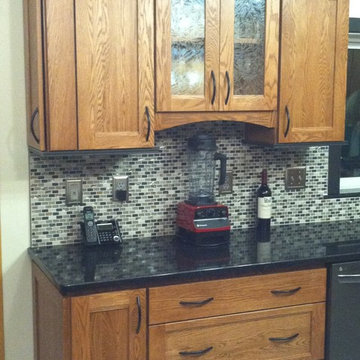
 Tailored Kitchens by Ann-Marie LLC
This section of cabinetry provides specific problem- solving features that the old kitchen did not provide. Hidden inside the middle and bottom drawers are dish peg organizers, while the top drawer offers an expandable cutlery rack. A message center is located inside a wall unit at the left end of the cabinet run. The glass doors are shorter to create ample space for the counter appliance, which never fit on the counter in the old kitchen plan.

 Well-Designed Home by Slater Interiors
OPPORTUNITY:
Creating a comfortable and functional space for two in the master bath was the first priority. This included a need for both counter and storage space, as well as a desire for a more spa-like atmosphere.
RESULTS:
Through creative problem-solving, Melinda created a beautiful bathroom that is not only loved but also functional
 The Homeowners Helper LLC
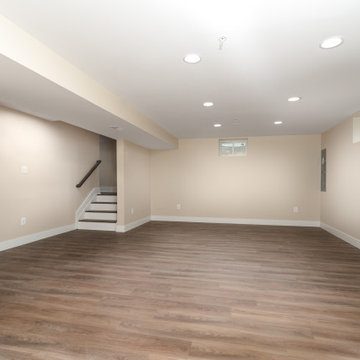
We transformed an unfinished basement into a functional oasis, our recent project encompassed the creation of a recreation room, bedroom, and a jack and jill bathroom with a tile look vinyl surround. We also completed the staircase, addressing plumbing issues that emerged during the process with expert problem-solving. Customizing the layout to work around structural beams, we optimized every inch of space, resulting in a harmonious and spacious living area.
 Howell Pathways
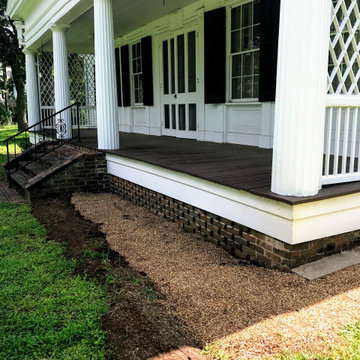
Howell Pathways solved the water issues at this pier and beam historic home. Drainage issues have been a problem for years. French drains were added with 3/8” pea gravel. The gravel was bound with Howell Pathways Patented Klingstone Path gravel binder. The water flows into the French drain but is hard.
This made it ADA compliant, safe for mowers and asthetically beautiful. Our process is approved by the Historical Society as we have installations at Cololnial Williamsburg, and the homes of Thomas Jefferson, James Madison and Booker T Washinton plus many more.
We are perfect for your historical site.
 Nasozi Kakembo (xN Fotography)
Photo: Nasozi Kakembo © 2015 Houzz
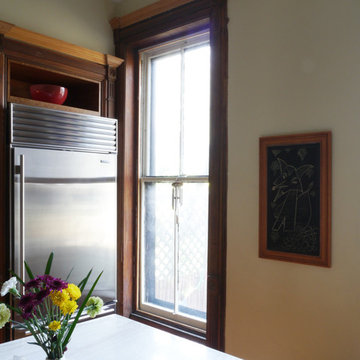
Inspiration for a large victorian u-shaped medium tone wood floor enclosed kitchen remodel in New York with an undermount sink, glass-front cabinets, medium tone wood cabinets, marble countertops, stainless steel appliances and an island
Inspiration for a large victorian u-shaped medium tone wood floor enclosed kitchen remodel in New York with an undermount sink, glass-front cabinets, medium tone wood cabinets, marble countertops, stainless steel appliances and an island
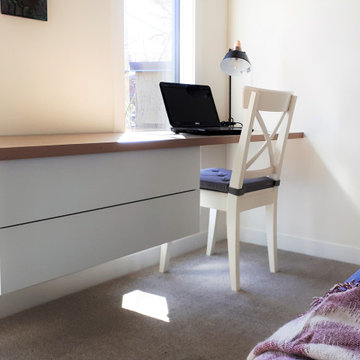
 Elizabeth Minish Design
This third bedroom was ostensibly a guest room but it also needed to function as a home office. With two low windows overlooking the front garden (which also made bed placement difficult) a custom mill work solution once again solved the problem. A horizontal surface runs across the entire front wall leaving room for two work areas. The wall hung drawers keep the look light but add much needed out-of-site storage for a few office supplies or for a guest to tuck a few things away.

 Ecostruct LLC

Transitional freestanding desk light wood floor craft room photo in New York with white walls
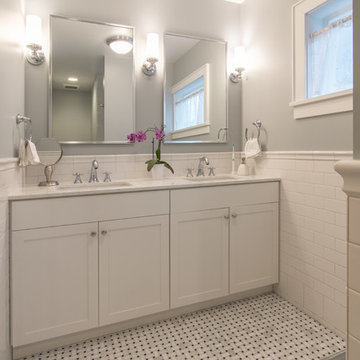
 D3 Architects
The existing house was narrow, so it was a challenge to lay out the house in a way that felt functional and generous. We were creative in solving these spatial problems, making the bathroom more of a linear layout. The double vanity spans the width of the bathroom while the shower and toilet are behind the camera.
 Ven Studio Architects
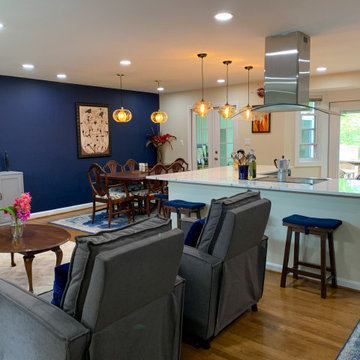
The kitchen, while spacious, was completely enclosed from the living and dining room spaces and did not utilize the space efficiently. Traffic flow between the indoors and outdoors was disjointed, and the new kitchen layout solves those problems. The new design eliminates the walls in the kitchen to create an open space for entertaining, and an exterior door was added off the kitchen to facilitate a better traffic flow to the outdoor entertaining space. New cabinets, countertops, flooring, appliances, light fixtures, and finishes help to brighten and modernize the space.
 Deborah Broockerd/DkB Design Services
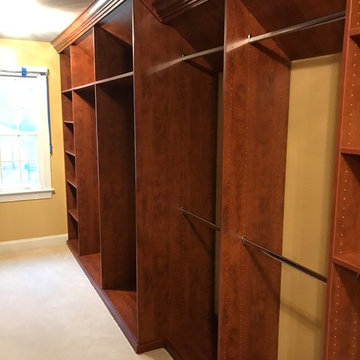
Walk-in closet - large traditional gender-neutral walk-in closet idea in DC Metro with raised-panel cabinets
 Duet Design Group

A contemporary mountain home: Powder Bathroom, Photo by Eric Lucero Photography
Inspiration for a small contemporary 3/4 medium tone wood floor and brown floor powder room remodel in Denver with multicolored walls, a vessel sink and white countertops
Inspiration for a small contemporary 3/4 medium tone wood floor and brown floor powder room remodel in Denver with multicolored walls, a vessel sink and white countertops
31