
Search results for "Problem solving abilities" in Home Design Ideas

 Building Shelter Inc
As code begins to require tighter and tighter houses we are locked in with chemicals that are used to build, decorate, furnish and clean our homes. This project was a stab at solving this significant health problem. Here are some key features that helped us create this self-purifying master bathroom:
- Air Purifying Paint
- Air Filtering Plants as per NASA research (pots cut into stone countertops)
- Low Energy indirect LED light strips
- Low VOC materials used throughout including underlayment, glues & grout
- Water-blown spray foam insulation
Photography: Gil Jacobs
 Gemini Design Group LLC
BY REORIENTING THE KITCHEN AND CLOSING 2 WINDOWS WE WERE ABLE TO DOUBLE THE SIZE AND CREATE A HUGE ISLAND. THE FAMILY NOW HAS A WONDERFUL FLOW, PLENTY OF LIGHT FROM A LARGER PATIO DOOR AND GREAT SEATING WITH TONS OF COUNTER SPACE. ALL THEIR PROBLEMS WERE SOLVED WITH NO STRUCTURAL WORK INVOLVED. FULL HEIGHT BACKSPLASH OF MATCHING STONE IS JUST STUNNING.

 Mood Interieur
This house needed a total make-over. My clients wanted a solution between living room and serre which added more light and storing space. Mood Interieur was hired to suggest a new floor plan and to act as a sparring partner.
The wall with ceiling high sliding doors and a cupboard over the whole lenght of the wall in the serre solved the light and storing problem.
Mood Interieur also designed the tv cupboard and wardrobe closet.
All the dark colours were replaced by fresh, white colours combined with greige. A colour which beautifully interacts with the shabby-chic Flexform sofa en the greige blue Bomat carpet. The white and wood Arco tablet tables go perfectly with the white tv-cupboard and new doors.
Furniture and curtains are suggested and delivered by Mood Interieur.
Find the right local pro for your project
 Victor Lazzari Garden & Landscape Designs
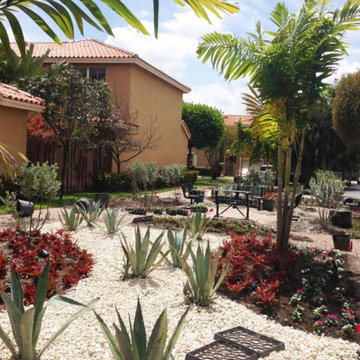
This condo community in Miami Lakes hired me to design a low-maintenance Mediterranean-inspired revision to their existing landscape. The finished concept is an asymmetrical, gardenesque landscape featuring lots of classic Mediterranean xeric plants such as agave, furcraea and society garlic, all of which are drought tolerant and also tolerate the varying shade & shadow conditions that exist in the entrance. I chose lots of whites, pale pinks, blues and silvers to evoke the essence of Mediterranean style gardens. Using fine-textured grasses and flowers to soften the bold architecture makes the entrance much more soft and inviting. Two seating areas near the main driveway were underused due to lack of shade and color; these problems were solved by installing silver buttonwood trees to give shade, and replacing high-maintenance turfgrass areas with lower maintenance beds of river rock and groundcover.

 Remodeling Contractors
West Des Moines two story homes create challenges for homeowners with layouts including small rooms that don’t seem to flow together. The family that lives in this home found that entertaining and gathering in the kitchen was almost impossible with the current layout and asked for an addition to solve the problem. After listening to the challenges of that they faced and working with the homeowners, a new solution emerged without an addition, reducing the overall budget and allowing the whole main floor to be updated.
By removing the wall between the kitchen and dinning room, the team was able to design an island for family and friends to congregate around. Then by flanking the island with a large commercial range surrounded by a custom backsplash and custom hood a picture perfect kitchen was born. Lastly by repeating elements within the range hood, island and fireplace, the team was able to create unity throughout the space. This visually makes the space feel larger and feels like the addition was built
 JM Kitchen & Bath Design
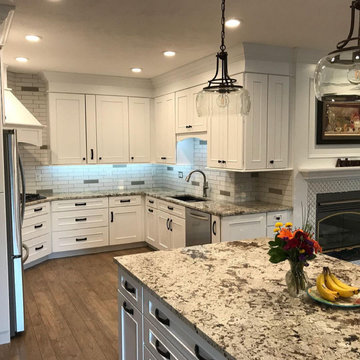
This remodel project started to solve the problem of a kitchen that was too small for the homeowner to have her weekly family dinners in. The kitchen designer Jennifer worked with the owner to balance her vision, her needs, and her budget. Together they made her dream come true. Featuring white shaker doors with bead detail, Tangier Granite, stacking molding, and a Wood Cove Hood, this kitchen has everything it needs to create memories.
The cabinets are Sterling White Shaker Boardwalk Maple, Tangier Granite Countertops, and hand cut Italian white subway tiles with pops of grey.
The hardware and lighting is matte black to contrast with the white and grey tones throughout.
Every detail of this kitchen remodel was thoroughly thought through. From the high stacking crown molding to the interior of the cabinets using rev-a-shelf accessories.
 Milcasa Store
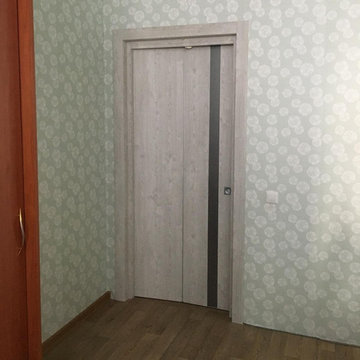
The most compact opening system from MilcasaStore has a self-explanatory name - COMPACK.
Interior doors are equipped with a pivoting and sliding mechanism that simultaneously solves 2 problems - saving space and creating a modern interior. When opened, each door leaf is folded in half and placed along the wall, occupying an area 2 times less than its own surface. This is convenient when furniture and decor items are located close to the opening.
Its undeniable advantages:
☑️ in the closed position does not lose sound insulation
☑️ does not reduce the light opening
☑️ moves smoothly and silently
☑️takes up 2 times less space in comparison with a conventional door

 Teness Herman
Photo: Teness Herman © 2015 Houzz
Inspiration for an eclectic bedroom remodel in Los Angeles
Inspiration for an eclectic bedroom remodel in Los Angeles
 Remodeling Contractors
West Des Moines two story homes create challenges for homeowners with layouts including small rooms that don’t seem to flow together. The family that lives in this home found that entertaining and gathering in the kitchen was almost impossible with the current layout and asked for an addition to solve the problem. After listening to the challenges of that they faced and working with the homeowners, a new solution emerged without an addition, reducing the overall budget and allowing the whole main floor to be updated.
By removing the wall between the kitchen and dinning room, the team was able to design an island for family and friends to congregate around. Then by flanking the island with a large commercial range surrounded by a custom backsplash and custom hood a picture perfect kitchen was born. Lastly by repeating elements within the range hood, island and fireplace, the team was able to create unity throughout the space. This visually makes the space feel larger and feels like the addition was built
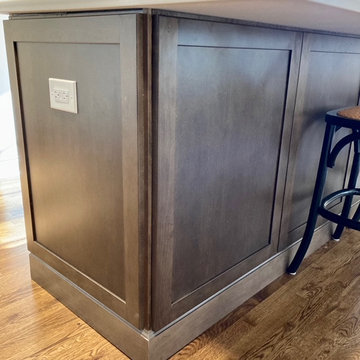 Gemini Design Group LLC
BY REORIENTING THE KITCHEN AND CLOSING 2 WINDOWS WE WERE ABLE TO DOUBLE THE SIZE AND CREATE A HUGE ISLAND. THE FAMILY NOW HAS A WONDERFUL FLOW, PLENTY OF LIGHT FROM A LARGER PATIO DOOR AND GREAT SEATING WITH TONS OF COUNTER SPACE. ALL THEIR PROBLEMS WERE SOLVED WITH NO STRUCTURAL WORK INVOLVED. FULL HEIGHT BACKSPLASH OF MATCHING STONE IS JUST STUNNING.
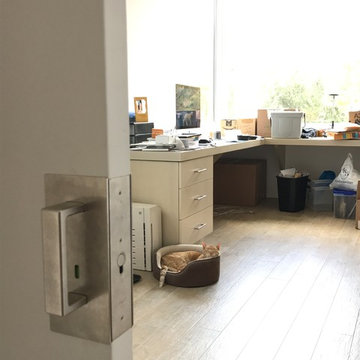
 Cavity Sliders USA Inc.
Job Name: Culver City Accessible Residence
Contractor: Glynn Design Build
Dealer: Taylor Brothers
CS Products used: Cavity Sliders Full-Height Ceiling Mount tracks, M8 500lb carriage system, and CL400 ADA locks.
What was the problem we solved: Cavity Sliders pocket door track systems and ADA compliant door locks offer space saving options which provide easy wheel chair access and maneuverability.
Comments: Our Full-Height Ceiling Mount Track and new CL400 ADA locks with custom color indicators were used to achieve the sleek contemporary style desired by the home owner.
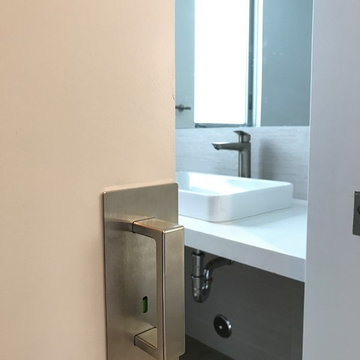 Cavity Sliders USA Inc.
Job Name: Culver City Accessible Residence
Contractor: Glynn Design Build
Dealer: Taylor Brothers
CS Products used: Cavity Sliders Full-Height Ceiling Mount tracks, M8 500lb carriage system, and CL400 ADA locks.
What was the problem we solved: Cavity Sliders pocket door track systems and ADA compliant door locks offer space saving options which provide easy wheel chair access and maneuverability.
Comments: Our Full-Height Ceiling Mount Track and new CL400 ADA locks with custom color indicators were used to achieve the sleek contemporary style desired by the home owner.
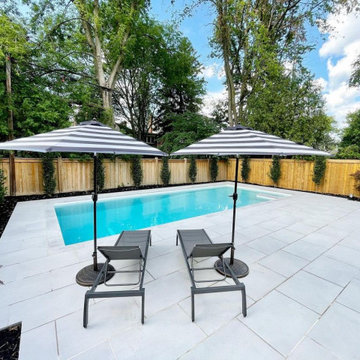
 Porcea Stone Inc.
Porcea Indus is a close alternative to Venetian Gray, Cascade Limestone, Thermal Bluestone, Indus Valley, and Indus Gray Limestones. All of these natural stone products have unique challenges including staining from rust (Venetian Gray), lack of availability (Cascade), and a general lack of charm (Thermal Bluestone).
Porcea Indus solves all of these problems and packs a real punch. A sandblasted texture with a subtle off-grey colour tone that is stain-resistant and maintenance-free. The fleuri and shells found on this premium outdoor porcelain paver are both charming and subtle, allowing for an extremely premium and modern design profile. Perfect for modern or high-end projects.
Like all of Porcea Stone’s Elite Collection of outdoor porcelain tiles, this paver is Designed for North America.
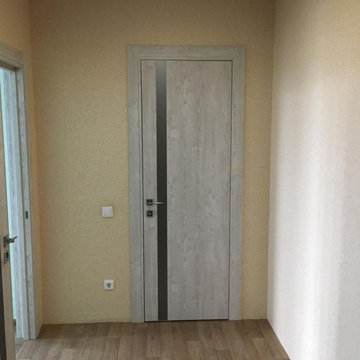 Milcasa Store
The most compact opening system from MilcasaStore has a self-explanatory name - COMPACK.
Interior doors are equipped with a pivoting and sliding mechanism that simultaneously solves 2 problems - saving space and creating a modern interior. When opened, each door leaf is folded in half and placed along the wall, occupying an area 2 times less than its own surface. This is convenient when furniture and decor items are located close to the opening.
Its undeniable advantages:
☑️ in the closed position does not lose sound insulation
☑️ does not reduce the light opening
☑️ moves smoothly and silently
☑️takes up 2 times less space in comparison with a conventional door
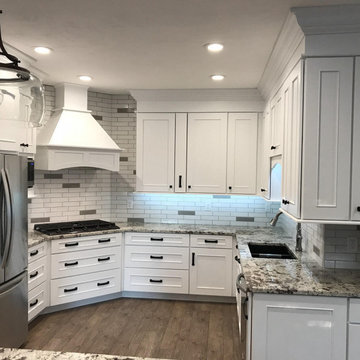 JM Kitchen & Bath Design
This remodel project started to solve the problem of a kitchen that was too small for the homeowner to have her weekly family dinners in. The kitchen designer Jennifer worked with the owner to balance her vision, her needs, and her budget. Together they made her dream come true. Featuring white shaker doors with bead detail, Tangier Granite, stacking molding, and a Wood Cove Hood, this kitchen has everything it needs to create memories.
The cabinets are Sterling White Shaker Boardwalk Maple, Tangier Granite Countertops, and hand cut Italian white subway tiles with pops of grey.
The hardware and lighting is matte black to contrast with the white and grey tones throughout.
Every detail of this kitchen remodel was thoroughly thought through. From the high stacking crown molding to the interior of the cabinets using rev-a-shelf accessories.
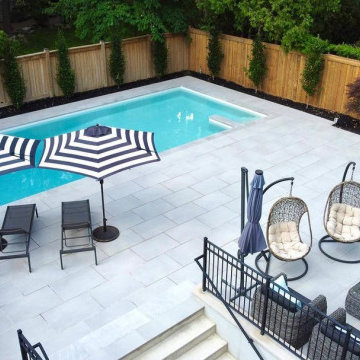 Porcea Stone Inc.
Porcea Indus is a close alternative to Venetian Gray, Cascade Limestone, Thermal Bluestone, Indus Valley, and Indus Gray Limestones. All of these natural stone products have unique challenges including staining from rust (Venetian Gray), lack of availability (Cascade), and a general lack of charm (Thermal Bluestone).
Porcea Indus solves all of these problems and packs a real punch. A sandblasted texture with a subtle off-grey colour tone that is stain-resistant and maintenance-free. The fleuri and shells found on this premium outdoor porcelain paver are both charming and subtle, allowing for an extremely premium and modern design profile. Perfect for modern or high-end projects.
Like all of Porcea Stone’s Elite Collection of outdoor porcelain tiles, this paver is Designed for North America.
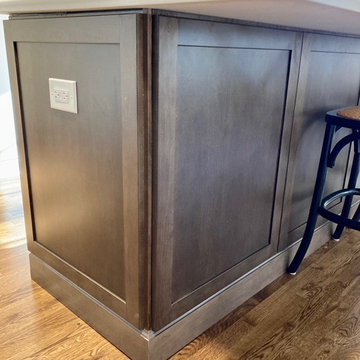 Gemini Design Group LLC
BY REORIENTING THE KITCHEN AND CLOSING 2 WINDOWS WE WERE ABLE TO DOUBLE THE SIZE AND CREATE A HUGE ISLAND. THE FAMILY NOW HAS A WONDERFUL FLOW, PLENTY OF LIGHT FROM A LARGER PATIO DOOR AND GREAT SEATING WITH TONS OF COUNTER SPACE. ALL THEIR PROBLEMS WERE SOLVED WITH NO STRUCTURAL WORK INVOLVED. FULL HEIGHT BACKSPLASH OF MATCHING STONE IS JUST STUNNING.

 Mood Interieur
This house needed a total make-over. My clients wanted a solution between living room and serre which added more light and storing space. Mood Interieur was hired to suggest a new floor plan and to act as a sparring partner.
The wall with ceiling high sliding doors and a cupboard over the whole lenght of the wall in the serre solved the light and storing problem.
Mood Interieur also designed the tv cupboard and wardrobe closet.
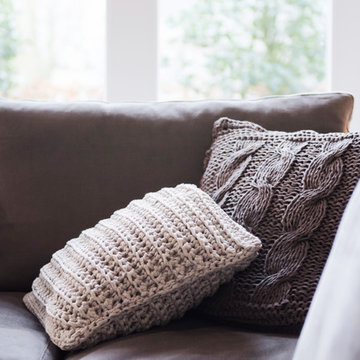
All the dark colours were replaced by fresh, white colours combined with greige. A colour which beautifully interacts with the shabby-chic Flexform sofa en the greige blue Bomat carpet. The white and wood Arco tablet tables go perfectly with the white tv-cupboard and new doors.
Furniture and curtains are suggested and delivered by Mood Interieur.
 HeatTrak Snow Melting Mats
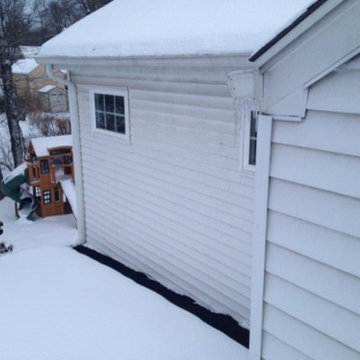
"I have a flat roof covering a porch next to my home. Every winter snow would accumulate and eventually begin to leak in to the home. Even though we had the roof redone, the flashing just wasn't high enough to prevent leaking. After every storm, I would go out on to the roof to Zev saves his home from leaking after the snow | HeatTrak Snow Melting Matsshovel near the house so that the snow wouldn't accumulate and begin to leak in.
The HeatTrak mat solved the problem by melting the snow in the area next to my home so that it couldn't accumulate and leak in.
It worked great.
Thank you for all your help."
- Zev
54