
Search results for "Problem solving abilities" in Home Design Ideas

 Mood Interieur
This house needed a total make-over. My clients wanted a solution between living room and serre which added more light and storing space. Mood Interieur was hired to suggest a new floor plan and to act as a sparring partner.
The wall with ceiling high sliding doors and a cupboard over the whole lenght of the wall in the serre solved the light and storing problem.
Mood Interieur also designed the tv cupboard and wardrobe closet.
All the dark colours were replaced by fresh, white colours combined with greige. A colour which beautifully interacts with the shabby-chic Flexform sofa en the greige blue Bomat carpet. The white and wood Arco tablet tables go perfectly with the white tv-cupboard and new doors.
Furniture and curtains are suggested and delivered by Mood Interieur.
 Cavity Sliders USA Inc.
Job Name: Culver City Accessible Residence
Contractor: Glynn Design Build
Dealer: Taylor Brothers
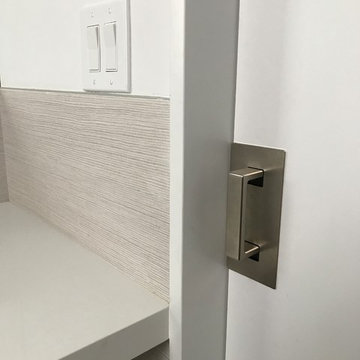
CS Products used: Cavity Sliders Full-Height Ceiling Mount tracks, M8 500lb carriage system, and CL400 ADA locks.
What was the problem we solved: Cavity Sliders pocket door track systems and ADA compliant door locks offer space saving options which provide easy wheel chair access and maneuverability.
Comments: Our Full-Height Ceiling Mount Track and new CL400 ADA locks with custom color indicators were used to achieve the sleek contemporary style desired by the home owner.
 Milcasa Store
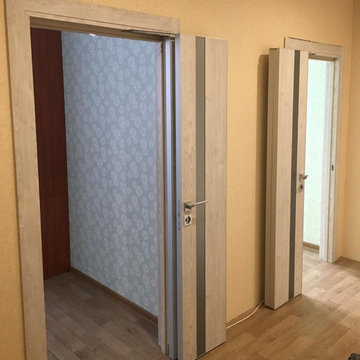
The most compact opening system from MilcasaStore has a self-explanatory name - COMPACK.
Interior doors are equipped with a pivoting and sliding mechanism that simultaneously solves 2 problems - saving space and creating a modern interior. When opened, each door leaf is folded in half and placed along the wall, occupying an area 2 times less than its own surface. This is convenient when furniture and decor items are located close to the opening.
Its undeniable advantages:
☑️ in the closed position does not lose sound insulation
☑️ does not reduce the light opening
☑️ moves smoothly and silently
☑️takes up 2 times less space in comparison with a conventional door
Find the right local pro for your project


 DreamMaker Bath and Kitchen

 Perimeter Cabinetry: www.bertch.com
Door Style: Oxford 3 Wood
Species: Birch
Finish: Polar Matte Island and Butler's Pantry: www.marshfurniture.com
Door Style: Jamestown 1
Wood Species: Maple
Finish: Greystone
Counters: www.cambriausa.com
Color: Oakmoor Hardware: www.hardwareresources.com
Style: mirada series
Light Fixtures: Homeowner supplied
Plumbing Fixtures: homeowner supplied
Tile: Grey field
tile: 4" x 16" tender grey
www.olympiatile.com
Mosaic: Midpark mosaics from Marazzi www.marazziusa.com
 Gemini Design Group LLC
BY REORIENTING THE KITCHEN AND CLOSING 2 WINDOWS WE WERE ABLE TO DOUBLE THE SIZE AND CREATE A HUGE ISLAND. THE FAMILY NOW HAS A WONDERFUL FLOW, PLENTY OF LIGHT FROM A LARGER PATIO DOOR AND GREAT SEATING WITH TONS OF COUNTER SPACE. ALL THEIR PROBLEMS WERE SOLVED WITH NO STRUCTURAL WORK INVOLVED. FULL HEIGHT BACKSPLASH OF MATCHING STONE IS JUST STUNNING.
 Advanced Home Improvement, Inc.
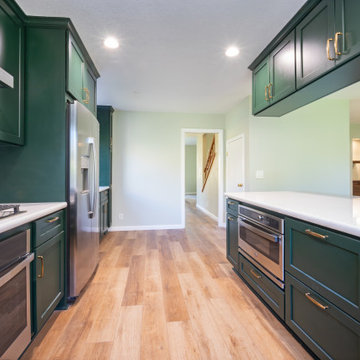
The the functionality of the design is optimized with thoughtful accessories such as peg drawers, a knife block, Tupperware organizer, and tray dividers. These elements contribute to the kitchen's efficiency and organization, catering to the diverse needs of the modern homeowner.
In essence, this Crystal Cabinet design is a testament to the fusion of exceptional craftsmanship, strategic problem-solving, and an unwavering commitment to creating a kitchen space that not only meets but exceeds the expectations of both form and function.
 Gemini Design Group LLC

BY REORIENTING THE KITCHEN AND CLOSING 2 WINDOWS WE WERE ABLE TO DOUBLE THE SIZE AND CREATE A HUGE ISLAND. THE FAMILY NOW HAS A WONDERFUL FLOW, PLENTY OF LIGHT FROM A LARGER PATIO DOOR AND GREAT SEATING WITH TONS OF COUNTER SPACE. ALL THEIR PROBLEMS WERE SOLVED WITH NO STRUCTURAL WORK INVOLVED. FULL HEIGHT BACKSPLASH OF MATCHING STONE IS JUST STUNNING.
 Gemini Design Group LLC
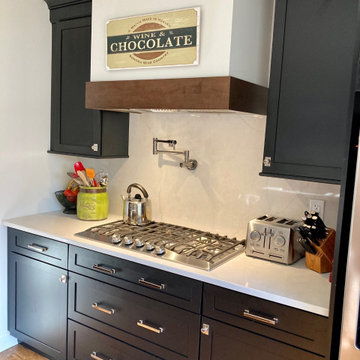
BY REORIENTING THE KITCHEN AND CLOSING 2 WINDOWS WE WERE ABLE TO DOUBLE THE SIZE AND CREATE A HUGE ISLAND. THE FAMILY NOW HAS A WONDERFUL FLOW, PLENTY OF LIGHT FROM A LARGER PATIO DOOR AND GREAT SEATING WITH TONS OF COUNTER SPACE. ALL THEIR PROBLEMS WERE SOLVED WITH NO STRUCTURAL WORK INVOLVED. FULL HEIGHT BACKSPLASH OF MATCHING STONE IS JUST STUNNING.

 Bellwether Windows, Siding & Doors
This Colorado mountain home had rotting cedar siding that was creating water intrusion issues. We solved these problems by removing all the siding and trim, as well as soffits and fascia, wrapping the house with HardieWrap, and installing James Hardie HardiePlank 7" lap siding and James Hardie HardieTrim trim. The homeowner selected Timber Bark for the both the siding and trim from the James Hardie ColorPlus Statement Collection, which has a 15-year finish warranty. How do you like the look?
 Read Design Window Fashions - Plano
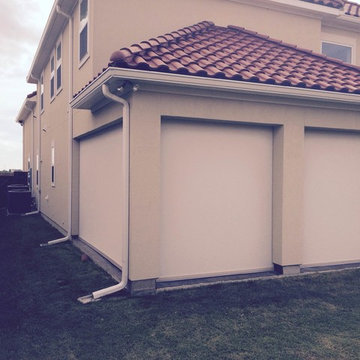
Corradi’s extensive line of exterior shading systems can solve virtually every outdoor sun protection problem. Their range includes smaller cassettes with cable guides, to larger ones with our popular Shy Zip tracks, to open-roller systems.
Corradi systems are made up of the highest quality acrynar-finished aluminum, stainless steel hardware, and UV resistant nylon and PVC components. They have 15+ years of fabrication experience that allows us to offer you the very best in design and consulting support in the marketplace.
Corradi’s versatile shade systems are ideal for all types of commercial and residential applications including office, industrial, restaurants, and hotels.
This Plano homeowner sought privacy from their backyard neighbors and protection from the western Texas sun for their outdoor patio. These outdoor screen shades were the perfect solution.

 Remodeling Contractors
West Des Moines two story homes create challenges for homeowners with layouts including small rooms that don’t seem to flow together. The family that lives in this home found that entertaining and gathering in the kitchen was almost impossible with the current layout and asked for an addition to solve the problem. After listening to the challenges of that they faced and working with the homeowners, a new solution emerged without an addition, reducing the overall budget and allowing the whole main floor to be updated.
By removing the wall between the kitchen and dinning room, the team was able to design an island for family and friends to congregate around. Then by flanking the island with a large commercial range surrounded by a custom backsplash and custom hood a picture perfect kitchen was born. Lastly by repeating elements within the range hood, island and fireplace, the team was able to create unity throughout the space. This visually makes the space feel larger and feels like the addition was built
 Gemini Design Group LLC
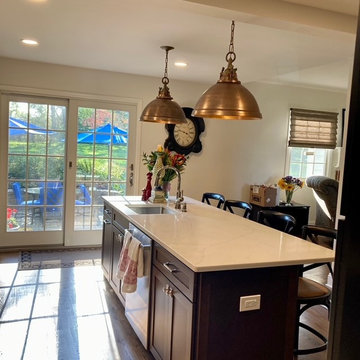
BY REORIENTING THE KITCHEN AND CLOSING 2 WINDOWS WE WERE ABLE TO DOUBLE THE SIZE AND CREATE A HUGE ISLAND. THE FAMILY NOW HAS A WONDERFUL FLOW, PLENTY OF LIGHT FROM A LARGER PATIO DOOR AND GREAT SEATING WITH TONS OF COUNTER SPACE. ALL THEIR PROBLEMS WERE SOLVED WITH NO STRUCTURAL WORK INVOLVED. FULL HEIGHT BACKSPLASH OF MATCHING STONE IS JUST STUNNING.

 Accoya Wood
Distributed by Timspec, Accoya was used chosen as the ideal material to clad a show home in Auckland.
Accoya was selected for the black coated weatherboards on the front section of the house, due to its durability and stability benefits. Because of Accoya’s modification technique it is the ideal wood for external cladding such as this.
Generally, problems can occur with darker coatings on cladding, due to shrink and swell being exasperated by the solar gain. But, Accoya wood’s superior dimensional stability negates this problem and maintenance intervals are dramatically extended.
The cladding needed to be aesthetically pleasing as well as highly durable in order to withstand the extreme climates in New Zealand. Accoya was also chosen due to its rot resistant benefits and its ability to deter insects in these types of environments.
 James McNeal Architecture and Design

Four kitchens in one, it incorporates a scullery kitchen, baker's kitchen and prep kitchen - so the messy parts of food clean up are tucked away.
Example of a classic kitchen design in Minneapolis
Example of a classic kitchen design in Minneapolis

 Sheila Rich Interiors, LLC
A crisp and consistent color scheme and composition creates an airy, unified mood throughout the diminutive 13' x 13' living room. Dark hardwood floors add warmth and contrast. We added thick moldings to architecturally enhance the house.
Gauzy cotton Roman shades dress new hurricane-proof windows and coax additional natural light into the home. Because of their versatility, pairs of furniture instead of single larger pieces are used throughout the home. This helps solve the space problem because these smaller pieces can be moved and stored easily.


 TaylorPro Design and Remodeling, Inc.
"TaylorPro completely remodeled our master bathroom. We had our outdated shower transformed into a modern walk-in shower, new custom cabinets installed with a beautiful quartz counter top, a giant framed vanity mirror which makes the bathroom look so much bigger and brighter, and a wood ceramic tile floor including under floor heating. Kerry Taylor also solved a hot water problem we had by installing a recirculating hot water system which allows us to have instant hot water in the shower rather than waiting forever for the water to heat up.
From start to finish TaylorPro did a professional, quality job. Kerry Taylor was always quick to respond to any question or problem and made sure all work was done properly. Bonnie, the resident designer, did a great job of creating a beautiful, functional bathroom design combining our ideas with her own. Every member of the TaylorPro team was professional, hard-working, considerate, and competent. Any remodeling project is going to be somewhat disruptive, but the TaylorPro crew made the process as painless as possible by being respectful of our home environment and always cleaning up their mess at the end of the day. I would recommend TaylorPro Design to anyone who wants a quality project done by a great team of professionals. You won't be disappointed!"
~ Judy and Stuart C, Clients
Carlsbad home with Caribbean Blue mosaic glass tile, NuHeat radiant floor heating, grey weathered plank floor tile, pebble shower pan and custom "Whale Tail" towel hooks. Classic white painted vanity with quartz counter tops.
Bathroom Design - Bonnie Bagley Catlin, Signature Designs Kitchen Bath.
Contractor - TaylorPro Design and Remodeling
Photos by: Kerry W. Taylor

 Pike Properties
Example of a large classic master white tile brown floor and dark wood floor bathroom design in Charlotte with quartz countertops, blue cabinets, white walls, white countertops and recessed-panel cabinets

 Kitchen Associates
These Hopkinton, MA homeowners had a wonderful view of conservation land behind their house. This includes a beautiful view during every season as well as various types of wildlife. The problem was, they had only a small kitchen window offering limited viewing of the great outdoors. So, with the help of their contractor and Kitchen Associates, a new kitchen layout was designed. Three oversized windows were installed to create a panoramic view of the beautiful backyard.
Adding these great windows also created a challenge. With no room for upper cabinets, would there be enough storage? To solve this, a storage system was installed in several large lower drawer cabinets to store plates, dishes, and glasses.
Design and installation by Kitchen Associates. Photo by Aaron Sponenberg.
55