
Search results for "Problem solving abilities" in Home Design Ideas
 TR2 Architecture
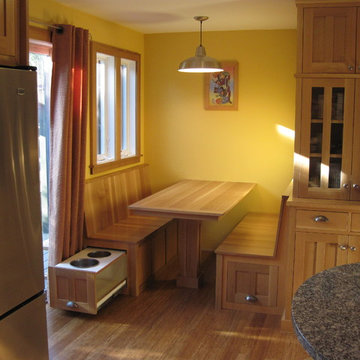
Another critical (or crittercal) space saving feature solved another problem - where to put the dog food bowls! Without this, there is no place for them. The drawer on the right has a bin that holds 50# of dog food in an airtight container, the drawer with the bowls has storage underneath for dog bones, towels, etc. I built all this but had some help from Mark Edmundson of Edmundson Fine Woodworking and James Cherry Wood Repurposing. Mark glued up the tabletop and created the joinery for the breadboard end, James sanded the table and bench parts with his timesaver. The bench on the right is engaged into the end of the pantry cabinet, this allowed both benches to be the same length


 TVL Creative Ltd.
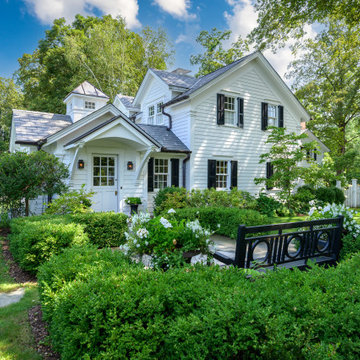
Farmhouse freestanding desk dark wood floor and brown floor study room photo in Denver with gray walls
Find the right local pro for your project




 INSPIRED KITCHEN DESIGN
IKD also customized their sink and cooktop cabinets. The SEKTION cabinets that fit the IKEA farmhouse sink can’t accommodate non-IKEA apron sinks. And IKEA offers neither a rangetop (front-controlled cooktop) nor the base cabinet to accommodate this kind of cooktop. Luckily, we designed a kitchen hack for IKEA cabinets that solves both of these problems. (Yes, it’s a two-in-one IKEA kitchen hack that works for both appliances!)



 Kaestner Designs - Kitchens, Baths & Interiors
I was asked to design a compact wet bar for the space under the stairs that led to the roof deck. Problem solved! This design features glass-door upper cabinets with a sink base and panels for the lower portion that were designed around a compact beverage center and a bar sink. Quartz counters and oil rubbed bronze faucet highlight this project. Sleek subway tiles in white provide the perfect backdrop for this small but useful space!

 Elite Kitchen Cabinetry
Inspiration for a large transitional l-shaped light wood floor eat-in kitchen remodel in Phoenix with a farmhouse sink, white cabinets, white backsplash, stainless steel appliances, an island, shaker cabinets, stainless steel countertops and porcelain backsplash

 NOMI - Luxury Bathroom Remodel
A small yet stylish modern bathroom remodel. Double standing shower with beautiful white hexagon tiles & black grout to create a great contrast.Gold round wall mirrors, dark gray flooring with white his & hers vanities and Carrera marble countertop. Gold hardware to complete the chic look.

 Sarah Elizabeth Interiors
Example of a mid-sized transitional galley travertine floor eat-in kitchen design in Houston with an undermount sink, recessed-panel cabinets, white cabinets, granite countertops, brown backsplash, stone tile backsplash, stainless steel appliances and an island

 Chester County Kitchen & Bath
Large West Chester PA Master bath remodel. The clients wanted more storage, his and hers vanities, and no tub. A linen closet, plenty of drawers, and additional cabinetry storage were designed to solve that problem. Fieldstone cabinetry in the Moss Green painted finish really looks sharp. The floor was tiled in large 4’x4’ tiles for a clean look with minimal grout lines. The wainscoting and shower tile were also simple large tiles in a natural tone that tie in nicely with the beautiful granite countertops and shower wall caps. New trims, louvered toilet room and pocket entry door were added and stained to match the original trim throughout the home. ( Perfect match by our finisher ) Frameless glass shower surround, new lighted vanity mirrors, and additional recessed ceiling lights finish out the new look. Another awesome bathroom with happy clients.
 Chester County Kitchen & Bath
Large West Chester PA Master bath remodel. The clients wanted more storage, his and hers vanities, and no tub. A linen closet, plenty of drawers, and additional cabinetry storage were designed to solve that problem. Fieldstone cabinetry in the Moss Green painted finish really looks sharp. The floor was tiled in large 4’x4’ tiles for a clean look with minimal grout lines. The wainscoting and shower tile were also simple large tiles in a natural tone that tie in nicely with the beautiful granite countertops and shower wall caps. New trims, louvered toilet room and pocket entry door were added and stained to match the original trim throughout the home. ( Perfect match by our finisher ) Frameless glass shower surround, new lighted vanity mirrors, and additional recessed ceiling lights finish out the new look. Another awesome bathroom with happy clients.


 Ammirato Construction, Inc.
Virtual Imagery 360 Photography
Example of a trendy kitchen design in San Francisco
Example of a trendy kitchen design in San Francisco
 Schulte Design Build
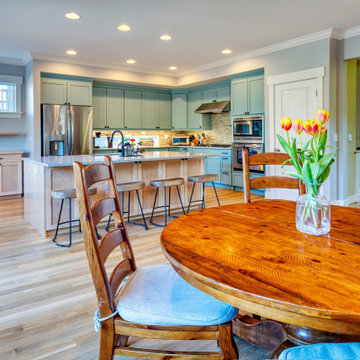
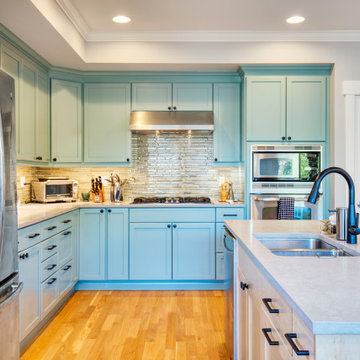
This kitchen project is in a newer build home (2007). The family liked everything about the space except for the island layout and location. Both ends of it were pinch points which made it cumbersome for multiple people to be in the space at a time. They liked the granite countertops but the one on the island was damaged and needed to be replaced to accommodate the new island configuration. Due to this, it made sense to replace all the countertops with quartz. The perimeter cabinets were in good shape but were a dark color which made the space dark and uninviting. We solved this by painting them a bright green/blue color with a two-part water-based paint. We added a couple of other cabinets in the adjacent spaces to provide them with more needed storage which did not impact the kitchen space. We relocated the existing 3 recessed lights over the island which saved them from the landfill. We replaced the old under cabinet fluorescent light fixtures with new energy efficient LED channel fixtures that provide much better counter task lighting. We painted both the ceiling and walls to freshen up the space. As you can see, we were able to solve this family’s kitchen problems in both an environmentally and budget conscious way with creative solutions.
 Schulte Design Build
This kitchen project is in a newer build home (2007). The family liked everything about the space except for the island layout and location. Both ends of it were pinch points which made it cumbersome for multiple people to be in the space at a time. They liked the granite countertops but the one on the island was damaged and needed to be replaced to accommodate the new island configuration. Due to this, it made sense to replace all the countertops with quartz. The perimeter cabinets were in good shape but were a dark color which made the space dark and uninviting. We solved this by painting them a bright green/blue color with a two-part water-based paint. We added a couple of other cabinets in the adjacent spaces to provide them with more needed storage which did not impact the kitchen space. We relocated the existing 3 recessed lights over the island which saved them from the landfill. We replaced the old under cabinet fluorescent light fixtures with new energy efficient LED channel fixtures that provide much better counter task lighting. We painted both the ceiling and walls to freshen up the space. As you can see, we were able to solve this family’s kitchen problems in both an environmentally and budget conscious way with creative solutions.
 Chester County Kitchen & Bath
Large West Chester PA Master bath remodel. The clients wanted more storage, his and hers vanities, and no tub. A linen closet, plenty of drawers, and additional cabinetry storage were designed to solve that problem. Fieldstone cabinetry in the Moss Green painted finish really looks sharp. The floor was tiled in large 4’x4’ tiles for a clean look with minimal grout lines. The wainscoting and shower tile were also simple large tiles in a natural tone that tie in nicely with the beautiful granite countertops and shower wall caps. New trims, louvered toilet room and pocket entry door were added and stained to match the original trim throughout the home. ( Perfect match by our finisher ) Frameless glass shower surround, new lighted vanity mirrors, and additional recessed ceiling lights finish out the new look. Another awesome bathroom with happy clients.

 State College Distributors
Inspiration for a large transitional master gray tile mosaic tile floor bathroom remodel in Orange County with shaker cabinets, white cabinets, gray walls, an undermount sink and granite countertops

 Next Level Austin
Twist Tour
Small transitional master beige tile and porcelain tile porcelain tile doorless shower photo in Austin with flat-panel cabinets, white cabinets, a two-piece toilet, beige walls, an undermount sink and solid surface countertops
Small transitional master beige tile and porcelain tile porcelain tile doorless shower photo in Austin with flat-panel cabinets, white cabinets, a two-piece toilet, beige walls, an undermount sink and solid surface countertops
57