
Search results for "Problem solving abilities" in Home Design Ideas

 Srote & Co Architects | Planners | Interiors
Interior Design by others.
Our Sackston Prarie Cabana solved the problem of client privacy with its native stone screen walls and stucco accents while providing all of the luxuries of poolside outdoor living. Three 11-feet wide accordion style doors open the cabana entirely to the outdoors to circulate westerly summer winds. Deep overhangs provide shade for summer sun while allowing the sun to permeate the space to utilize the saloon and hot tub during the winter months. Terraced poolside planters with native vegetation complement the design. Although this cabana was constructed after completion of the main residence the material choices seamlessly blend this addition to create one unified outdoor space.
 Gemini Design Group LLC
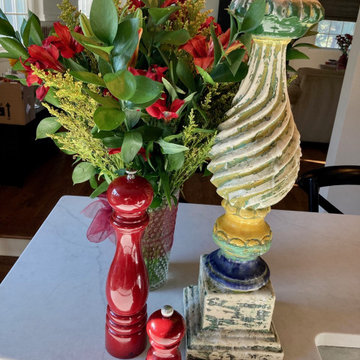
BY REORIENTING THE KITCHEN AND CLOSING 2 WINDOWS WE WERE ABLE TO DOUBLE THE SIZE AND CREATE A HUGE ISLAND. THE FAMILY NOW HAS A WONDERFUL FLOW, PLENTY OF LIGHT FROM A LARGER PATIO DOOR AND GREAT SEATING WITH TONS OF COUNTER SPACE. ALL THEIR PROBLEMS WERE SOLVED WITH NO STRUCTURAL WORK INVOLVED. FULL HEIGHT BACKSPLASH OF MATCHING STONE IS JUST STUNNING.
 Barrel & Board Design

The dining room resides where the previous duplex had the kitchen. While the space is compact in width, using the built in, banquette seating solved the potential problem of traffic flow. The face of the banquette bench has both electrical and USB outlets so that this space can easily double as an office for a day or a study area for the kids.
Find the right local pro for your project
 Wild Child
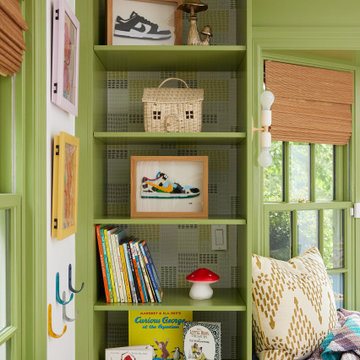
This playroom features multiple distinct zones for a 4-year-old and a 6-year-old, including a Lego area where the 6-year-old enjoys building Lego creations while sharpening his problem-solving skills, a glam dress up station where the 4-year-old can fully express herself, and a gross motor area with a foam pit, monkey bars, a cargo net tunnel, and a climbing wall. The layout keeps things open for free play while offering much-needed storage and organization. A custom window seat with built-in cabinetry adds both function and style. It’s no surprise that this playroom quickly became the family’s favorite spot, offering a kids indoor play zone that supports all kinds of developmental play and fun.
 Milcasa Store
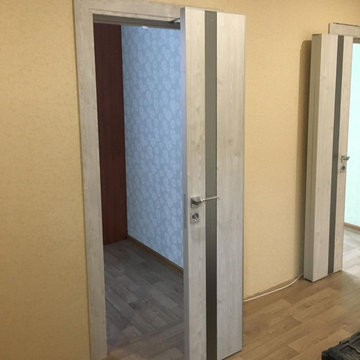
The most compact opening system from MilcasaStore has a self-explanatory name - COMPACK.
Interior doors are equipped with a pivoting and sliding mechanism that simultaneously solves 2 problems - saving space and creating a modern interior. When opened, each door leaf is folded in half and placed along the wall, occupying an area 2 times less than its own surface. This is convenient when furniture and decor items are located close to the opening.
Its undeniable advantages:
☑️ in the closed position does not lose sound insulation
☑️ does not reduce the light opening
☑️ moves smoothly and silently
☑️takes up 2 times less space in comparison with a conventional door


 Gilmore Landscape Architecture
Inspiration for a small modern backyard concrete paver patio fountain remodel in Boston with no cover

 Noz Design
Colin Price Photography
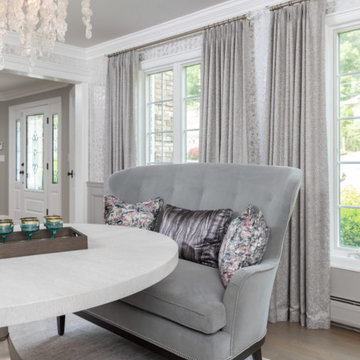
Inspiration for a small coastal formal and open concept light wood floor and beige floor dining room remodel in San Francisco with blue walls and a wall-mounted tv
Inspiration for a small coastal formal and open concept light wood floor and beige floor dining room remodel in San Francisco with blue walls and a wall-mounted tv
 JM Kitchen & Bath Design
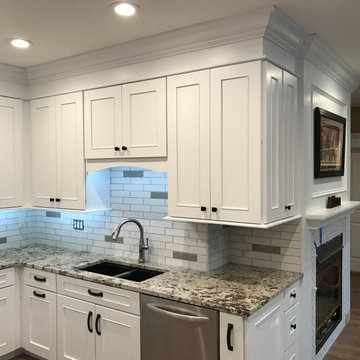
This remodel project started to solve the problem of a kitchen that was too small for the homeowner to have her weekly family dinners in. The kitchen designer Jennifer worked with the owner to balance her vision, her needs, and her budget. Together they made her dream come true. Featuring white shaker doors with bead detail, Tangier Granite, stacking molding, and a Wood Cove Hood, this kitchen has everything it needs to create memories.
The cabinets are Sterling White Shaker Boardwalk Maple, Tangier Granite Countertops, and hand cut Italian white subway tiles with pops of grey.
The hardware and lighting is matte black to contrast with the white and grey tones throughout.
Every detail of this kitchen remodel was thoroughly thought through. From the high stacking crown molding to the interior of the cabinets using rev-a-shelf accessories.

 Brandner Design
The Bridger Fence is an artistic approach to solving the problem of a fencing screen. Made from a mix of Shou Sugi Ban wood, hot rolled steel and reclaimed gravel screen all designed in a Mondrian style layout this fence will turn heads. The C-Channel below the fence serves as a steel wall to hold the driveway grade above.
Please call 406-582-0711 for pricing and ordering information, or email us at sales@brandnerdesign.com.
 Porcea Stone Inc.
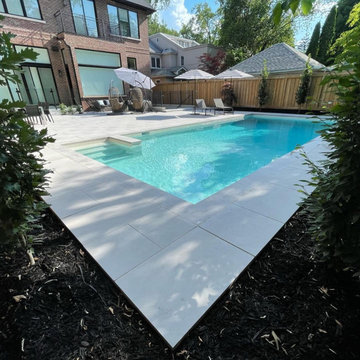
Porcea Indus is a close alternative to Venetian Gray, Cascade Limestone, Thermal Bluestone, Indus Valley, and Indus Gray Limestones. All of these natural stone products have unique challenges including staining from rust (Venetian Gray), lack of availability (Cascade), and a general lack of charm (Thermal Bluestone).
Porcea Indus solves all of these problems and packs a real punch. A sandblasted texture with a subtle off-grey colour tone that is stain-resistant and maintenance-free. The fleuri and shells found on this premium outdoor porcelain paver are both charming and subtle, allowing for an extremely premium and modern design profile. Perfect for modern or high-end projects.
Like all of Porcea Stone’s Elite Collection of outdoor porcelain tiles, this paver is Designed for North America.

 JJB Home Improvements, LLC
This entire 1st floor, gut renovation came with many surprises. Fortunately, one of METRO R3's strengths is that we love problem solving. Creating high functioning and stylish solutions is what we're all about!

 Mood Interieur
This house needed a total make-over. My clients wanted a solution between living room and serre which added more light and storing space. Mood Interieur was hired to suggest a new floor plan and to act as a sparring partner.
The wall with ceiling high sliding doors and a cupboard over the whole lenght of the wall in the serre solved the light and storing problem.
Mood Interieur also designed the tv cupboard and wardrobe closet.
All the dark colours were replaced by fresh, white colours combined with greige. A colour which beautifully interacts with the shabby-chic Flexform sofa en the greige blue Bomat carpet. The white and wood Arco tablet tables go perfectly with the white tv-cupboard and new doors.
Furniture and curtains are suggested and delivered by Mood Interieur.
 Porcea Stone Inc.
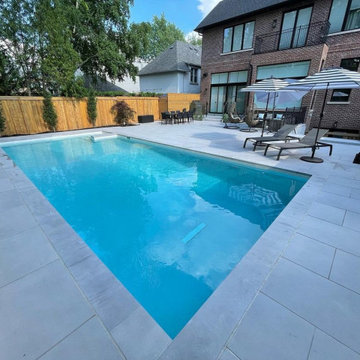
Porcea Indus is a close alternative to Venetian Gray, Cascade Limestone, Thermal Bluestone, Indus Valley, and Indus Gray Limestones. All of these natural stone products have unique challenges including staining from rust (Venetian Gray), lack of availability (Cascade), and a general lack of charm (Thermal Bluestone).
Porcea Indus solves all of these problems and packs a real punch. A sandblasted texture with a subtle off-grey colour tone that is stain-resistant and maintenance-free. The fleuri and shells found on this premium outdoor porcelain paver are both charming and subtle, allowing for an extremely premium and modern design profile. Perfect for modern or high-end projects.
Like all of Porcea Stone’s Elite Collection of outdoor porcelain tiles, this paver is Designed for North America.

 Building Shelter Inc
As code begins to require tighter and tighter houses we are locked in with chemicals that are used to build, decorate, furnish and clean our homes. This project was a stab at solving this significant health problem. Here are some key features that helped us create this self-purifying master bathroom:
- Air Purifying Paint
- Air Filtering Plants as per NASA research (pots cut into stone countertops)
- Low Energy indirect LED light strips
- Low VOC materials used throughout including underlayment, glues & grout
- Water-blown spray foam insulation
Photography: Gil Jacobs

 RG Cowan Design Build
The History Modernized project was designed to solve the problem of a complicated and confined kitchen space in a beautiful turn of the century home. Our clients need for functionality, maximum use of space, and beauty led us to an amazing split kitchen design that allowed for two usable, overlapping work zones in an odd and elongated space.
Within this design we were able to open the kitchen to the existing dining area and create bar seating on the dining room side of the kitchen while modernizing the openness of the plan. Personally, we think function and Beauty tied on this one!

 Accoya Wood
Distributed by Timspec, Accoya was used chosen as the ideal material to clad a show home in Auckland.
Accoya was selected for the black coated weatherboards on the front section of the house, due to its durability and stability benefits. Because of Accoya’s modification technique it is the ideal wood for external cladding such as this.
Generally, problems can occur with darker coatings on cladding, due to shrink and swell being exasperated by the solar gain. But, Accoya wood’s superior dimensional stability negates this problem and maintenance intervals are dramatically extended.
The cladding needed to be aesthetically pleasing as well as highly durable in order to withstand the extreme climates in New Zealand. Accoya was also chosen due to its rot resistant benefits and its ability to deter insects in these types of environments.
 Cavity Sliders USA Inc.
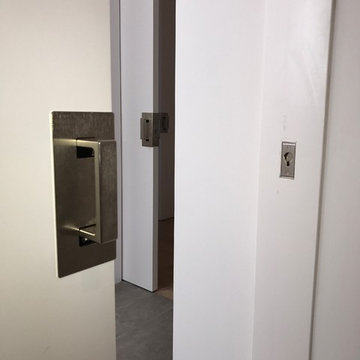
Job Name: Culver City Accessible Residence
Contractor: Glynn Design Build
Dealer: Taylor Brothers
CS Products used: Cavity Sliders Full-Height Ceiling Mount tracks, M8 500lb carriage system, and CL400 ADA locks.
What was the problem we solved: Cavity Sliders pocket door track systems and ADA compliant door locks offer space saving options which provide easy wheel chair access and maneuverability.
Comments: Our Full-Height Ceiling Mount Track and new CL400 ADA locks with custom color indicators were used to achieve the sleek contemporary style desired by the home owner.
 RG Cowan Design Build
The History Modernized project was designed to solve the problem of a complicated and confined kitchen space in a beautiful turn of the century home. Our clients need for functionality, maximum use of space, and beauty led us to an amazing split kitchen design that allowed for two usable, overlapping work zones in an odd and elongated space.
Within this design we were able to open the kitchen to the existing dining area and create bar seating on the dining room side of the kitchen while modernizing the openness of the plan. Personally, we think function and Beauty tied on this one!
 Srote & Co Architects | Planners | Interiors
Our Sackston Prarie Cabana solved the problem of client privacy with its native stone screen walls and stucco accents while providing all of the luxuries of poolside outdoor living. Three 11-feet wide accordion style doors open the cabana entirely to the outdoors to circulate westerly summer winds. Deep overhangs provide shade for summer sun while allowing the sun to permeate the space to utilize the saloon and hot tub during the winter months. Terraced poolside planters with native vegetation complement the design. Although this cabana was constructed after completion of the main residence the material choices seamlessly blend this addition to create one unified outdoor space.
52