
Search results for "Problem solving abilities" in Home Design Ideas
 Studio Rostrata
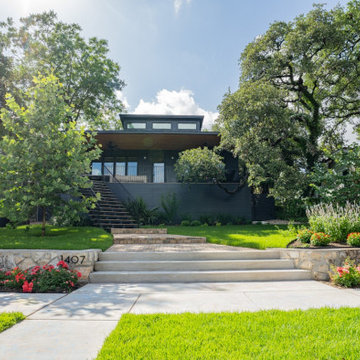
A steep front yard that most people would have ignored, turned into the best part of the house to come home to. We cut the slope into terraces, held it with stone walls, and ran wide steps up the middle so the whole thing feels intentional instead of awkward. Beds along the terraces hold the grade and soften the stone.
Low flowering plants line the walk with big shade trees arching over all of it, so the garden feels established from the street. Everything is built to work with the slope rather than fight it, which keeps the soil in place and the maintenance low through the seasons.
A front garden that solves a real problem and looks good doing it. Designed and built by Studio Rostrata in Austin, Texas.
 Studio Rostrata
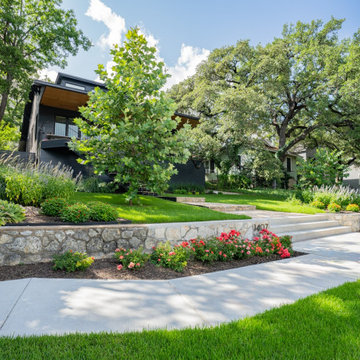
A steep front yard that most people would have ignored, turned into the best part of the house to come home to. We cut the slope into terraces, held it with stone walls, and ran wide steps up the middle so the whole thing feels intentional instead of awkward. Beds along the terraces hold the grade and soften the stone.
Low flowering plants line the walk with big shade trees arching over all of it, so the garden feels established from the street. Everything is built to work with the slope rather than fight it, which keeps the soil in place and the maintenance low through the seasons.
A front garden that solves a real problem and looks good doing it. Designed and built by Studio Rostrata in Austin, Texas.
 Edmond Kitchen & Bath LLC
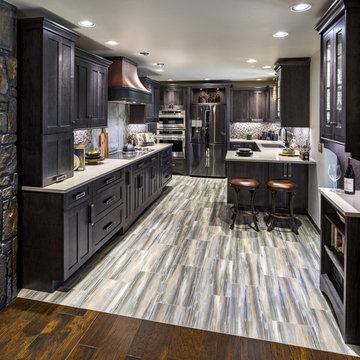
This 1970s ranch style home was in need of a whole revival in the kitchen including a complete new orientation in the space. In order to solve the problem of inadequate passage at the garage door, laundry machines were relocated to another area of the home, and a new "drop zone" for mail and phones was created. A dated soffit was removed and the cooking area was relocated to a longer - focal point wall that allows the cook to be more included while entertaining. An updated rustic and simplified craftsman style was chosen to compliment the other elements of stone and beams in the rest of the home. Of specific note is the installation of both induction and gas cooktops under the same real copper venthood for optional cooking methods. Another great kitchen for a wonderful family. Photos by David Cobb Photography.
Find the right local pro for your project
 Studio Rostrata
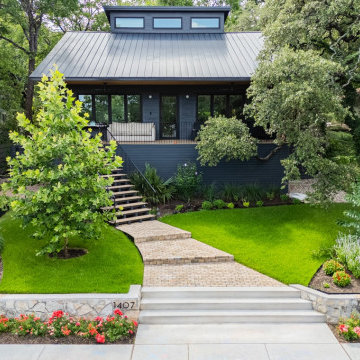
A steep front yard that most people would have ignored, turned into the best part of the house to come home to. We cut the slope into terraces, held it with stone walls, and ran wide steps up the middle so the whole thing feels intentional instead of awkward. Beds along the terraces hold the grade and soften the stone.
Low flowering plants line the walk with big shade trees arching over all of it, so the garden feels established from the street. Everything is built to work with the slope rather than fight it, which keeps the soil in place and the maintenance low through the seasons.
A front garden that solves a real problem and looks good doing it. Designed and built by Studio Rostrata in Austin, Texas.
 Studio Rostrata
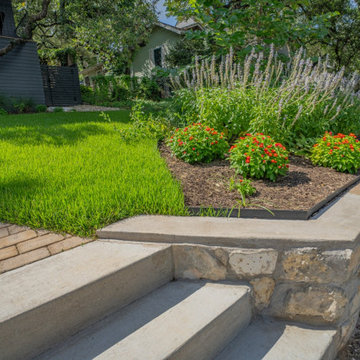
A steep front yard that most people would have ignored, turned into the best part of the house to come home to. We cut the slope into terraces, held it with stone walls, and ran wide steps up the middle so the whole thing feels intentional instead of awkward. Beds along the terraces hold the grade and soften the stone.
Low flowering plants line the walk with big shade trees arching over all of it, so the garden feels established from the street. Everything is built to work with the slope rather than fight it, which keeps the soil in place and the maintenance low through the seasons.
A front garden that solves a real problem and looks good doing it. Designed and built by Studio Rostrata in Austin, Texas.
 Studio Rostrata
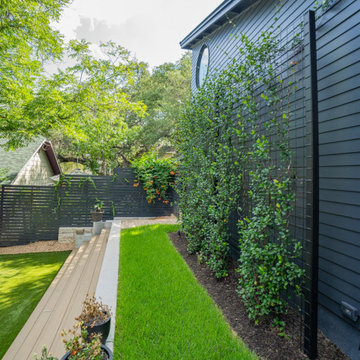
A steep front yard that most people would have ignored, turned into the best part of the house to come home to. We cut the slope into terraces, held it with stone walls, and ran wide steps up the middle so the whole thing feels intentional instead of awkward. Beds along the terraces hold the grade and soften the stone.
Low flowering plants line the walk with big shade trees arching over all of it, so the garden feels established from the street. Everything is built to work with the slope rather than fight it, which keeps the soil in place and the maintenance low through the seasons.
A front garden that solves a real problem and looks good doing it. Designed and built by Studio Rostrata in Austin, Texas.

 Spring Creek Design
Removing the kitchen walls required a structural alternative to the existing load-bearing ridge beam. Installation of eight 4x8 Douglas Fir rafter ties solved the problem and provided an aesthetic windfall.
The new rafter ties also provided mounting surface for the extensive LED Up and Down lighting.
We designed a large floating soffit to anchor the kitchen without walls.
Suspended from the rafter ties above the island, the soffit also provides a surface to mount unique LED task lighting in this otherwise high-ceilinged space.
 Chester County Kitchen & Bath

Basement Bath Bryn Mawr PA. Want a basement bath from scratch? Sure, no problem its nothing a little jackhammering concrete and digging trenches for plumbing can’t solve. We changed a doorway to an unfinished storage area to a spacious full bath and hall with access to the remaining storage area. Now family and guests have a more convenient bath when hanging out in the finished basement. The clients also wanted a full shower for the kids after sports, guests staying over, or after a workout in the adjoining fitness room. Some interesting ceiling work was needed to go around the homes existing mechanicals while still maintaining a comfortable ceiling height. Durable and stylish vinyl floating floors are a great choice for the flooring. The Dreamline shower system looks clean and bright. The new bath and hall blend seamlessly with the already finished basement and seem original to the space.
 Chester County Kitchen & Bath
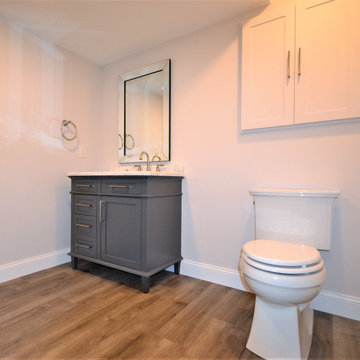
Basement Bath Bryn Mawr PA. Want a basement bath from scratch? Sure, no problem its nothing a little jackhammering concrete and digging trenches for plumbing can’t solve. We changed a doorway to an unfinished storage area to a spacious full bath and hall with access to the remaining storage area. Now family and guests have a more convenient bath when hanging out in the finished basement. The clients also wanted a full shower for the kids after sports, guests staying over, or after a workout in the adjoining fitness room. Some interesting ceiling work was needed to go around the homes existing mechanicals while still maintaining a comfortable ceiling height. Durable and stylish vinyl floating floors are a great choice for the flooring. The Dreamline shower system looks clean and bright. The new bath and hall blend seamlessly with the already finished basement and seem original to the space.


 Studio Rostrata
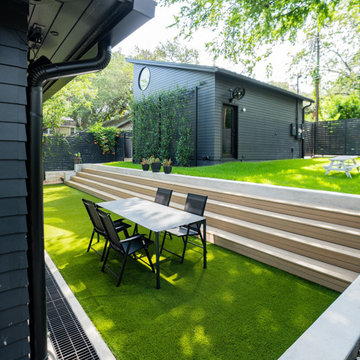
A steep front yard that most people would have ignored, turned into the best part of the house to come home to. We cut the slope into terraces, held it with stone walls, and ran wide steps up the middle so the whole thing feels intentional instead of awkward. Beds along the terraces hold the grade and soften the stone.
Low flowering plants line the walk with big shade trees arching over all of it, so the garden feels established from the street. Everything is built to work with the slope rather than fight it, which keeps the soil in place and the maintenance low through the seasons.
A front garden that solves a real problem and looks good doing it. Designed and built by Studio Rostrata in Austin, Texas.
 Palmer Interior Design Inc.
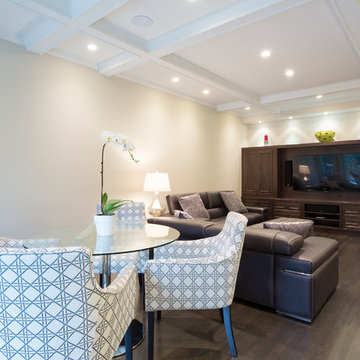
The great room created in the new addition repeats the coffered ceiling detail from the kitchen. With the old kitchen being opened up, structural beams were necessary to support the second storey. In working with these design challenges, the ceiling detail not only solved that problem, but also added architectural interest to the spaces. By repeating this detail throughout it was one way to further unify the two spaces. Custom millwork was designed at the end of the space to house the media and entertainment components of the space. The dining table in the foreground offers a place to dine, play games, socialize and further enjoy the experience.


 Michele Schuler | Realogics Sotheby's Int'l Realty
Trendy master gray tile brown floor alcove shower photo in Seattle with flat-panel cabinets, gray cabinets, beige walls, an undermount sink and a hinged shower door

 Jennifer Grey Interiors Design & Color Specialist
A quiet place to unwind at the end of the day was the top priority for this Thousand Oaks client. Soothing plum accents against crisp white bedding. Custom built double-sided barn door that serves as dual purpose, first and foremost as a layered headboard, and seconds as a privacy door simply by sliding across to the vanity area. The client inherited the small side table, which we painted in a charcoal black and now serves as a nightstand. The bathroom vanity was raised 6 inches and custom arched toe kicks were added.
Photography by Amy Bartlam
 Lux4home™
Where are you from? What is your idea of paradise?
Most of people reading this are likely not to come from Antigua and Barbuda, but after seeing the recent project, which we had a pleasure to handle, you may end up redefining your personal paradise!
FAR FAR AWAY
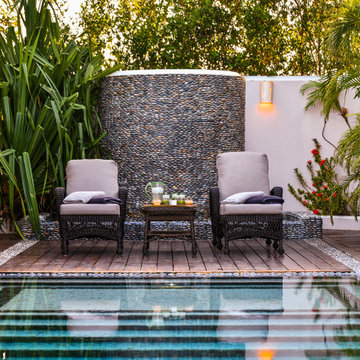
It was surely one of the most remote locations where our products were delivered. We were comissioned to produce hundreds of square meters of Flat Pebble Tiles and Standing Pebble Tiles which for us and for the client really do the job.
Not only we were taking care of the production, but also we were taking care of the shipping and organized it entirely. Not that it was any problem for us! We are well experienced in the field of export from Indonesia, which makes us probably one of the most professional supplier of Indonesian natural stone sinks, bathtubs and mosaics.
STONE IS OUR PASSION
Why we have been chosen for this project? It's simple:
We are communicative - our team is always ready to discuss your ideas, give advice and provide service that will greatly contribute to your project. With each project we are moving forward, gaining new experience and solving new problems. We never let our clients down - every dispute and inconsistency is solved as quickly as possible, and the project is always finished flawlessly.
We are experts - the numbers are speaking for themselves. Dozens of Stone Bathtubs, thousands of Stone Sinks, or tens of thousands of Pebble Tiles - this is what we produced in the period of just 3 years! All in the greatest achievable quality, thanks to our strict quality control. But quality control would require another article to exhaustively elaborate on...
We cater for all tastes - we encourage you to see our website www.Lux4home.com, where you will find out the diversity of our catalogue. And this is just our regular regular offer! Mind you, each year we produce dozens of customized products for the ones with special taste.
WE ARE WAITING FOR YOUR PROJECT
Take a moment to admire the beautiful project in Antigua. See the gallery and get amazed! We were truly blessed to handle this project, and we are looking forward to handling many more. Perhaps we would find more than a single paradise?
 Studio Rostrata
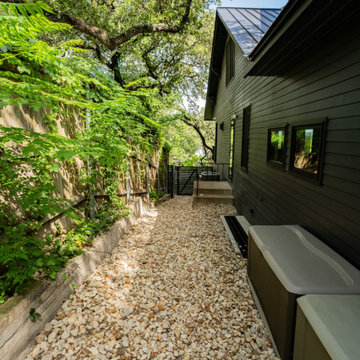
A steep front yard that most people would have ignored, turned into the best part of the house to come home to. We cut the slope into terraces, held it with stone walls, and ran wide steps up the middle so the whole thing feels intentional instead of awkward. Beds along the terraces hold the grade and soften the stone.
Low flowering plants line the walk with big shade trees arching over all of it, so the garden feels established from the street. Everything is built to work with the slope rather than fight it, which keeps the soil in place and the maintenance low through the seasons.
A front garden that solves a real problem and looks good doing it. Designed and built by Studio Rostrata in Austin, Texas.
 Chester County Kitchen & Bath

Basement Bath Bryn Mawr PA. Want a basement bath from scratch? Sure, no problem its nothing a little jackhammering concrete and digging trenches for plumbing can’t solve. We changed a doorway to an unfinished storage area to a spacious full bath and hall with access to the remaining storage area. Now family and guests have a more convenient bath when hanging out in the finished basement. The clients also wanted a full shower for the kids after sports, guests staying over, or after a workout in the adjoining fitness room. Some interesting ceiling work was needed to go around the homes existing mechanicals while still maintaining a comfortable ceiling height. Durable and stylish vinyl floating floors are a great choice for the flooring. The Dreamline shower system looks clean and bright. The new bath and hall blend seamlessly with the already finished basement and seem original to the space.


 Interiology Design Co.
Back-to-back floating vanities complement the unique layout and abundance of windows in this lively master bathroom. Photo by Jared Kuzia.
Example of a classic master beige floor bathroom design in Boston with blue cabinets, multicolored walls, an undermount sink, white countertops and recessed-panel cabinets
Example of a classic master beige floor bathroom design in Boston with blue cabinets, multicolored walls, an undermount sink, white countertops and recessed-panel cabinets
62