
Search results for "Problem solving abilities" in Home Design Ideas

 Designel
The existing two story residence was built in 1937 and has a footprint of approximately 2,850 sq. ft. While much of the plan at both levels remained in its original “formal” layout with spacious rooms, the home did not meet the current day needs for this modern family. The lack of an “informal” family-room, no space to accommodate overnight guests, only a small powder room tucked under the main stair at the ground floor, and barely enough room for one car in the garage, not to mention the lack of storage space were the problems to solve.
After investigating numerous options the decision was made to introduce a new two story addition with maid’s quarters, a new laundry room, and a three car garage with plenty of additional storage space at the first floor, and a two bedroom guest suite with a kitchenette and living quarters at the second floor. Together with a small addition, this move delivered over 600 sq. ft in the main structure for a new family room with game tables and a full bathroom for guests which also serves as a cabana for the pool area.
The design of the additions, including the introduction of new fenestration to capitalize on daylight and views was sensitive to the original architecture and unanimously approved by the Historic Preservation Board of West Palm Beach.

 Eris EcoVation Container Homes+
Holistic design goes beyond problem solving to incorporate all aspects of the ecosystem that a product is used in. It is concerned with aesthetics, sustainability, spirituality and other aspects of “wants” rather than “needs”. Eris EcoVation Container Homes and businesses are thoughtfully designed, LEED Certified, and built for the future. A holistic approach with the most progressive thinking in architecture, engineering, interior design, construction, landscaping, and lifestyle. Adhering to the “Petals” or performance categories of Place Water, Energy, Health & Happiness, Materials, Equity, and Beauty of the Living Building Challenge. Responsible repurposing, NetZero, Uniting Communities to #ContainTheCrisis.

 CT Carpentry
Copyright 2018 by http://www.homelistingphotography.com Home Listing Photography, all rights reserved.
Find the right local pro for your project

 Morpurgo Architects
Built on a wedge-shaped site, this seaside vacation home takes advantage of its vertical composition on a constrained footprint. Unstable soil, buffeting winds, and relentless tides on the exposed Point created substantial engineering and bracing problems, which Morpurgo Architects solved by stabilizing existing bulkheads and introducing more than 150 piles capped with concrete grade beams.
A shimmering, 3-story, glass block wall is the focal point of the bleached cedar, sculpted façade. The multilevel entrance hall frames the ocean view while connecting the three levels with a dramatic staircase. From the moment of entry the eye is carried out to the horizon and vertically through the house.
On the second level, the primary living space offers a panoramic vista. Morpurgo Architects designed the built-in furniture, integral to the design concept.
The third level is dedicated to the master bedroom suite, which features an undulating, balcony wall that presents a layering of sea and sky views through a two-story window facing the ocean.
This modern residence was featured on the cover of “Architecture,” the journal of the American Institute of Architects (AIA), distributed at their annual convention.

 k+co LIVING - Interiors by Karen B Wolf
Christian Garibaldi
Mid-sized minimalist master gray tile and subway tile porcelain tile drop-in bathtub photo in New York with an undermount sink, shaker cabinets, white cabinets, marble countertops, a one-piece toilet and gray walls
Mid-sized minimalist master gray tile and subway tile porcelain tile drop-in bathtub photo in New York with an undermount sink, shaker cabinets, white cabinets, marble countertops, a one-piece toilet and gray walls
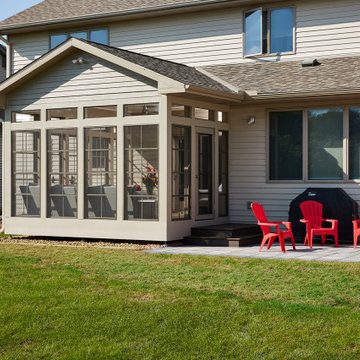
 Murphy Bros. Design | Build | Remodel
In Minnesota, there are probably 5 days out of the year that are idyllic for sitting outside on your uncovered deck, in the direct sun, where you won’t suffer from heat exhaustion or blood loss from mosquitos in short order.
“So, you’ve got this beautifully manicured backyard to enjoy and no way to really enjoy it at your convenience,” recalls project manager Ben Murphy. “That’s what really drove this project.”
In any remodel the biggest question is always why? Why are we doing this project? What pain are we trying to make go away or a problem to solve? In this case, the homeowners wanted to dramatically extend their outdoor living enjoyment and do so without the cost of a 4-season porch addition.
“Our solution was a relatively new product called Sunspace, that takes those 5 good days on the deck and turns them into 9 months or so of comfortable living,” explains Murphy, “And for probably 25% less in cost and a traditional four season porch.”
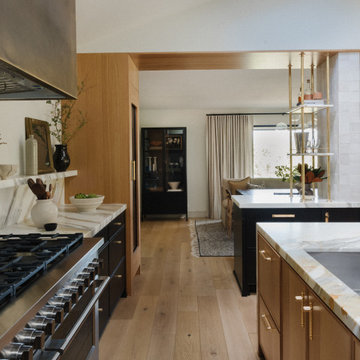
 Boxwood Avenue
Discover the heart of this stunning mid-century modern home – a meticulously designed kitchen that seamlessly blends style and functionality. This mid-century modern kitchen features two expansive islands, zellige-tiled support beams, brass accents, and luxurious marble countertops. The exquisite marble veining extends up the wall, creating a floating shelf for practical storage and décor. Warm wood tones in architectural details and a sleek metal hood beautifully complement the design. The second island offers casual dining with elegant black metal stools, uniting the kitchen and living areas. This kitchen is a testament to creative problem-solving and the seamless fusion of style and function.

 DeBaker Design Group, Ltd.
The large mud room was renovated with plenty of storage.
Mudroom - small transitional dark wood floor and brown floor mudroom idea in Chicago with beige walls and a white front door
Mudroom - small transitional dark wood floor and brown floor mudroom idea in Chicago with beige walls and a white front door

 Edmond Kitchen & Bath LLC
This 1970s ranch style home was in need of a whole revival in the kitchen including a complete new orientation in the space. In order to solve the problem of inadequate passage at the garage door, laundry machines were relocated to another area of the home, and a new "drop zone" for mail and phones was created. A dated soffit was removed and the cooking area was relocated to a longer - focal point wall that allows the cook to be more included while entertaining. An updated rustic and simplified craftsman style was chosen to compliment the other elements of stone and beams in the rest of the home. Of specific note is the installation of both induction and gas cooktops under the same real copper venthood for optional cooking methods. Another great kitchen for a wonderful family. Photos by David Cobb Photography.

 Carol Woolf
With cedar ceilings on the way and oak cabinet tops done, new cabinets piggybacked on to old open cabinets and tile back splash for new gas stove done. Cabinet tops were done of utility grade oak flooring. Stin is "Special Walnut" Minwax. Poly in a satin finish on top. We've had these before and love the durability and lack of care they require. Pot rack is home made copper pipe with brass chain wrapped around it with garden hooks so pots don't slide. Lights will be replaced. Cedar ceilings are nothing more than cedar pickets with the rounded ear trimmed and cut into two to 4 pieces to provide a random look. Shot in place with a brad nailer right over the "POPCORN". We didn't remove the popcorn because it was put up over very old wallboard with loose paper in places. Removing the popcorn wouldn't have then solved the problem.

 Cadence
Jonathan Dean
Example of a classic patio design in Miami with a standard fireplace, a stone fireplace and a wall-mounted tv
Example of a classic patio design in Miami with a standard fireplace, a stone fireplace and a wall-mounted tv



 Kitchen Solvers of Jacksonville
This cozy ocean-side condo kitchen was dated and crowded when more than one person was in the kitchen. We solved this problem by moving the refrigerator out of the middle of the kitchen to where the pantry closet had been. Replacing the pantry closet with a floor to ceiling pantry cabinet freed up floor space and allowed for additional countertop space. Now the couple can move around together in the kitchen. The new cabinets were done in a maple Portland door done in white from our Kitchen Solvers Classic Collection line. Next, we added a new white quartz countertop and a beach glass flowing backsplash. Our clients’ love for the beach and ocean is reflected in the lighter colored cabinets, countertop, and backsplash. The new layout, storage solutions and all new appliances made this small kitchen a big success.
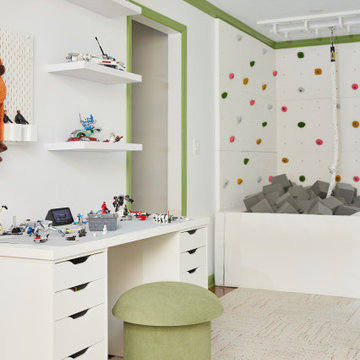
 Wild Child
This playroom features multiple distinct zones for a 4-year-old and a 6-year-old, including a Lego area where the 6-year-old enjoys building Lego creations while sharpening his problem-solving skills, a glam dress up station where the 4-year-old can fully express herself, and a gross motor area with a foam pit, monkey bars, a cargo net tunnel, and a climbing wall. The layout keeps things open for free play while offering much-needed storage and organization. A custom window seat with built-in cabinetry adds both function and style. It’s no surprise that this playroom quickly became the family’s favorite spot, offering a kids indoor play zone that supports all kinds of developmental play and fun.
 Designel
The existing two story residence was built in 1937 and has a footprint of approximately 2,850 sq. ft. While much of the plan at both levels remained in its original “formal” layout with spacious rooms, the home did not meet the current day needs for this modern family. The lack of an “informal” family-room, no space to accommodate overnight guests, only a small powder room tucked under the main stair at the ground floor, and barely enough room for one car in the garage, not to mention the lack of storage space were the problems to solve.
After investigating numerous options the decision was made to introduce a new two story addition with maid’s quarters, a new laundry room, and a three car garage with plenty of additional storage space at the first floor, and a two bedroom guest suite with a kitchenette and living quarters at the second floor. Together with a small addition, this move delivered over 600 sq. ft in the main structure for a new family room with game tables and a full bathroom for guests which also serves as a cabana for the pool area.
The design of the additions, including the introduction of new fenestration to capitalize on daylight and views was sensitive to the original architecture and unanimously approved by the Historic Preservation Board of West Palm Beach.
 Designel
The existing two story residence was built in 1937 and has a footprint of approximately 2,850 sq. ft. While much of the plan at both levels remained in its original “formal” layout with spacious rooms, the home did not meet the current day needs for this modern family. The lack of an “informal” family-room, no space to accommodate overnight guests, only a small powder room tucked under the main stair at the ground floor, and barely enough room for one car in the garage, not to mention the lack of storage space were the problems to solve.
After investigating numerous options the decision was made to introduce a new two story addition with maid’s quarters, a new laundry room, and a three car garage with plenty of additional storage space at the first floor, and a two bedroom guest suite with a kitchenette and living quarters at the second floor. Together with a small addition, this move delivered over 600 sq. ft in the main structure for a new family room with game tables and a full bathroom for guests which also serves as a cabana for the pool area.
The design of the additions, including the introduction of new fenestration to capitalize on daylight and views was sensitive to the original architecture and unanimously approved by the Historic Preservation Board of West Palm Beach.

 Petrick Architecture
With help from my design-savvy client, I was able to create a stylish yet practical solution to her functional problems in the existing kitchen. The space was dark, cramped, and disorganized. While making dinner, she ran back and forth through a two-way door to communicate with her children in the family room. Backpacks and homework spilled into the kitchen and lights were on regardless of the time of day.
To solve these issues, we opened up the wall between the family room to improve communication and bring in more natural light. A mud room was defined by adding walls near the back door. We raised the ceiling to the original height and the new opening was trimmed to match all existing openings for a seamless design. Making dinner has a whole new outlook with a custom island that faces the family room and the warm southern sunlight. We finished it off embracing current trends with grey cabinets, marble counters with backsplash, brushed brass hardware and open shelving.
 Sloan Polish Design
Working in small or awkward spaces is often the most rewarding because the problem solving required calls on one’s creativity. The slanted ceiling nook in this tween bedroom is a great example of how to turn a demerit into an asset. Instead of trying to ignore it, the feature is played up here with the bold stripe treatment. The nook’s utility is maximized by using a corner desk and creating custom wood shelves affixed to the wall using plumbing piping.
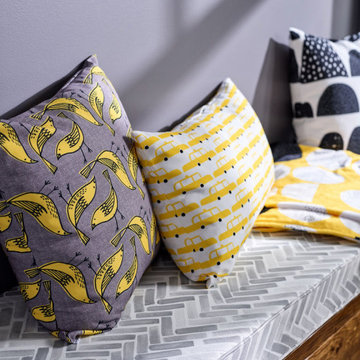
Storage space remained a challenge in the room, and if we added a tall storage unit to the wall where one could fit, we would be blocking the light and views of the windows. The solution was to create a long, built-in bench with drawer storage below and two long wooden shelves, higher up the wall, for books and personal items. To bring in an industrial vibe and complement the iron bed, we distressed the wood and used plumbing pipes and fixtures for shelf support.
Pops of yellow as a repeating element bring energy and personality to the space. Custom bedding, pillows, and window seat fabric from Spoonflower.
Images ©Spoonflower and ©Sloan Polish Design.
 Sloan Polish Design
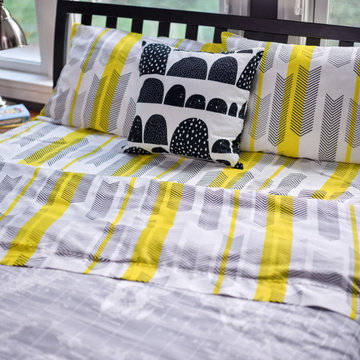
Working in small or awkward spaces is often the most rewarding because the problem solving required calls on one’s creativity. The slanted ceiling nook in this tween bedroom is a great example of how to turn a demerit into an asset. Instead of trying to ignore it, the feature is played up here with the bold stripe treatment. The nook’s utility is maximized by using a corner desk and creating custom wood shelves affixed to the wall using plumbing piping.
Storage space remained a challenge in the room, and if we added a tall storage unit to the wall where one could fit, we would be blocking the light and views of the windows. The solution was to create a long, built-in bench with drawer storage below and two long wooden shelves, higher up the wall, for books and personal items. To bring in an industrial vibe and complement the iron bed, we distressed the wood and used plumbing pipes and fixtures for shelf support.
Pops of yellow as a repeating element bring energy and personality to the space. Custom bedding, pillows, and window seat fabric from Spoonflower.
Images ©Spoonflower and ©Sloan Polish Design.

 Sheila Rich Interiors, LLC
A crisp and consistent color scheme and composition creates an airy, unified mood throughout the diminutive 13' x 13' living room. Dark hardwood floors add warmth and contrast. We added thick moldings to architecturally enhance the house.
Gauzy cotton Roman shades dress new hurricane-proof windows and coax additional natural light into the home. Because of their versatility, pairs of furniture instead of single larger pieces are used throughout the home. This helps solve the space problem because these smaller pieces can be moved and stored easily.
Photography Peter Rymwid
65