
Search results for "Problem solving abilities" in Home Design Ideas

 The Narrow Lane
Inspiration for a small contemporary rock and partial sun side yard river rock landscaping in Boston for spring.

 Gelotte Architecture
• Before - 2,300 square feet
• After – 3,800 square feet
• Remodel of a 1930’s vacation cabin on a steep, lakeside lot
• Asian-influenced Arts and Crafts style architecture compliments the owner’s art and furniture collection
• A harmonious design blending stained wood, rich stone and natural fibers
• The creation of an upper floor solved access problems while adding space for a grand entry, office and media room
• The new staircase, with its Japanese tansu-style cabinet and widened lower sculpture display steps, forms a partitioning wall for the two-story library

 Belltown Design LLC
This modest brick Rambler was dark in the Winter. What we thought was a lighting problem to solve, was really that of spacial arrangement and organization. The clutter with no place to store anything, made this interior seem so dark, and our interior design solution of custom built-ins made the space feel lighter and organized, along with adding a few extra lighting fixtures to the mix! North Seattle House - Compact Space Built-Ins. Belltown Design. Photography by Paula McHugh
Find the right local pro for your project

 Sustainable Sedona
Imagine a situation where you love to cook but your dinning room is too small and there is not room to expand the area. This Sedona addition and kitchen remodel project solved the problem by converting the existing two car garage into a magnificent dining room and by building a detached garage in another location on the lot.
A new roof pitch was added to the old garage to give the interior a vaulted dining room feel, and to make the exterior match the existing architecture of the main house. An enclosed patio is added to the dinning room addtion for the outdoor experience.
The detached two car garage is designed with an offset between the two car spaces for two reasons; first, to make it visually interesting and secondly to accommodate the tight property set back conditions.
A breakfast nook was also added next to the kitchen to give the home an intimate dining area when large dinner parties were not needed. The kitchen was also updated to please the chef and give the home it's final touch of elegance.
Sustainable Sedona Residential Design

 Arcadea Architecture
Our charge for this project was: “get rid of the 1980’s!” The existing home had very bulky proportions and badly weathered wood siding on the exterior and a lot of golden oak and carpet on the inside. For a home with a large floor area, some spaces were very tight. It had a very cramped kitchen and dining room and no coat closet in the entryway. These problems were solved by pushing out the entryway and the dining room and opening up the kitchen. The breakfast room was absorbed into the kitchen space, an island was added for casual eating and the entry from the garage now comes into the new entryway.
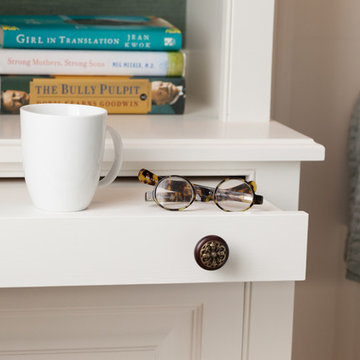
 MMO Designs
Design Credit: Mary Michael O'Hare
(MMO Designs)
Photo Credit: Emily O'Brien
Home design - traditional home design idea in Boston
Home design - traditional home design idea in Boston

 Prodigy Hardwood Interiors
Pictured is a 3/4" x 3 1/2" Rift & Quartered White Oak Select Grade, Prefinished Neutral / Urethane.
The advantages of rift & quarter sawn flooring lies in the dimensional stability over flat or plain sawn. Wood naturally expands and contracts with moisture relative to the surrounding humidity. Wood floors expanding across the width can buckle, cup, raise off the subfloor, even push out walls. Early builders knew this and used quartered sawn material to solve the problem.

 Tuscan Stone Mantels
Our pewter or copper top kitchen hoods never go out of style!
Transitional kitchen photo in Atlanta with raised-panel cabinets, gray cabinets, granite countertops, beige backsplash and an island
Transitional kitchen photo in Atlanta with raised-panel cabinets, gray cabinets, granite countertops, beige backsplash and an island

 Kurt Johnson Photography
Kurt Johnson Photography
Example of a french country dining room design in Omaha with beige walls
Example of a french country dining room design in Omaha with beige walls
 Chester County Kitchen & Bath
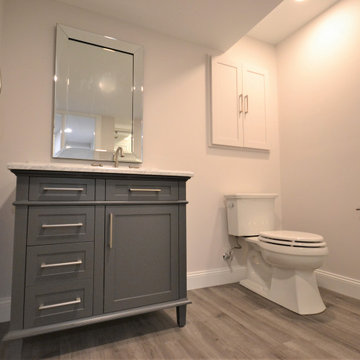
Basement Bath Bryn Mawr PA. Want a basement bath from scratch? Sure, no problem its nothing a little jackhammering concrete and digging trenches for plumbing can’t solve. We changed a doorway to an unfinished storage area to a spacious full bath and hall with access to the remaining storage area. Now family and guests have a more convenient bath when hanging out in the finished basement. The clients also wanted a full shower for the kids after sports, guests staying over, or after a workout in the adjoining fitness room. Some interesting ceiling work was needed to go around the homes existing mechanicals while still maintaining a comfortable ceiling height. Durable and stylish vinyl floating floors are a great choice for the flooring. The Dreamline shower system looks clean and bright. The new bath and hall blend seamlessly with the already finished basement and seem original to the space.

 Kitchen Associates
These Hopkinton, MA homeowners had a wonderful view of conservation land behind their house. This includes a beautiful view during every season as well as various types of wildlife. The problem was, they had only a small kitchen window offering limited viewing of the great outdoors. So, with the help of their contractor and Kitchen Associates, a new kitchen layout was designed. Three oversized windows were installed to create a panoramic view of the beautiful backyard.
Adding these great windows also created a challenge. With no room for upper cabinets, would there be enough storage? To solve this, a storage system was installed in several large lower drawer cabinets to store plates, dishes, and glasses.
Design and installation by Kitchen Associates. Photo by Aaron Sponenberg.

 Pritzkat & Johnson Architects
Paul Jonason
Mediterranean yellow two-story exterior home idea in Los Angeles
Mediterranean yellow two-story exterior home idea in Los Angeles


 Jennifer Wundrow Interior Design, Inc.
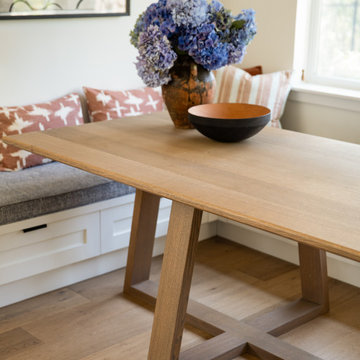
Inspiration for a transitional dining room remodel in San Francisco



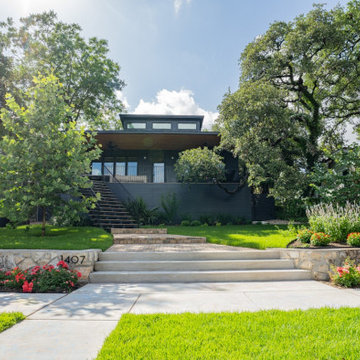
 Studio Rostrata
A steep front yard that most people would have ignored, turned into the best part of the house to come home to. We cut the slope into terraces, held it with stone walls, and ran wide steps up the middle so the whole thing feels intentional instead of awkward. Beds along the terraces hold the grade and soften the stone.
Low flowering plants line the walk with big shade trees arching over all of it, so the garden feels established from the street. Everything is built to work with the slope rather than fight it, which keeps the soil in place and the maintenance low through the seasons.
A front garden that solves a real problem and looks good doing it. Designed and built by Studio Rostrata in Austin, Texas.
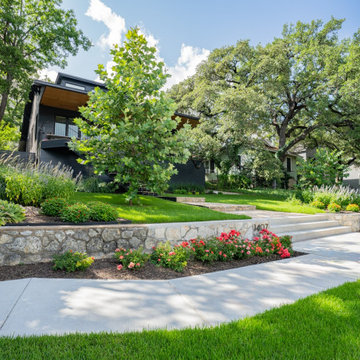 Studio Rostrata
A steep front yard that most people would have ignored, turned into the best part of the house to come home to. We cut the slope into terraces, held it with stone walls, and ran wide steps up the middle so the whole thing feels intentional instead of awkward. Beds along the terraces hold the grade and soften the stone.
Low flowering plants line the walk with big shade trees arching over all of it, so the garden feels established from the street. Everything is built to work with the slope rather than fight it, which keeps the soil in place and the maintenance low through the seasons.
A front garden that solves a real problem and looks good doing it. Designed and built by Studio Rostrata in Austin, Texas.
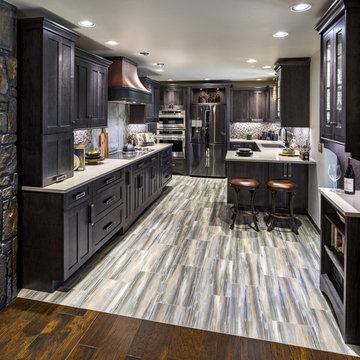
 Edmond Kitchen & Bath LLC
This 1970s ranch style home was in need of a whole revival in the kitchen including a complete new orientation in the space. In order to solve the problem of inadequate passage at the garage door, laundry machines were relocated to another area of the home, and a new "drop zone" for mail and phones was created. A dated soffit was removed and the cooking area was relocated to a longer - focal point wall that allows the cook to be more included while entertaining. An updated rustic and simplified craftsman style was chosen to compliment the other elements of stone and beams in the rest of the home. Of specific note is the installation of both induction and gas cooktops under the same real copper venthood for optional cooking methods. Another great kitchen for a wonderful family. Photos by David Cobb Photography.
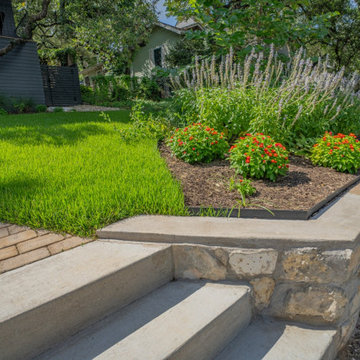 Studio Rostrata
A steep front yard that most people would have ignored, turned into the best part of the house to come home to. We cut the slope into terraces, held it with stone walls, and ran wide steps up the middle so the whole thing feels intentional instead of awkward. Beds along the terraces hold the grade and soften the stone.
Low flowering plants line the walk with big shade trees arching over all of it, so the garden feels established from the street. Everything is built to work with the slope rather than fight it, which keeps the soil in place and the maintenance low through the seasons.
A front garden that solves a real problem and looks good doing it. Designed and built by Studio Rostrata in Austin, Texas.
61