
Search results for "Problem solving abilities" in Home Design Ideas
 Temescal Sustainable Interior Design

These unique treehouses have been built with sustainable sourcing and upcycled construction methods. When Martine Ilana, Principal designer of Temescal, considered what a ‘treehouse’ would look like for her twins, immediately it’s ideation was focused on keeping the integrity of the forest and problem solving how to use as many repurposed and sustainable materials as possible.
Set inside a circle of 100-year-old maple and oak trees and complimenting the home’s architecture, these ‘tree houses’ give shelter, space for imagination & safe play outdoors for the twins. Mimicking the trees’ height and scale, and mirrored in each of their designs, these two 6 foot square base by 14 foot tall twin play structures allow for each child to have its own personal space, yet are connected at the swings.
Accessing the incredible selection of salvage materials from a salvage yard in Detroit, Temescal was able to source non-toxic & structurally sound woods to build the structure itself.
Healthy Building Materials include: Metal Roofing and Water based Low VOC paints. A slatted exterior structure was designed to create a rain screen and in addition complement the Main home’s exterior design.
The slide posed the largest problem to source as recycled plastic slides are not made available to residential projects by US based manufactures and repurposed from Facebook marketplace hit many dead ends. Ultimately, she chose to use a HDPE high density polyurethane plastic slide that would allow for its material to be recycled once at the end of this life.

 Logan Homes
Inspiration for a transitional master beige tile gray floor drop-in bathtub remodel with shaker cabinets, gray cabinets, gray walls, an undermount sink and white countertops

 Eleanora Robinson
Start with Custom College Term Papers
Being in college means having same assignments you had in high school, only of the higher level of complexity. This can cause certain problems. If you need to turn in a term paper, but do not clearly understand how a more complex term paper should look like, you should think of ordering a custom college term paper on https://writemypaperbro.com/
The Benefits of a Custom College Term Paper
Remember, how easy it was in school dealing with term papers. College makes it more difficult. A custom college term paper will help you solve many problems. First of all, a custom college term paper will help you step aside from school requirements and painlessly move to a new level. After all, there is nothing wrong about ordering a custom college term paper if you know you are no Shakespeare in writing.
All custom college term papers are written by experienced writers. Depending on the subject, a custom college term paper will be completed by a specialist in the sphere, and this gives your custom college term paper extra benefits. You have a chance to buy cheap term paper of high quality.
This does not mean you will have to order custom college term papers all the time. One custom college term paper can serve as a perfect example of what a college assignment should look like. Such a term paper example includes the content, paper format, parts of the assignment, and the final goal. Think how you are saving. By ordering a custom college term paper, you get rid of the necessity to look for pattern for your next assignments, because you already have a perfect example. It is only up to you how to use your custom college term paper. However, if you like what you get from the writing service, you can always come back for more.
Find the right local pro for your project
 Temescal Sustainable Interior Design

These unique treehouses have been built with sustainable sourcing and upcycled construction methods. When Martine Ilana, Principal designer of Temescal, considered what a ‘treehouse’ would look like for her twins, immediately it’s ideation was focused on keeping the integrity of the forest and problem solving how to use as many repurposed and sustainable materials as possible.
Set inside a circle of 100-year-old maple and oak trees and complimenting the home’s architecture, these ‘tree houses’ give shelter, space for imagination & safe play outdoors for the twins. Mimicking the trees’ height and scale, and mirrored in each of their designs, these two 6 foot square base by 14 foot tall twin play structures allow for each child to have its own personal space, yet are connected at the swings.
Accessing the incredible selection of salvage materials from a salvage yard in Detroit, Temescal was able to source non-toxic & structurally sound woods to build the structure itself.
Healthy Building Materials include: Metal Roofing and Water based Low VOC paints. A slatted exterior structure was designed to create a rain screen and in addition complement the Main home’s exterior design.
The slide posed the largest problem to source as recycled plastic slides are not made available to residential projects by US based manufactures and repurposed from Facebook marketplace hit many dead ends. Ultimately, she chose to use a HDPE high density polyurethane plastic slide that would allow for its material to be recycled once at the end of this life.

 Petrick Architecture
With help from my design-savvy client, I was able to create a stylish yet practical solution to her functional problems in the existing kitchen. The space was dark, cramped, and disorganized. While making dinner, she ran back and forth through a two-way door to communicate with her children in the family room. Backpacks and homework spilled into the kitchen and lights were on regardless of the time of day.
To solve these issues, we opened up the wall between the family room to improve communication and bring in more natural light. A mud room was defined by adding walls near the back door. We raised the ceiling to the original height and the new opening was trimmed to match all existing openings for a seamless design. Making dinner has a whole new outlook with a custom island that faces the family room and the warm southern sunlight. We finished it off embracing current trends with grey cabinets, marble counters with backsplash, brushed brass hardware and open shelving.


 Edmond Kitchen & Bath LLC
This 1970s ranch style home was in need of a whole revival in the kitchen including a complete new orientation in the space. In order to solve the problem of inadequate passage at the garage door, laundry machines were relocated to another area of the home, and a new "drop zone" for mail and phones was created. A dated soffit was removed and the cooking area was relocated to a longer - focal point wall that allows the cook to be more included while entertaining. An updated rustic and simplified craftsman style was chosen to compliment the other elements of stone and beams in the rest of the home. Of specific note is the installation of both induction and gas cooktops under the same venthood for optional cooking methods. Also note our preferred location for a warming drawer - 2nd position in a nearby drawer stack where it can easily be used. Another great kitchen for a wonderful family. Photos by David Cobb Photography.
 Boxwood Avenue
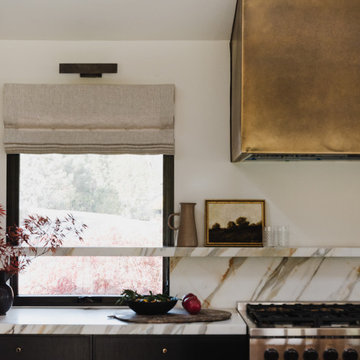
Discover the heart of this stunning mid-century modern home – a meticulously designed kitchen that seamlessly blends style and functionality. This mid-century modern kitchen features two expansive islands, zellige-tiled support beams, brass accents, and luxurious marble countertops. The exquisite marble veining extends up the wall, creating a floating shelf for practical storage and décor. Warm wood tones in architectural details and a sleek metal hood beautifully complement the design. The second island offers casual dining with elegant black metal stools, uniting the kitchen and living areas. This kitchen is a testament to creative problem-solving and the seamless fusion of style and function.


 Kitchen Studio: Kansas City
The orange Blue Star range is a show stopper, featured here along side a stainless steel SubZero refrigerator. The television was an important feature, and can easily be seen from any location in the kitchen.
Matt Kocourek Photography

 Dan Nelson, Designs Northwest Architects
Second level family room overlooking Skagit Bay.
Inspiration for a large coastal open concept light wood floor, brown floor and vaulted ceiling family room library remodel in Seattle with white walls and no tv
Inspiration for a large coastal open concept light wood floor, brown floor and vaulted ceiling family room library remodel in Seattle with white walls and no tv

 Darmaga Hardwood Flooring
Antique Impressions
Eat-in kitchen - large transitional u-shaped dark wood floor eat-in kitchen idea in Toronto with a farmhouse sink, recessed-panel cabinets, white cabinets, marble countertops, white backsplash, stone slab backsplash, paneled appliances and an island
Eat-in kitchen - large transitional u-shaped dark wood floor eat-in kitchen idea in Toronto with a farmhouse sink, recessed-panel cabinets, white cabinets, marble countertops, white backsplash, stone slab backsplash, paneled appliances and an island

 David Moulton AIA
In the upstairs half-bath, a new Douglas-Fir countertop is topped by a Scarabeo Geo vessel sink with a Grohe faucet.
searanchimages.com
Example of a small mountain style 3/4 medium tone wood floor bathroom design in San Francisco with a vessel sink, wood countertops, a one-piece toilet and white walls
Example of a small mountain style 3/4 medium tone wood floor bathroom design in San Francisco with a vessel sink, wood countertops, a one-piece toilet and white walls




 Lori Jolin Design, LLC.
Sutter Photographers
The Hardware Studio - hardware
Martinwood Cabinetry - millwork
Studio GlassWorks - glass countertop
Window Design Center - awning window
Nonn's Showplace - quartz, granite countertops
• By taking the cabinets up to the ceiling and adding the decorative moldings above, it makes the ceiling appear taller.
• How do we solve the problem of the painted crown molding of the integrated refrigerator? It needed to return onto a flat surface because it was meeting a different color wood. The leftover space was enough for a custom wine cubby.
• More custom crown molding, this time a basket weave was introduced to highlight the glazing.
• A combination of a darker cherry and some painted cabinets with a cherry glaze look nice with their Oak trim throughout the home.
• The kitchen was designed so everything has a home: spices, oils, knives, cookie sheets, awkward utensils, silverware, tupperware, trash receptacles, and a “stash spot” for when guests come over. Large pull-out drawers are great for pans and lids particularly on the back side (bottom of picture) of the island.

 Emilia Decor
Photo Credit: Heather V. Keeling
When this client contacted me to work on his office, we needed to solve one big problem first: What part of the house would the said home office be located?
As his family has grown over the past years, all of the bedrooms were now occupied by beautiful children! As a self-employed cartographer, his current office space was in the basement. We decided to turn a nook at the top of the stairs into his private office. The two big challenges were creating a private space, (adding doors to an open nook) and tearing out the existing built-in daybed. Once the demo was finished we were able to make this small little nook come to life with reclaimed wood shelving and desk top, a topographic wallpaper and easy organization.

 Ed Kopel, Architect, P.C.
Minimalist blue tile mosaic tile floor corner shower photo in New York with flat-panel cabinets, medium tone wood cabinets, a one-piece toilet, white walls, a drop-in sink and marble countertops
 Lars Remodeling & Design
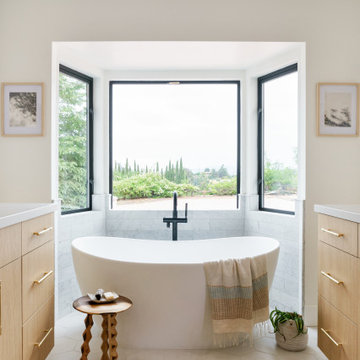
This spectacular family home situated above Lake Hodges in San Diego with sweeping views, was a complete interior and partial exterior remodel. Having gone untouched for decades, the home presented a unique challenge in that it was comprised of many cramped, unpermitted rooms and spaces that had been added over the years, stifling the home's true potential. Our team gutted the home down to the studs and started nearly from scratch.
The goal was to dramatically open up the living space and modernize the home, while capitalizing on the stunning views the property had to offer. With the existing floor plan, only bedrooms had partial views, with common living areas relegated to the back portion, preventing residents from enjoying the expansive sightlines available to the home.
The completely reimagined floorplan included relocating the kitchen and Master Suite to the opposite side of the home to take better advantage of the views and natural light. All bathrooms and the laundry room were completely remodeled along with installing new doors, windows, and flooring throughout the home and completely upgrading all electrical and plumbing.
The end result is simply stunning. Light, bright, and modern, the new version of this home demonstrates the power of thoughtful architectural planning, creative problem solving, and expert design details.
 Jarrett Design
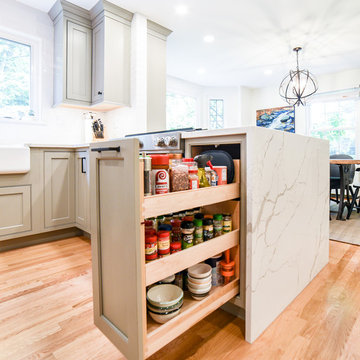
Entertaining friends and family doesn't work well when rooms are small and closed off. So when our clients decided to remodel, they knew they wanted to open up the space to accommodate large gatherings. Also important were ample storage and quality appliances that would hold up to the demands of cooking creative meals several nights a week. As is sometimes the case with remodeling, solving one problem can create another. Opening up the space involved removing a wall, which sacrificed critical square footage for cabinetry and appliances. We knew the wall needed to come down so we were challenged with making sure every available cabinet space in the kitchen was being utilized as thoughtfully and creatively as possible. A tall pantry was added next to the refrigerator to allow for storage of pots and pans, as well as food, while another pantry in the adjacent dining room housed all dishes and silverware. A small bar area was created in an unused section in the back of the home to store coffee and tea accessories and drinkware. Finally, a small island in the center of the kitchen offered the ideal location for the microwave and most-used pots and pans. With the expanded space, smart use of storage options and top-notch appliances, our clients are enjoying working in their new kitchen and have already hosted a ravioli-making class! Brandon Kahler Photography
68