
Search results for "Problem" in Home Design Ideas

 Alan D. Holt, A.S.L.A., Landscape Architect
This is a simple addition to the back deck to create an outdoor kitchen and outdoor dining area. A fire pit by the water creates another seating area out in the lawn and gives a perfect place to watch the sun set. The steps and walls improve the access to the boat dock and solve an erosion problem.
Photographed by: Emerald Coast Real Estate Photography
 KSI Kitchen & Bath
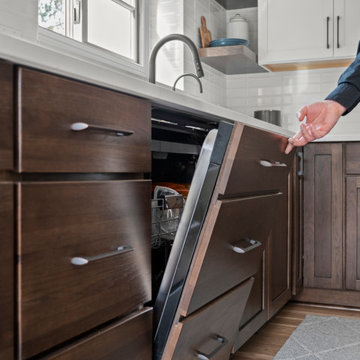
These clients came to us with a dramatic problem: They had stopped entertaining because they were not happy about their outdated kitchen. They were looking for guidance to make the decision to either do everything they dreamed of to make the space fit for entertaining, or simply perform a minor update with the intent to move in a few years. Helping these clients get excited about entertaining again was a fun challenge
 golden season renovation inc
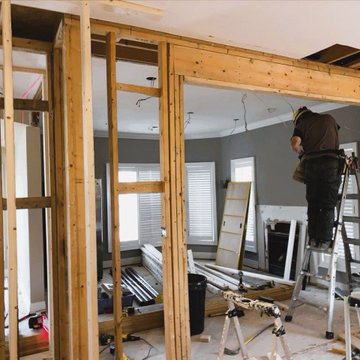
We renovation this whole house by our professional master renovation employees and licensed plumbers and electrician. make you sleeping well without any worries of water and electrical problems in the future, and we provide 5 millions of commercial insurance to protect all your projects renovation processing safety.
Find the right local pro for your project
 Degnan Design-Build-Remodel
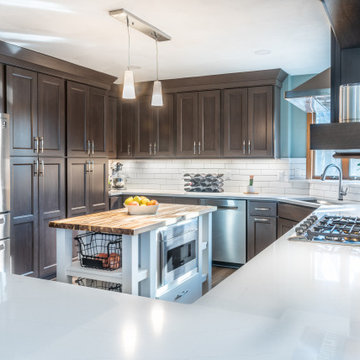
One problem we needed to address with the size of the refrigerator. With the addition of an island in the middle of the room, the refrigerator stuck farther than the original 1990s model would have. Because we were also remodeling the laundry room, we carefully recessed the refrigerator into the wall between the laundry room and kitchen, allowing the proper walking room around the kitchen island.

 Global Garage Flooring and Design
We just completed this basement floor in Seaside Heights NJ. The homeowner is in the final stages of finishing his basement and wanted a more formal look for hosting parties and gatherings. We suggested our beautiful stain finish. The home owner loved the idea and with over a dozen colors to choose from we had no problem finding one to compliment the theme he was going for.
 JANET CLAIRE STUDIO, LLC INTERIOR DESIGN
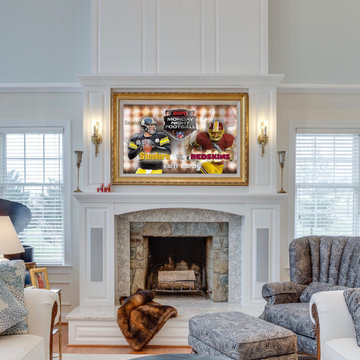
The homeowners could not agree on what would go above the fireplace. The wife insisted a painting and the husband wanted a TV. Problem solved! The TV is hidden behind a framed scrolling canvas. With the touch of the remote, the image goes from Monet's sailboats to ESPN!

 JWH Design and Cabinetry LLC
Filling a large room, while maintaining function can be a challenge. The breakfast area with concealed microwave and refrigerator drawers solve this problem at the far end of the room.
Space planning and cabinetry: Jennifer Howard, JWH
Photography: Mick Hales, Greenworld Productions
 R3 Spaces
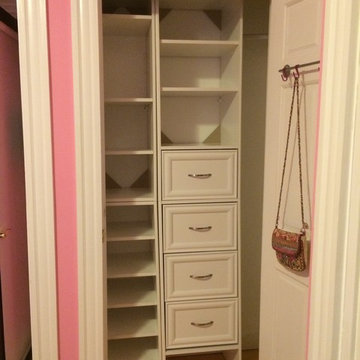
This the the First Closet AFTER install. Instead of just a hanging rod, I was able to design a small system with drawers and still have a small hanging rod. Also included a bar on the door to use this unused space ro purses, scarves, etc.

 Pro-Tection Seattle
West Seattle offers great views to Puget Sound and this house is no exception. It almost felt like we were in the water from the second and third floor. The bamboo floors were getting a tremendous amount of fading and the air conditioning was having a difficult time keeping up with the heat. We installed 3M Prestige 50 to keep the view and solve the problems from the sun.

 Life Stages Designs
Megan Andrew photos, Rick Wink Architect
Ample room for wheel chair access, Drawers allow easy access to all items in the drawer. Handles easy for those with arthritis, or other hand problems. Rounded edge on counter safer for those with balance issues as will not cause open wounds if fallen against.
 Alan D. Holt, A.S.L.A., Landscape Architect
This is a simple addition to the back deck to create an outdoor kitchen and outdoor dining area. A fire pit by the water creates another seating area out in the lawn and gives a perfect place to watch the sun set. The steps and walls improve the access to the boat dock and solve an erosion problem.
Photographed by: Emerald Coast Real Estate Photography
 Alan D. Holt, A.S.L.A., Landscape Architect
This is a simple addition to the back deck to create an outdoor kitchen and outdoor dining area. A fire pit by the water creates another seating area out in the lawn and gives a perfect place to watch the sun set. The steps and walls improve the access to the boat dock and solve an erosion problem.
Photographed by: Emerald Coast Real Estate Photography
 KSI Kitchen & Bath
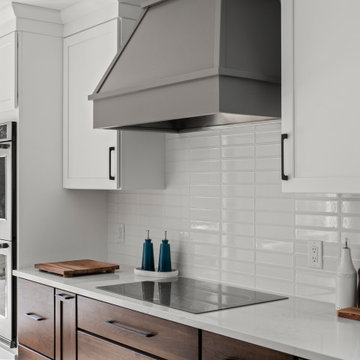
These clients came to us with a dramatic problem: They had stopped entertaining because they were not happy about their outdated kitchen. They were looking for guidance to make the decision to either do everything they dreamed of to make the space fit for entertaining, or simply perform a minor update with the intent to move in a few years. Helping these clients get excited about entertaining again was a fun challenge

 JC Property Professionals
Rain had become a problem on this driveway, causing a bad rut and leading the bank to slump into the road. We scraped the area, packed in gravel and rock, added an new drainage system and installed a retaining wall to keep this issue from happening again.

 EKB Kitchen & Bath Remodelers
Eat-in kitchen - mid-sized transitional galley dark wood floor eat-in kitchen idea in New York with a farmhouse sink, shaker cabinets, white cabinets, granite countertops, green backsplash, stone slab backsplash, stainless steel appliances and a peninsula


 Cummings Architecture + Interiors
An open house lot is like a blank canvas. When Mathew first visited the wooded lot where this home would ultimately be built, the landscape spoke to him clearly. Standing with the homeowner, it took Mathew only twenty minutes to produce an initial color sketch that captured his vision - a long, circular driveway and a home with many gables set at a picturesque angle that complemented the contours of the lot perfectly.
The interior was designed using a modern mix of architectural styles – a dash of craftsman combined with some colonial elements – to create a sophisticated yet truly comfortable home that would never look or feel ostentatious.
Features include a bright, open study off the entry. This office space is flanked on two sides by walls of expansive windows and provides a view out to the driveway and the woods beyond. There is also a contemporary, two-story great room with a see-through fireplace. This space is the heart of the home and provides a gracious transition, through two sets of double French doors, to a four-season porch located in the landscape of the rear yard.
This home offers the best in modern amenities and design sensibilities while still maintaining an approachable sense of warmth and ease.
Photo by Eric Roth
 JC Property Professionals
Rain had become a problem on this driveway, causing a bad rut and leading the bank to slump into the road. We scraped the area, packed in gravel and rock, added an new drainage system and installed a retaining wall to keep this issue from happening again.

 Extreme Developers, Inc
Transitional white floor bathroom photo in Los Angeles with flat-panel cabinets, medium tone wood cabinets, white walls, an undermount sink and gray countertops
146