
Search results for "Problem" in Home Design Ideas


 ALLBRiGHT
Kids' bedroom - bedroom and mid-sized rustic gender-neutral kids' bedroom idea in Los Angeles with multicolored walls
Find the right local pro for your project
 IDM Landscapes
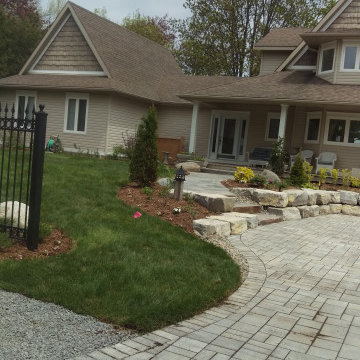
You can see gravel placement which runs parallel to roadside. This collects street water and runs below the parking area and is carried through its piping to a lower discharge location. Solving the water drainage problem

 Alan D. Holt, A.S.L.A., Landscape Architect
This is a simple addition to the back deck to create an outdoor kitchen and outdoor dining area. A fire pit by the water creates another seating area out in the lawn and gives a perfect place to watch the sun set. The steps and walls improve the access to the boat dock and solve an erosion problem.
Photographed by: Emerald Coast Real Estate Photography
 Christy Collection International
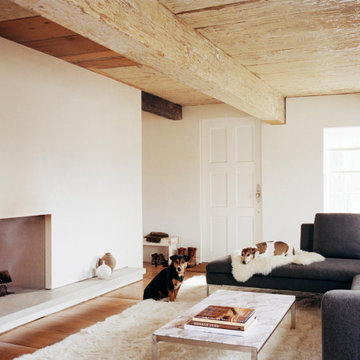
Our QUICK Response program delivers everything but the dogs in 21 days. We stock. We supply Quick Ship products. We respond to your needs outside the normal Supply Chain problems of today.
Everything delivered and installed in 21 days or less.

 House Styling & Staging
Owner Occupied Homes for Sale have the opposite problem of Vacant Homes. There is usually too much clutter. The owners Minimized the Knick Knacks for a much cleaner presentation to buyers. Too much clutter is distracting to buyers and a selling turn off.
 KSI Kitchen & Bath
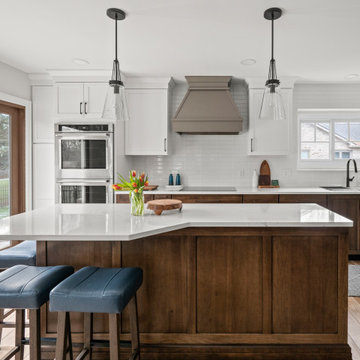
These clients came to us with a dramatic problem: They had stopped entertaining because they were not happy about their outdated kitchen. They were looking for guidance to make the decision to either do everything they dreamed of to make the space fit for entertaining, or simply perform a minor update with the intent to move in a few years. Helping these clients get excited about entertaining again was a fun challenge

 KM Home Design
Example of a transitional bathroom design in Los Angeles with recessed-panel cabinets, gray cabinets, solid surface countertops and white countertops

 Francesca Owings Interior Design
Kitchen
Example of a huge mountain style kitchen design in Grand Rapids
Example of a huge mountain style kitchen design in Grand Rapids

 Dynamic Garage Door
Getting your homeowner's association board to approve your new custom garage doors can seem daunting. Dynamic Garage Door as a custom design and manufacturing firm has come across this situation quite frequently with a phenomenal success approval rate!
In order to get approval for your custom garage door approval there are a few basic points you must understand. First off, your HOA is committed to preserving the neighborhood's curb appeal integrity by focusing on the impact your new custom garage doors might have on your house and the houses of your neighbors. It is important to understand that your curb appeal decisions will impact your home and neighborhood alike. Too many companies offer semi-custom wood doors without the true understanding of the client's need and the essence of their home's architectural style. The garage door design you choose needs to comply with neighborhood regulations while complement your home's architecture. At Dynamic Garage Door, our designers are well-rounded in the garage door industry and so we can suggest or develop designs that will reinforce the natural appearance of your home's style. If you can prove to your HOA that you've done your homework and that the garage door design you chose will complement not only your home but the neighborhood you'll be surprised when your proposal is marked with the approval stamp!
This garage door is actually a single double-car door not two as it appears. The reason is that this garage used to have two separate doors with a post in the middle. The post in the middle made it difficult to use the garage on a daily basis so the post was removed to facilitate the use of the garage. The HOA wasn't too happy about the removal of the post as it was an essential part of the arches located right above the garage doors. You can clearly see how that would have been disruptive if the homeowner went with a regular wood door and not one custom designed and manufactured by Dynamic Garage Door.
This garage door was specifically designed to address the HOA's concern about the center post removal and the effect it would have on the curb appeal of the home with the incomplete double arch look. So we addressed this by crafting the door with a false center post in the middle that was textured and painted the same color of the house to give off that illusion that the post is still there. Overall, it gives the home a complete finished appearance with two independent-looking doors and original post. The homeowner got the entire width of the opening to use at the push of a button so having a larger car won't be a problem anymore. The neighbors are all happy and no one seems to notice the center post is actually fake!
Got an interesting garage door project you want our designers to review and price out for you? Give us a call at (855) 343-DOOR

 TRP Construction LLC
This homeowner was having a problem with water leaking into their basement, and was also looking for a more attractive entryway for their walkout basement. To eliminate the water in the basement, we ran drainage before adding retaining walls and stairs as well as a new door into the basement. After that, we updated and enclosed the existing porch with screens and glass to create a 3-season living space and added a new Trex deck off the back with stairs.

 User
FLOORING SHOWROOM
Inspiration for a large timeless master beige tile, brown tile and ceramic tile ceramic tile and brown floor drop-in bathtub remodel with beige walls and a hinged shower door
Inspiration for a large timeless master beige tile, brown tile and ceramic tile ceramic tile and brown floor drop-in bathtub remodel with beige walls and a hinged shower door
 TRP Construction LLC
This homeowner was having a problem with water leaking into their basement, and was also looking for a more attractive entryway for their walkout basement. To eliminate the water in the basement, we ran drainage before adding retaining walls and stairs as well as a new door into the basement. After that, we updated and enclosed the existing porch with screens and glass to create a 3-season living space and added a new Trex deck off the back with stairs.
 Alan D. Holt, A.S.L.A., Landscape Architect
This is a simple addition to the back deck to create an outdoor kitchen and outdoor dining area. A fire pit by the water creates another seating area out in the lawn and gives a perfect place to watch the sun set. The steps and walls improve the access to the boat dock and solve an erosion problem.
Photographed by: Emerald Coast Real Estate Photography

 Jersey Landscaping
Whether you like round river rocks or slabs of gray slate, we can create natural custom retaining walls that will last a lifetime. http://www.jerseylandscaping.com/retaining-stone-walls.php
 Alan D. Holt, A.S.L.A., Landscape Architect
This is a simple addition to the back deck to create an outdoor kitchen and outdoor dining area. A fire pit by the water creates another seating area out in the lawn and gives a perfect place to watch the sun set. The steps and walls improve the access to the boat dock and solve an erosion problem.
Photographed by: Emerald Coast Real Estate Photography
 KSI Kitchen & Bath
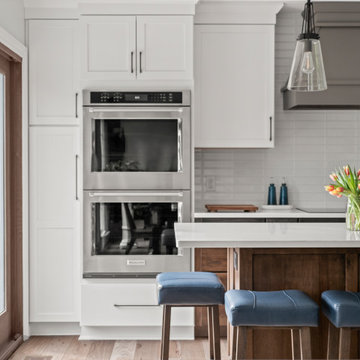
These clients came to us with a dramatic problem: They had stopped entertaining because they were not happy about their outdated kitchen. They were looking for guidance to make the decision to either do everything they dreamed of to make the space fit for entertaining, or simply perform a minor update with the intent to move in a few years. Helping these clients get excited about entertaining again was a fun challenge

 Creekside Homes Inc
Liz Cohen
Executive Assistant
As the Creekside Homes’ Executive Assistant who handles account financials, Liz enjoys helping solve problems and finding better solutions, drawing satisfaction from meeting client’s needs. Away from the office, Liz loves baking for her husband, spending time with family and friends, decorating cakes and DIY crafts.

 Manchester Design Group
And then there was storage. A friendly trip to IKEA solved the problem. Of course I had to embellish the storage cabinet with lighting and strong sleek handles. We went from a tossed space to a sleek stay-cation.
147