
Search results for "Problem" in Home Design Ideas

 Murphy Wall-Beds Hardware
Small condo? No problem! The addition of a Murphy Wall-Bed provides a multi-use space. Dining room by day, bedroom at night!
Small urban kitchen/dining room combo photo in Vancouver
Small urban kitchen/dining room combo photo in Vancouver
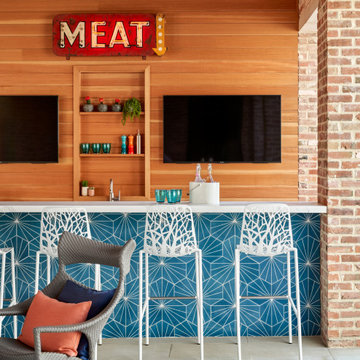


 Cottage Company of Harbor Springs
Inspiration for a mid-sized coastal open concept medium tone wood floor family room remodel with white walls, a standard fireplace, a stone fireplace and no tv
Find the right local pro for your project

 Prunin Arboriculture & Landscape
Lawn aeration, why it's so important? Actually, lawn aeration is a process which mainly used to remove soil compaction and lawn thatch. It is advised you to know about a proper soil aeration method which helps to reduce problem related to soil. To make beautiful lawn, always try to implement latest lawn care tips and ideas.

 Betz Pools Limited
The owners of this newly renovated home wanted a lifestyle backyard as an entertainment focal point for family and friends. First priority was to solve a drainage problem by designing raised sloped decks in architecturally stamped concrete to re-direct the runoff away from the house.


 JC Property Professionals
Rain had become a problem on this driveway, causing a bad rut and leading the bank to slump into the road. We scraped the area, packed in gravel and rock, added an new drainage system and installed a retaining wall to keep this issue from happening again.

 Studio Build
Bob Greenspan Photography
Inspiration for a mid-century modern brown floor open concept kitchen remodel in Kansas City with an undermount sink, flat-panel cabinets, light wood cabinets, white backsplash, stone slab backsplash, paneled appliances, an island and white countertops
Inspiration for a mid-century modern brown floor open concept kitchen remodel in Kansas City with an undermount sink, flat-panel cabinets, light wood cabinets, white backsplash, stone slab backsplash, paneled appliances, an island and white countertops

 Allfloors Carpet One
Awesome and realistic wood floor look, but 100% waterproof. A perfect floor for many other uses, but especially for a beach apartment where the humidity can bear down and create problems for natural wood floors when the owners are not in town. Accessories selected and all design work by Christine Ridgeway - Empire Designs.
Photography by: Doug Stevens: Snap Happy Photos, LLC. Miami Florida


 Accoya Wood
Distributed by Timspec, Accoya was used chosen as the ideal material to clad a show home in Auckland.
Accoya was selected for the black coated weatherboards on the front section of the house, due to its durability and stability benefits. Because of Accoya’s modification technique it is the ideal wood for external cladding such as this.
Generally, problems can occur with darker coatings on cladding, due to shrink and swell being exasperated by the solar gain. But, Accoya wood’s superior dimensional stability negates this problem and maintenance intervals are dramatically extended.
The cladding needed to be aesthetically pleasing as well as highly durable in order to withstand the extreme climates in New Zealand. Accoya was also chosen due to its rot resistant benefits and its ability to deter insects in these types of environments.

 J. PATRYCE DESIGN
1950s white tile gray floor tub/shower combo photo in New York with flat-panel cabinets, gray cabinets, an undermount tub, white walls, an undermount sink, white countertops and a built-in vanity

 GreenHeart, LLC
@ Cathy Carr, APLD
This is an example of a small transitional partial sun backyard stone retaining wall landscape in DC Metro for spring.
This is an example of a small transitional partial sun backyard stone retaining wall landscape in DC Metro for spring.

 Paradise Pools and Patios of Louisiana LLC
We completed this swimming pool for a client that was taken by a shady contractor. The unfinished pictures are what the contractor prior to us left our client with. We fixed all of the problems and gave this customer what they always wanted.
Materials:
Tile - HBLU with decos
Coping - Gold travertine
Deck - Kahlua Crème Cool Deck
Plaster - Diamond Brite Paradise Blue Mix

 Alan D. Holt, A.S.L.A., Landscape Architect
This is a simple addition to the back deck to create an outdoor kitchen and outdoor dining area. A fire pit by the water creates another seating area out in the lawn and gives a perfect place to watch the sun set. The steps and walls improve the access to the boat dock and solve an erosion problem.
Photographed by: Emerald Coast Real Estate Photography

 Manchester Design Group
And then there was storage. A friendly trip to IKEA solved the problem. Of course I had to embellish the storage cabinet with lighting and strong sleek handles. We went from a tossed space to a sleek stay-cation.
 Alan D. Holt, A.S.L.A., Landscape Architect
This is a simple addition to the back deck to create an outdoor kitchen and outdoor dining area. A fire pit by the water creates another seating area out in the lawn and gives a perfect place to watch the sun set. The steps and walls improve the access to the boat dock and solve an erosion problem.
Photographed by: Emerald Coast Real Estate Photography
 Case Architects & Remodelers
Project Developer Elle Hunter
Designer Alexandria Hubbard
Photography by Stacy Zarin Goldberg
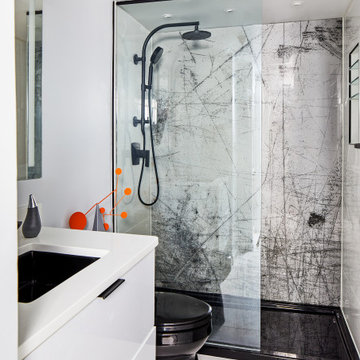
Example of a trendy bathroom design in DC Metro
Example of a trendy bathroom design in DC Metro
144