
Search results for "Problem" in Home Design Ideas

 Manchester Design Group
And then there was storage. A friendly trip to IKEA solved the problem. Of course I had to embellish the storage cabinet with lighting and strong sleek handles. We went from a tossed space to a sleek stay-cation.
 KSI Kitchen & Bath
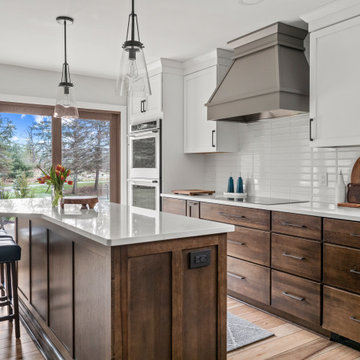
These clients came to us with a dramatic problem: They had stopped entertaining because they were not happy about their outdated kitchen. They were looking for guidance to make the decision to either do everything they dreamed of to make the space fit for entertaining, or simply perform a minor update with the intent to move in a few years. Helping these clients get excited about entertaining again was a fun challenge

 MyHome Renovation Experts
Designing the kitchen counter between a column and bump-out wall required an experience team. The problem was resolved by sketching a variety of options and carefully exploring the pros and cons of each. In the end, the counter was aligned with the column which left extra space in the living room.
Find the right local pro for your project

 Rosborough Partners Inc.
During these wet months making sure your retention pond can handle the excessive runoff is crucial. Drainage issues must be dealt with immediately and effectively to ward off any potential flooding problems. And if the structure can be incorporated into the commercial landscape as an asset ... all the better.
(Mike Crews Photography)

 Alan D. Holt, A.S.L.A., Landscape Architect
This is a simple addition to the back deck to create an outdoor kitchen and outdoor dining area. A fire pit by the water creates another seating area out in the lawn and gives a perfect place to watch the sun set. The steps and walls improve the access to the boat dock and solve an erosion problem.
Photographed by: Emerald Coast Real Estate Photography


 TRP Construction LLC
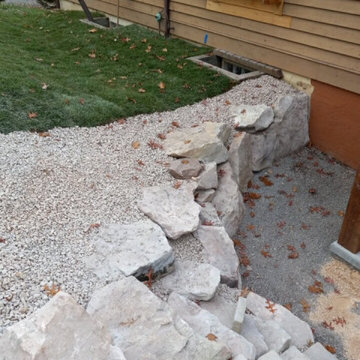
This homeowner was having a problem with water leaking into their basement, and was also looking for a more attractive entryway for their walkout basement. To eliminate the water in the basement, we ran drainage before adding retaining walls and stairs as well as a new door into the basement. After that, we updated and enclosed the existing porch with screens and glass to create a 3-season living space and added a new Trex deck off the back with stairs.

 Just in Thyme Landscape Design
A retired client wanted to jazz up the entrance to her home but leave the orchard, veggie beds and hardscape the way it was. Since she does all the maintenance herself, I wanted to make sure she wouldn't have too many weeds so we used the winter months to sheet mulch the area, killing the massive amount of existing weeds & enriching the hard soil. This worked beautifully.
We added a flagstone pathway with Dymondia between the stones and a small area for her new bench to sit and enjoy the garden. She didn't want plants under her messy tree, so we decorated that area with pots. She has a huge deer & gopher problem which is why she hangs the white ribbons to scare away the deer from her fruit trees.

 Kingdom Landscaping
Inspiration for a small contemporary partial sun side yard mulch water fountain landscape in Baltimore.

 Take II staging & redesign
Sometimes a mismatched piece of furniture needs to stay in our redesign projects. In this case it was the chaise lounge. That was not a problem. Note how colorful pillows and a couple throws help to conceal the upholstery and
allows the chaise to fit well into the space.

 Frankel Design Build
This project, sitting on a little more than 3.5 acres on Rivercrest was completed in 3 years with a total square footage of more than 26,000 square feet.
Typically modern homes are smaller. At a certain size, usually around 4,000 square feet, the difficulty with modern or contemporary architecture becomes scale, and the minimalist idea gets lost. Whenever you get to this scale of house at over 26,000 square feet, this problem adds a layer of complexity.
Connie Anderson Photography

 ZODEGA | TIS
Rear turf with beds along back fence. The grade here was sloped toward the house and encouraging flooding so a drainage system was installed along the house to compensate for this problem without changing the grade.

 Gilmore Landscape Architecture
Inspiration for a small modern backyard concrete paver patio fountain remodel in Boston with no cover
 Alan D. Holt, A.S.L.A., Landscape Architect
This is a simple addition to the back deck to create an outdoor kitchen and outdoor dining area. A fire pit by the water creates another seating area out in the lawn and gives a perfect place to watch the sun set. The steps and walls improve the access to the boat dock and solve an erosion problem.
Photographed by: Emerald Coast Real Estate Photography
 JCP Contractor LLC
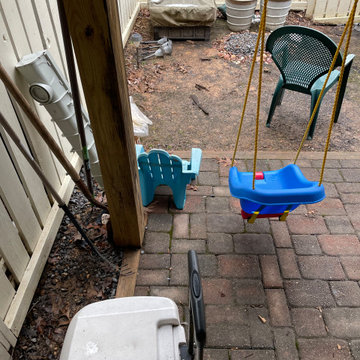
This family had problems with their backyard, water coming from their neighbor townhouse will make their patio soggy, muddy and unpleasant.
They were looking to create a new space were they can place a pool for her daughter and friend in the summer, and still be a living space through the year.
 KSI Kitchen & Bath
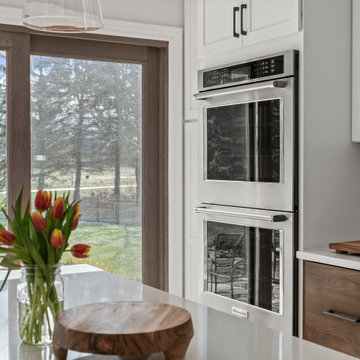
These clients came to us with a dramatic problem: They had stopped entertaining because they were not happy about their outdated kitchen. They were looking for guidance to make the decision to either do everything they dreamed of to make the space fit for entertaining, or simply perform a minor update with the intent to move in a few years. Helping these clients get excited about entertaining again was a fun challenge

 R+R Design
The openness of the view is not a problem for the 2 lot site as it backs against farmland that likely will remain that way for some time, affording a built-in privacy.
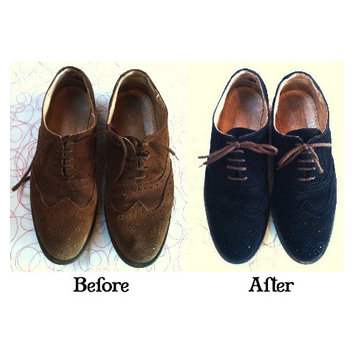
 Model Shoe Renew
Doesn’t like color of your shoes? Wish they were of some other color to match perfectly that special dress? No problem! Take them to Model Shoe Renew where they can help you in dyeing men’s shoe. Visit them today for details.

 I.Castillo Designs
Not enough natural lighting? No problem! White light in the kitchen is a perfect way to illuminate all its features and make the space bright and welcoming.

 HomeCORR
A problem corner in the kitchen becoming an accent corner. Calendonia granite countertop with ceramic and glass backsplash
HomeCORR.com
Transitional kitchen photo in Nashville with an undermount sink, granite countertops, multicolored backsplash and subway tile backsplash
Transitional kitchen photo in Nashville with an undermount sink, granite countertops, multicolored backsplash and subway tile backsplash
149