
Search results for "Problem" in Home Design Ideas

 Carolinas Custom Kitchen & Bath Center
Example of a large country l-shaped medium tone wood floor open concept kitchen design in Charlotte with an undermount sink, shaker cabinets, white cabinets, wood countertops, multicolored backsplash, stone tile backsplash, stainless steel appliances and an island
 Waterlily Interiors
Angie Seckinger Photography
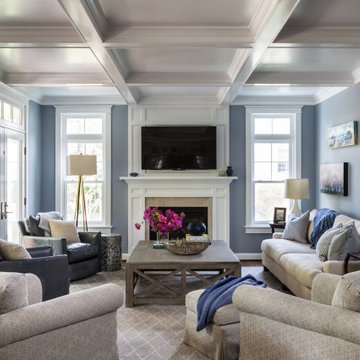
Example of a classic dark wood floor, brown floor and coffered ceiling family room design in DC Metro with blue walls, a standard fireplace, a stone fireplace and a wall-mounted tv
Example of a classic dark wood floor, brown floor and coffered ceiling family room design in DC Metro with blue walls, a standard fireplace, a stone fireplace and a wall-mounted tv

 Tailored Living featuring Premier Garage
This client in Wells, Maine wanted to make their second bedroom serve as a dual home office / guest bedroom but didn't have the space to position a bed and a desk comfortably (or safely) in the room. Thus, a Murphy Wall Bed was the perfect solution to this problem! This queen-size wall bed folds down easily when guests arrive, and folds back up just as quickly when they leave. Please contact Tailored Living of Southern Maine to learn more about our Murphy Bed products and services!
Find the right local pro for your project

 Well-Designed Home by Slater Interiors
OPPORTUNITY:
Creating a comfortable and functional space for two in the master bath was the first priority. This included a need for both counter and storage space, as well as a desire for a more spa-like atmosphere.
RESULTS:
Through creative problem-solving, Melinda created a beautiful bathroom that is not only loved but also functional

 Garman Builders Inc.
The sunroom in the Abigail model at 6443 Moline Lane, Harrisburg in Old Iron Estates. Photo Credit: Justin Tearney
Example of a large farmhouse sunroom design
Example of a large farmhouse sunroom design

 Watermark Design Group
Mudroom/Entry. Remodel.
Photography by Alyssa Lee
Mudroom - large rustic slate floor and multicolored floor mudroom idea in Minneapolis with green walls
Mudroom - large rustic slate floor and multicolored floor mudroom idea in Minneapolis with green walls

 Custom Surface Solutions
 (www.css-tile.com) - Owner Craig Thompson (512) 430-1215. This project shows before and after pictures of master bathroom remodel including the following:
- 12 x 24 shower wall tile (gray) with 1/3 offset layout pattern.
- 12 x 24 bathroom floor tile (taupe) with 1/3 offset layout pattern.
- Tile shower niche / box
- Granite (River White) floating seat / bench
- 2" x 2" mosaic shower floor tile
- Semi-custom dark wood dual sink vanity recessed panel dual sink vanity with recessed panel doors.
- Granite vanity counter / backsplash (Riiver White)
- Moen chrome plumbing fixtures and hardware accessories
- Kohler rectangular under mount sinks
- Kohler one-piece elongated seat
- Frameless sliding glass door
- Kichler brushed metal vanity mirrors
- Frameless sliding glass door
- Kichler brushed metal vanity mirrors



 John Rogers Renovations
As you can tell from the before pictures, this client was attempting to organize their growing family as best they could using this laundry room and surrounding areas for many purposes.
For every problem, John Rogers Renovations designed a beautiful solution!


 Santa Barbara Designs of the Interior
The first view from the front door of this home on the lake really needed to be more powerful, and our clients’ love of sculptural furniture inspired our solution. The dramatic console and carefully selected accessories made it interesting and personal to our homeowners, and heavily textured wallpaper visually raised the height of the wall. Great interior design can solve a multitude of shortcomings and problems, and we specialize in that!

 Landscape East & West
These photos contain before, during, and after images of our project. If you would like to learn more click on the link for all of our solutions to our clients problems, and how we can help you!
Did you see a solution that you like? Contact our Portland landscapers at Landscape East & West to schedule a free in-home consultation and learn how to incorporate these ideas and more into your outdoor space.

 Kevin Browne Architecture
Photo by Jon Reece
Example of a large mountain style beige two-story wood exterior home design in Portland Maine with a shed roof
Example of a large mountain style beige two-story wood exterior home design in Portland Maine with a shed roof

 One Stop Decorating Center
Large, arched windows pose a problem for many people when it comes to window treatments. In this picture, our client loved the light but still needed privacy so we suggested Hunter Douglas Silhouettes for their lower windows. They also wanted to add texture, color and drama so we suggested drapery panels hung on medallions that followed the curve of their windows. We thought it turned out pretty "beautiful".

 The Cabinet Store + Culina Design
Over the course of six weeks we took their home from slightly outdated to stylishly modern. We began our work in the kitchen. Their existing space included oak raised panel cabinets and laminate countertops. We identified two problems right off the bat. First, the kitchen was home to an unfortunately placed island that broke up the room and made for horrible traffic flow. Second, the family was “oaked out,” with obviously dated oak cabinets abounding. The homeowners also requested that their countertops be replaced with a durable and low-maintenance material.
To begin, we replaced the island and created a peninsula to open up the kitchen. We upgraded the cabinets with Showplace Wood cherry cabinets in a truffle finish that matched the home’s entertainment center in the adjacent living room. Next, we replaced the family’s door with a Showplace Wood Concord style for a more modern feel. Finally, we swapped the existing laminate counters with Cambria natural quartz countertops in the Canterbury finish for a beautiful, maintenance free work surface.
Moving into the laundry room, we installed matching cabinets in this space as well. Last but not least, we installed new Wilsonart HD countertops and a Swanstone sink. With the remodel complete, we checked in with our homeowners and are happy to report pleased customers all around!

 Cabinets by Trivonna
Photo by Ross Irwin --- The Horbacks purchased a lovely 1930s home with a timeless charm. The kitchen definitely needed a "facelift" to enhance functionality and esthetics. The small dimension of the room and the lack of storage of the original layout were definitely a problem for this family of four.

 Denise Quade Design
Photo: Erica Weaver
Inspiration for a small timeless u-shaped dark wood floor and brown floor eat-in kitchen remodel with an undermount sink, recessed-panel cabinets, white cabinets, quartz countertops, white backsplash, stone slab backsplash, paneled appliances, an island and white countertops
Inspiration for a small timeless u-shaped dark wood floor and brown floor eat-in kitchen remodel with an undermount sink, recessed-panel cabinets, white cabinets, quartz countertops, white backsplash, stone slab backsplash, paneled appliances, an island and white countertops

 Simply Home Decorating
For Ryan's bedroom we took our usual approach to decorating kids rooms which is to develop a scheme that will grow with a child into adolescence. We are confident that Ryan will have no problem transitioning his bedroom into a cool teen hangout when he decides to trade stuffed animals for video games and sports equipment. We paired classic black furniture with grey walls and some key pieces like an industrial spring table lamp, polyhedron light fixture and metal side table to create a boy's bedroom with character. Interior Decorating by Lori Steeves of Simply Home Decorating. Photos by Tracey Ayton Photography

 Taggart Design Group
Designed by Taggart Design Group. Photographed by Rett Peek.
Example of a danish kitchen design in Little Rock
Example of a danish kitchen design in Little Rock

 Ashley Hopwood Farrar
We wanted this narrow living room to face the gorgeous view but also have access to the TV. Tucking the entertainment center in the corner solved our problem! The client chose interior finishes, Meldrum Design created the floor plan and elevations.
203