
Search results for "Problem" in Home Design Ideas
 Christian Exteriors LLC
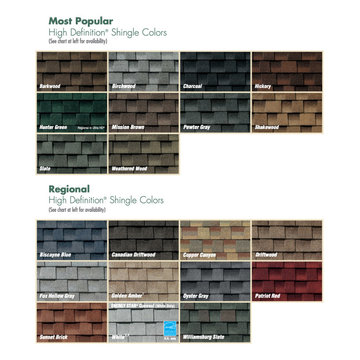
At Christian Exteriors, we use GAF, known for the manufacturing of exquisite roofing materials that ensure protection against weather extremes. Our roofing system keeps the roof deck dry and moisture-free so you don’t have to deal with problems like wall stains, wet insulation, or even rotting of the deck, thus preventing you from the loss of hundreds, and even thousands of dollars! GAF is the number one asphalt roofing shingle manufacturing company in all of North America.
 Joachim Design, PLLC
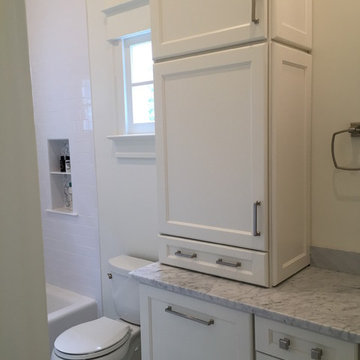
Guest bath - another tight space but with ample storage and pull-out hamper. Lots of storage packed into a small space. Two identical small windows allow plenty of natural light into the space. Deep product niche takes care of the problem of trying to put your shampoo on the sides of the tub.
 Earthwise Horticultural Services
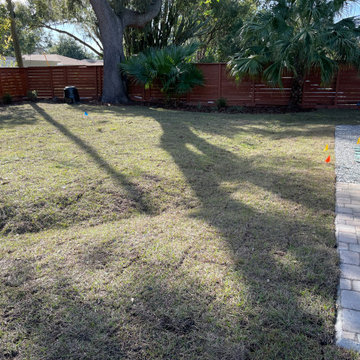
Project the day we completed the installation. The new sod greens up in a few weeks when temperatures warm up. Backyard landscape design to correct rainwater runoff and promote drainage away from the home. This shows a new paver patio for relaxation while the dogs play. Before installing the sod, the yard was contoured to direct water to a low area we created in the backyard. With a series of swales and underground gutter drain pipes we corrected the problem of poor drainage.
Find the right local pro for your project

 Oasis Pavers and Pools
This project represents the intersection of complexity and beauty. The extensive customization, intricate craftsmanship, and problem-solving required throughout construction set it apart. Every detail reflects the dedication and skill of our team, from the precision cuts to the advanced lighting and engineering solutions.
The result is a highly refined, visually striking pool that not only meets but exceeds client expectations, showcasing both technical excellence and artistic design.

 Himsben Design Studio, LLC
This traditional home Evanston needed a major update. Broken concrete slab in the back yard was a huge trip hazard, and ineffective as an entertainment space. Drainage issues, and sunken paver walkway created additional problems for the site. We partnered with Kreitinger Design to create and build an updated, yet traditional space appropriate for the architecture and space. The result is a tranquil space for BBQing and entertaining.

 David Lyles Decorative Painting
How bizarre! Our client damaged their trophy in transit, and asked us to rebuild its crushed face--No Problem! If it is important to you, it is important to us! Total Time--4 hours!
 Dwell Interiors
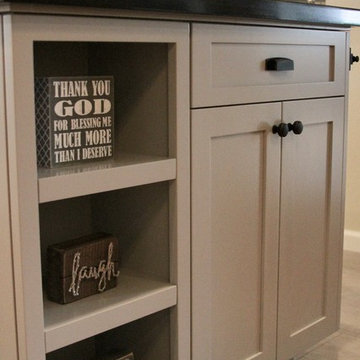
Jenny helped her new client transforming their recent house purchase into a home they love. Working with lots of textures and layering of materials, we opened up a dark and dysfunctional kitchen filled with problem areas to create a free-flowing, airy living space. The “new” home features a re-designed and updated kitchen to greet each guest.
 Deskins Group LLC
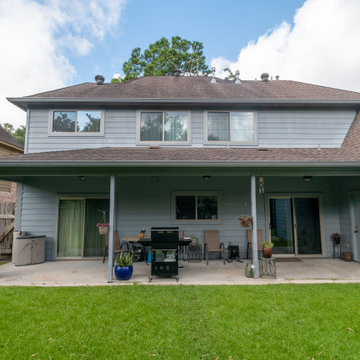
This project highlights one of the problems associated with only replacing some of your siding. My client replace 2 walls of siding on his home with Hardie Beaded Cedarmill lap siding because it most closely matched the existing siding. Once the rest of the siding deteriorated and needed to be replaced the siding he used was discontinued. We were able to get a similar product but it was in Hardie's Dream Collection and costs 3 times what the original siding cost. We then finished the siding we replaced with SW Latitude paint.

 Exteriors by Global Home
For this wood siding replacement in Media, PA, we installed new Hardie Planks. The 30-year-old wood siding was beginning to rot, which could lead to costly issues down the line, so it was a great call to tackle the problem early. The new fiber cement planks were carefully selected to mimic the original color palette and design and worked perfectly. Hardie Planks can mimic tons of siding options while giving significant benefits like resistance to warping and rotting.
 Deskins Group LLC
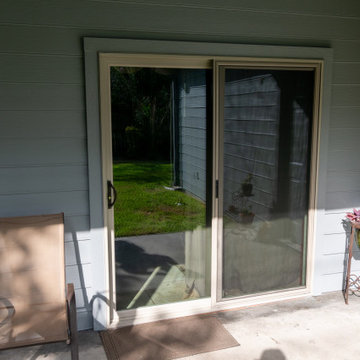
This project highlights one of the problems associated with only replacing some of your siding. My client replace 2 walls of siding on his home with Hardie Beaded Cedarmill lap siding because it most closely matched the existing siding. Once the rest of the siding deteriorated and needed to be replaced the siding he used was discontinued. We were able to get a similar product but it was in Hardie's Dream Collection and costs 3 times what the original siding cost. We then finished the siding we replaced with SW Latitude paint.
 Lindus Construction/Midwest LeafGuard
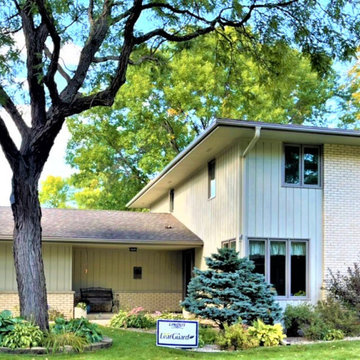
When it comes to rain gutters, size truly does matter. Gutters that are five inches or smaller are prone to clogging. Clogs are a problem because they cause water to spill over the sides of the gutter and near your foundation. This can result in landscape erosion and wet basements. In addition, gutters that are too small can overflow with rainwater. For our client Tim, the size of his 1960’s home’s rain gutters proved problematic because they were too small to correctly divert water away. That's why he made the switch to LeafGuard® Brand Gutters.
 Pool Surface Solutions, LLC
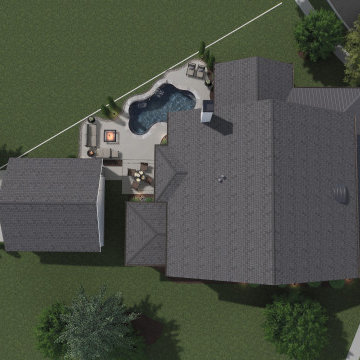
Is your backyard too small? No problem—we’ve got you covered. Presenting a charming project designed to make the most of every inch of your limited outdoor space. Dive into a small but stunning swimming pool, perfect for refreshing dips during the hot summer days in Georgia. Our professional team has meticulously crafted this project to maximize functionality and beauty, ensuring you have a delightful retreat right in your own backyard. Experience the blend of practicality and elegance with this expertly executed transformation.
 Dwell Interiors
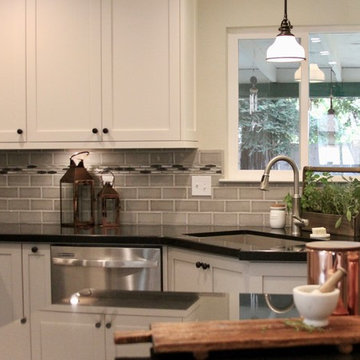
Jenny helped her new client transforming their recent house purchase into a home they love. Working with lots of textures and layering of materials, we opened up a dark and dysfunctional kitchen filled with problem areas to create a free-flowing, airy living space. The “new” home features a re-designed and updated kitchen to greet each guest.
 Ven Studio Architects
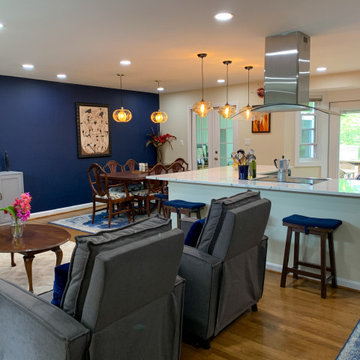
The kitchen, while spacious, was completely enclosed from the living and dining room spaces and did not utilize the space efficiently. Traffic flow between the indoors and outdoors was disjointed, and the new kitchen layout solves those problems. The new design eliminates the walls in the kitchen to create an open space for entertaining, and an exterior door was added off the kitchen to facilitate a better traffic flow to the outdoor entertaining space. New cabinets, countertops, flooring, appliances, light fixtures, and finishes help to brighten and modernize the space.
 Monarch Rugs
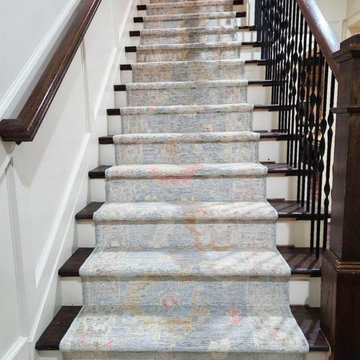
Stepping up our carpet game! Seamless installation for problem free years ahead! This custom Oushak rug shines beautifully against the dark flooring!
Visit our website now!
www.monarchrugs.com
Link in Bio.

 PaintChicks
This long-term client needed basic repair and painting of all trim, doors etc...The main issue was a water leak that went from the second to first floor. Guests frequently commented on the issue.The client asked what could be done and I suggested repainting the pattern of the wallpaper where there was staining from the water leak. She was amazed that was possible. This fix would save her considerable time, disruption and money that removing all the paper. She was in love with the paper for many years. Great success and wonderful fix for a difficult problem.

 Flora Interiors
Teasley Ruback
Urban medium tone wood floor great room photo in Denver with white walls and a two-sided fireplace
Urban medium tone wood floor great room photo in Denver with white walls and a two-sided fireplace

 Eldorado Stone
It was a mutual love of Italy, specifically the Tuscan countryside, that inspired renowned architect Mark Scheurer and his wife, Jane, to build their dream home in a simplistic, but elegant style reminiscent of a centuries old Italian farmhouse. Scheurer’s aim was to bring light, air, and an indoor/outdoor feeling into the home while preserving privacy throughout this rustic Southern California home, all of which was achieved a lot in part due to the implementation of Eldorado Stone.
The use of stone was a predominant element throughout the design. Scheurer used 2,800 square feet of a custom blend of Eldorado’s Veneto Fieldledge and Hillstone profiles, both of which were applied with an overgrout technique, creating a sense of ageless authenticity and textural beauty. Another 500 square feet was used in the interior to create a dramatic focal point of exposed stone in the living room and boast large, arching windows that open up the living room and filter in light. Upstairs, the master bedroom continues the home’s rustic Italian design with exposed stone walls that reach to the beamed ceiling above.
Although Scheurer is in a neighborhood that request for real products to be used in home construction, he had no problem obtaining approval to use Eldorado Stone, which speaks volumes about Eldorado’s beauty and believability. No one doubted the authenticity of the product. In fact, Scheurer believes that Eldorado is even better than natural stone in that the color palette is easily controlled as well as consistent.
Eldorado Stone Profile Featured: Veneto Fieldledge and Custom Hillstone with an overgrout technique
Architect: Scheurer Architects, Newport Beach, CA
Website: www.msa-arch.com
Builder: RS Construction Company, Corona del Mar, CA
 Homes by Design
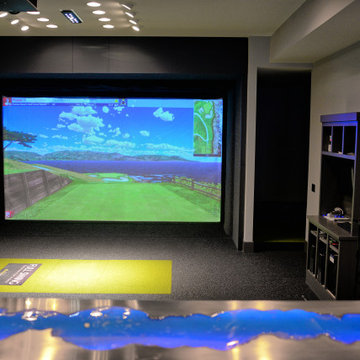
Snow on the ground? No problem with this golf simulator. Multiple cameras and the latest technology capture every aspect of your swing and accurately represent the flight of the ball. Don't let bad weather keep you from a round of golf.
 Sosna Inc
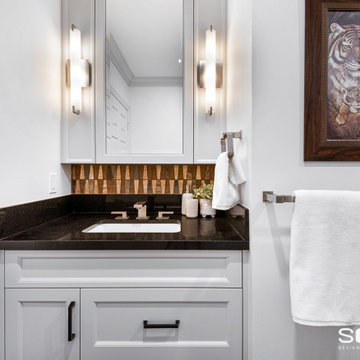
ouble the bathroom trouble in this 1990’s home … solved with this Sosna renovation!
Our clients, empty-nesters desiring the peace and ease of retirement, were instead frustrated and exhausted with leaky bathroom plumbing from a previous renovation that would just not go away.
Their Shared Bathroom, renovated by their friend years ago, was not done correctly, causing repetitive leaking with damage to their Kitchen ceiling below. They had had enough of trying to fix it themselves. To say this couple was leery of hiring another renovator was an understatement.
But they also knew it was time to fix this problem and decided to update their Master Bathroom while they were at it.
Our initial plan included minimal demolition by re-organizing the walls between the 2 Bathrooms and keeping the existing plumbing rough-ins in place, while updating the fixtures.
However, unwelcome surprises are sometimes inevitable in renovations. Even though we conducted a thorough investigation during the planning stage, we were faced with plumbing in the Shared Bathroom that was not done correctly and may even have been illegal.
Because of this, relocating the rough-ins in the Shared Bathroom were necessary after all, which then meant re-planning the walls in between the 2 Bathrooms.
These are exactly the kinds of problems we love to solve. Why? Because we know that we’re not just fixing the physical problems that can be seen; we know we are also restoring this family’s faith in quality craftsmanship and good service, and that it’s possible to enjoy the renovation process.
This is why we don’t vary from our tried and true Renovating the Sosna Way™ process.
Because it works. For everyone.
For the Masons, we ended up renovating two bathrooms and completing a number of smaller projects that were causing them great pain to find a renovator for.
At the end of the day, we have another happy client. The Masons have two new bathrooms that better fit their life stage and style, and the “Honey-Do” list is empty!
When you and your home are ready for an upgrade, we're the Renovator You Can Count On™. It's our promise. Contact us to get started!
214