
Search results for "Problem" in Home Design Ideas


 Paragon Pools
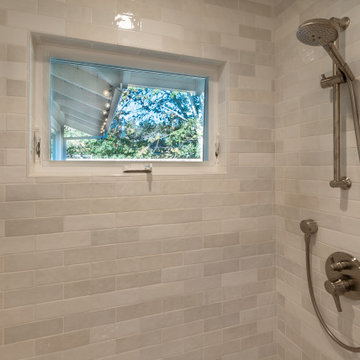
Small space no problem. The award winning Paragon Pools design team creates memorable AquaTekture to enhance your outdoor living space.
Photos by Mary Vail, MBA Publicist.
 Kiwi Custom Carpentry
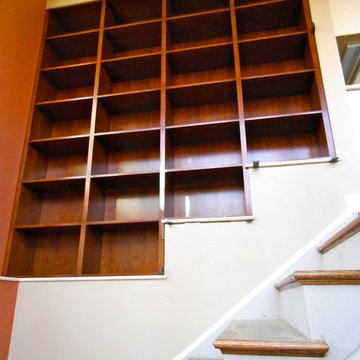
These beautiful space-saving cabinets address the common problem with decorating tall walls and efficiently using space. The stain choice on the cherry also pulls together the warm terracotta walls at the turn of the staircase.
Find the right local pro for your project


 Laura Garner
Photo: Laura Garner Design & Realty © 2016 Houzz
Bedroom - mid-sized contemporary medium tone wood floor bedroom idea in Montreal with white walls
Bedroom - mid-sized contemporary medium tone wood floor bedroom idea in Montreal with white walls
 Happy Haus Interiors
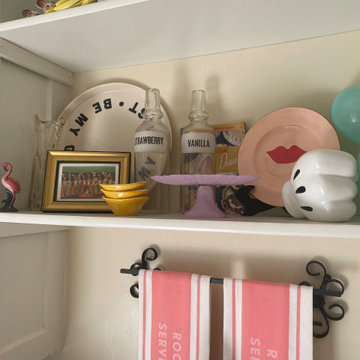
No window looking out from your kitchen sink? NO PROBLEM.
Fun kitchen decor above the sink gives life to this small 1920's kitchen!
Small eclectic galley terra-cotta tile kitchen photo in Los Angeles with quartzite countertops
Small eclectic galley terra-cotta tile kitchen photo in Los Angeles with quartzite countertops

 Krest Homes
WE all wish for our children to bound and be close, except for when it comes to taking care of personal hygiene, this Jack and Jill bathroom was designed for problem free, mess free, child proof kids bathing, dressing and cleansing zone!

 DSLA Design
Nick Straabe (Dreamscapes Landscape Architecture)
Inspiration for a mid-sized rustic home design remodel in Orange County
Inspiration for a mid-sized rustic home design remodel in Orange County

 Trimlite
Auburn Exterior French Door
Example of a mid-sized classic front door design in Vancouver with a dark wood front door
Example of a mid-sized classic front door design in Vancouver with a dark wood front door

 Archology, LLC
The oddly shaped screened porches are a concession to the zoning code, but still provide functional outdoor space with protection from the misquitos (a real problem during the season)

 Emily Kandel Design
Susan Fisher Photography
We used the Entry area to create a dry bar with pantry and dish storage. Ikea cabinets made it a very cost effective solution to the small New York apartment storage problem!
 Kerry Ferguson-Arnold Design
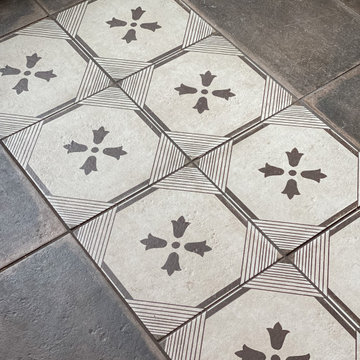
We had to steal tile from entry floor to patch an area where island was removed. The floor tile had been discontinued so we chose to add this rug look rectangle by the front door.

 Degnan Design-Build-Remodel
Moving the TV to the ideal viewing location from the furniture placed it off-center in the space. A creative design solution was required to solve this problem.
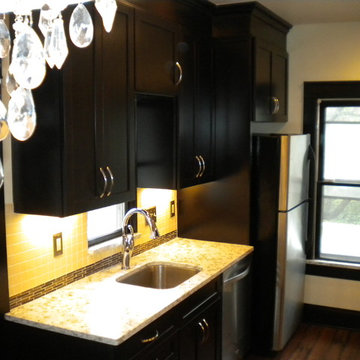
 Hoffman Construction, Inc.
This is the sink wall. Delta Addison with a pull down faucet. Under cabinet lighting prevents the problem of blocking one's own light when working.

Corner shower - craftsman green tile and subway tile light wood floor corner shower idea in San Francisco with flat-panel cabinets, light wood cabinets, an undermount sink and a hinged shower door

 Angela Wells Interior Design
Trent Teigen
Inspiration for a huge contemporary backyard tile patio remodel in Los Angeles with a fire pit and a roof extension
Inspiration for a huge contemporary backyard tile patio remodel in Los Angeles with a fire pit and a roof extension


 HomeClick
Arteriors Reeves 1 Light Large Pendant
Example of a transitional l-shaped light wood floor eat-in kitchen design in New York with a farmhouse sink, flat-panel cabinets, black cabinets, wood countertops, metallic backsplash, paneled appliances and no island
Example of a transitional l-shaped light wood floor eat-in kitchen design in New York with a farmhouse sink, flat-panel cabinets, black cabinets, wood countertops, metallic backsplash, paneled appliances and no island


137