
Search results for "Problem" in Home Design Ideas
 Solomon's Arbor, LLC
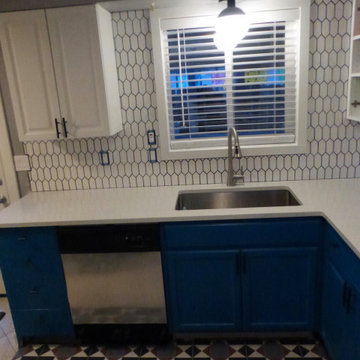
Hex tiles are one of the biggest things lately, but they're not one size fits all. This is a unique take on a classic style. When the dishwasher flooded the floor, these art deco tiles were a fun and easy solution to a messy problem.

 Royal Forge, Inc.
Sliding barn door for hallway in track home. Solved problem of small laundry/mudroom. Swing door was removed and replaced with this modern-looking and compact sliding door.

Find the right local pro for your project

 Vidazme, Inc.
This cutting edge model apartment is located in the home of the University of Delaware. Millennials will have no problem finding themselves right at home in this inviting and cozy two-bedroom apartment.

 TreHus Architects+Interior Designers+Builders
The existing stairway had two major issues: the large wall limited the size of furniture the clients could bring upstairs, and the ceiling height was too low for tall members of the family. Problems were solved by raising the ceiling and opening the wall to add a finely-crafted banister.
 Wine Cellar Innovations
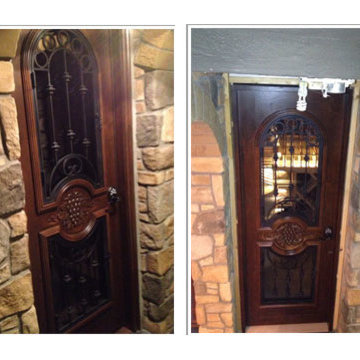
We LOVE our wine cellar. We renovated a 1926 basement into a wine cave and it was really a seamless process thanks to Wine Cellar Innovations. The only problem is that we never want to leave the basement. The design and sales team was great with their communication of details and the installer had the skill of a surgeon. Pam & Scott Drew

 Teakwood Builders, Inc.
Located in the heart of Saratoga Springs, this gorgeous historic home was exactly what this family of three needed. The only problem was the small and cramped kitchen, located at the rear of the home. Closed off from the rest of the house, the homeowners dreamt of opening the space and creating a more welcoming room for the family to gather in. Photography by Scott Bergman
 golden season renovation inc
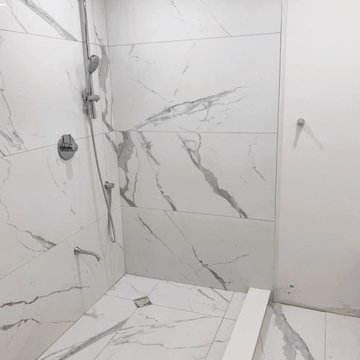
We renovation this whole house by our professional master renovation employees and licensed plumbers and electrician. make you sleeping well without any worries of water and electrical problems in the future, and we provide 5 millions of commercial insurance to protect all your projects renovation processing safety.

 Ambiance Design
These Designer Roman Shades solved the client's problem of horrible sun exposure, allowing for protection against the harmful UV rays as well as better light control.

 Paragon Pools
Small space no problem. The award winning Paragon Pools design team creates memorable AquaTekture to enhance your outdoor living space.
Photos by Mary Vail, MBA Publicist.


 Drummond House Plans
FRONT ELEVATION (illustration) - Multigenerational home design no. 3046 by Drummond House Plans
Drummond House Plans - 2014 Copyrights
Mid-sized contemporary gray two-story brick exterior home idea in Chicago
Mid-sized contemporary gray two-story brick exterior home idea in Chicago
 Applet3d
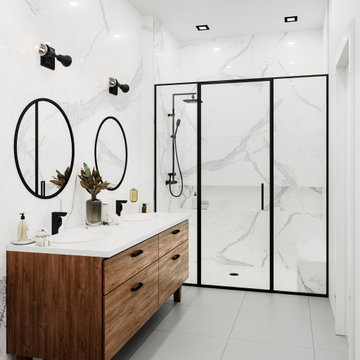
The bathroom is one of the most commonly used rooms in your home and demands special attention when it comes to a remodel.
Wanna know how your dream bathroom would look like in real life? Well, that's not a problem at all!
✅ Talk to us today if you're looking to quote.

 The Designers
In this view, we see the fireplace, which was renovated to display a higher hearth. The original was too close to the floor for easy viewing. Moving the hearth higher creates a focal point for the room. This treatment required an extremely creative fireplace technician to solve the problem. The niche to the right of the fireplace houses the television and stereo.

 Jessica Earley
Adjustable shoe shelves.
Jessica Earley-Oberrecht
Inspiration for a mid-sized transitional gender-neutral medium tone wood floor walk-in closet remodel in Cincinnati with flat-panel cabinets and white cabinets
Inspiration for a mid-sized transitional gender-neutral medium tone wood floor walk-in closet remodel in Cincinnati with flat-panel cabinets and white cabinets

 Peter A. Sellar - Architectural Photographer
Small modern family home, photography by Peter A. Sellar © 2018 www.photoklik.com
Inspiration for a small contemporary black tile and mosaic tile mosaic tile floor and black floor powder room remodel in Toronto with black walls and a pedestal sink
Inspiration for a small contemporary black tile and mosaic tile mosaic tile floor and black floor powder room remodel in Toronto with black walls and a pedestal sink
 Interiors by Natasha
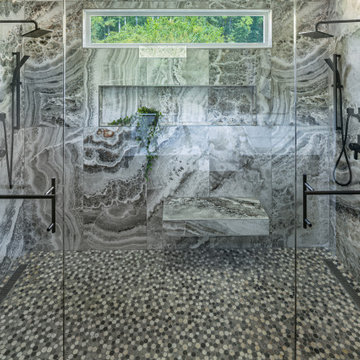
A poorly operating bathroom was creating a negative effect on how it was functioning for Tyrone and Veronica. This 120-square-foot bathroom in Atlanta, GA had problems which needed to be addressed. A leaking, moldy shower stall and a large unused jacuzzi tub were the impetus for this bathroom renovation. The lack of storage in the long narrow double vanity with oversized frameless mirror created yet another problem.
Our immediate attention focused on replacing the large double window above the jacuzzi tub with a long narrow 6-foot window. Because the jacuzzi tub was rarely used my clients wanted to remove it; instead, they wanted a 9-foot his and hers double shower. We decided to modify the vanity with a custom-built double vanity with an attached tall linen closet. The linen closet inside the bathroom was then turned it into a shoe closet. There is a lack of storage space in the owner’s suite closet, so we decided to convert the linen closet into a shoe closet.

 Chris and Dick's
Example of a classic u-shaped eat-in kitchen design in Salt Lake City with an undermount sink, raised-panel cabinets, green cabinets, granite countertops, beige backsplash, ceramic backsplash and stainless steel appliances

 Villa Renovations LLC
This was a project where we improved the railing and decking for the client, we also were able to stabilize the erosion problem that he was having by putting in drain tile and a retaining wall.
 ENVIROWORLD USA
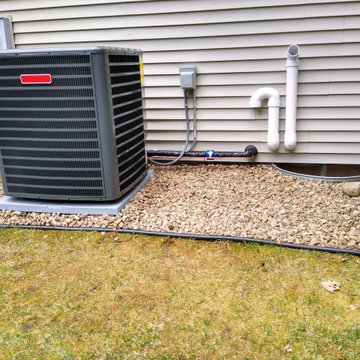
Removed old hail damaged AC unit from home. New furnace pvc piping to outdoors. New refrigeration piping is perfect. Includes filter drier on suction line as well. 3 ton two stage energy saving AC Unit. No problems in 4 years.
Dependable. Reliable.
135