
Search results for "Problem" in Home Design Ideas
 FHL (Fair Haven Landscaping)
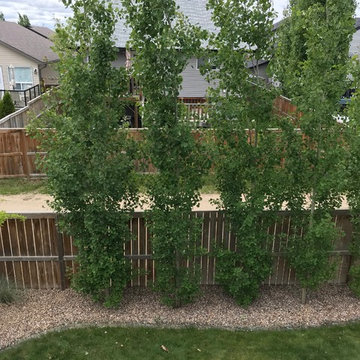
In 6 growing seasons, these have gone from the height of the fence to what they are now. Although they create problems with their root systems and are short lived, Columnar Poplars are unparalleled for fast growth and a living privacy screen!
 FormLA Landscaping
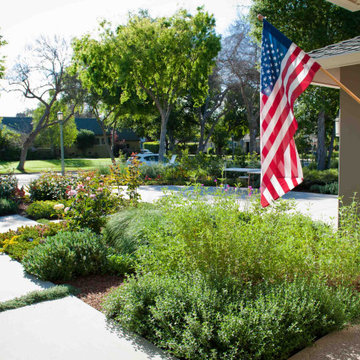
Riots of roses emerge in spring to scent the walk to the front door.
This is an example of a large contemporary drought-tolerant and full sun front yard concrete paver and wood fence garden path in Los Angeles for spring.
This is an example of a large contemporary drought-tolerant and full sun front yard concrete paver and wood fence garden path in Los Angeles for spring.

Inspiration for a mid-sized contemporary u-shaped dark wood floor eat-in kitchen remodel in Philadelphia with flat-panel cabinets, white cabinets, quartzite countertops, white backsplash, ceramic backsplash, white countertops and a peninsula
Find the right local pro for your project

 Paragon Pools
Small space no problem. The award winning Paragon Pools design team creates memorable AquaTekture to enhance your outdoor living space.
Photos by Mary Vail, MBA Publicist.

 TKS Design Group
Free ebook, CREATING THE IDEAL KITCHEN
Download now → http://bit.ly/idealkitchen
After having remodeled their kitchen, and two other baths in the home, the master bathroom was the last on the list of rooms to update for this couple. The existing bath had a small sink area with his and hers sinks and then a pocket door into the main bath which housed the tub, shower and commode. The main problem was the outdated look of the space, which was rather dark and dreary, and the giant unused whirlpool tub which took up more than its fair share of the footprint.
To brighten the space, we used a pallet of soft gray porcelain tile on the floor and ceramic subway tiles on the walls. Carrera marble and nickel plumbing brighten the room and help amplify the sunlight streaming in through the existing skylight and vaulted ceiling.
We first placed the new freestanding tub on an angle near the window so that users can take advantage of the view and light while soaking in the tub. A new, much larger shower takes up the other corner and delivers some symmetry to the room and is now a luxurious, useable and comfortable size. The commode was relocated to the right of the new shower, so it is visually tucked away. The existing opening between the sink area and the main area was widened and the door removed so that the homeowners can enjoy the light from the larger room while using the sinks each morning.
A step up into the tub/shower area provides additional interest and was a happy accident and solution required to accommodate running the plumbing through the existing floor joists. Because the existing room felt quite contemporary with the vaulted ceiling, we added a run of crown molding around the top and a chair rail to the top of the tile to provide some traditional touches to the room. We think this space is lovely, relaxing and serene and are so honored to have been chosen by these wonderful homeowners to help provide them with a relaxing master bath sanctuary!
Designer: Susan Klimala
Assistant Designer: Keri Rogers

 California's Custom Cabinetry & Construction
Inspiration for a large mediterranean beige two-story stucco house exterior remodel in San Francisco with a hip roof and a tile roof

 Coastal Home Renovations
Example of a mid-sized transitional l-shaped light wood floor eat-in kitchen design with an undermount sink, shaker cabinets, white cabinets, granite countertops, white backsplash, subway tile backsplash, stainless steel appliances and no island


 Frazier Designs
This Living Room is open to the Kitchen and the dining room. Photo Credit: Howard Builders
Example of a transitional medium tone wood floor family room design in Raleigh with a corner fireplace, a tile fireplace and a corner tv
Example of a transitional medium tone wood floor family room design in Raleigh with a corner fireplace, a tile fireplace and a corner tv

 Archadeck of Austin
In addition to designing and building all of the structures you see, we added large concrete beam walls at ground level to solve an existing problem. Water from rainfall had been running into the area under the old deck. The low concrete walls we added to the deck design now divert water properly. The homeowners are quite glad to be rid of that problem! The new design provides plenty of storage space under the deck so they can easily store their waterfront toys.

 Jack Calderone
This bedroom and full bathroom are part of an adventuresome project my wife and I embarked upon to create a complete apartment in the basement of our townhouse. We designed a floor plan that creatively and efficiently used all of the 385-square-foot-space, without sacrificing beauty, comfort or function – and all without breaking the bank! To maximize our budget, we did the work ourselves and added everything from thrift store finds to DIY wall art to bring it all together.
A partial double closet bar adds a little extra space while still leaving room for longer hanging clothes.

 Paragon Landscape Management
Photo of a mid-sized transitional drought-tolerant and shade hillside garden path in Charlotte.

 Eastern Green, Inc.
A series of drains and ferns outside a below grade window have ensured that this area has no problem with water or snow.
Bruce Luetters/Drive Brand Studio

 Our Land Organics
Diagram of the water runoff problem. © Our Land Organics
This is an example of a small contemporary shade front yard stone landscaping in Cincinnati.
This is an example of a small contemporary shade front yard stone landscaping in Cincinnati.

 Versatile Coatings LLC
This customer had a salt finish on their concrete which is one of the worst finishes you can get since it leaves holes in the surface of the concrete which will collect water and cause problems with any type of stain and sealer you apply. I resurfaced the concrete to fill in all of the holes and stained and scale it to compliment their home.

Inspiration for a large transitional galley ceramic tile utility room remodel in Philadelphia with shaker cabinets, white cabinets, wood countertops, beige walls and a side-by-side washer/dryer

 MULHOLLAND BRAND
Close to the beach. the prior fence and gate for this home, facing the alley, had deteriorated beyond repair. No longer a problem as we have replaced it with powder-coated aluminum sliding gates. There are 2 sliding gates for this installation, one for the driveway and another for the pedestrain entrance

 Treefix
Anthracnose is serious fungal disease. It's a growing problem for homeowners nationwide. The phot shown is a good example of anthracnose symptoms. Read more about anthracnose on the Treefix website to learn how to identify this deadly tree disease. https://blog.treefix.com/anthracnose-tree-disease-treefix


 Artisan Custom Closets
Small space? No problem. We can make a desk area anywhere for homework, bills, etc. Artisan Custom Closets can work with any size space.
Inspiration for a timeless closet remodel in Atlanta
Inspiration for a timeless closet remodel in Atlanta
134