
Search results for "Problem" in Home Design Ideas

 Interior Transformations
Kenneth M. Wyner Photography, Inc.
Inspiration for a large transitional open concept medium tone wood floor family room remodel in DC Metro with green walls, a standard fireplace, a tile fireplace and no tv
Inspiration for a large transitional open concept medium tone wood floor family room remodel in DC Metro with green walls, a standard fireplace, a tile fireplace and no tv

 WindowTintLA.com
Heat coming through the windows of this home in Long Beach was a major problem. The homeowners contacted us because they were interested in getting their home ready for the hot days ahead. With heat blasting through their windows, their AC doesn’t catch a break. We applied Huper Optik's Ceramic 50m a dye and metal free film that blocks heat and protects furnishings and flooring from fading.

 Sharon Walker Designs
Jeanne had a sloping site which posed a problem in creating the country garden feel she was looking for.
By creating a terraced level we were able to define a large mixed bed planted up wildly with Salvia, Lavendar, Statice and other flowering plants.
A lovely wild garden needs structure and shape to live up to its full potential.
Find the right local pro for your project

 Klopf Architecture
 and Outer space Landscape Architects designed a new warm, modern, open, indoor-outdoor home in Los Altos, California. Inspired by mid-century modern homes but looking for something completely new and custom, the owners, a couple with two children, bought an older ranch style home with the intention of replacing it.
Created on a grid, the house is designed to be at rest with differentiated spaces for activities; living, playing, cooking, dining and a piano space. The low-sloping gable roof over the great room brings a grand feeling to the space. The clerestory windows at the high sloping roof make the grand space light and airy.
Upon entering the house, an open atrium entry in the middle of the house provides light and nature to the great room. The Heath tile wall at the back of the atrium blocks direct view of the rear yard from the entry door for privacy.
The bedrooms, bathrooms, play room and the sitting room are under flat wing-like roofs that balance on either side of the low sloping gable roof of the main space. Large sliding glass panels and pocketing glass doors foster openness to the front and back yards. In the front there is a fenced-in play space connected to the play room, creating an indoor-outdoor play space that could change in use over the years. The play room can also be closed off from the great room with a large pocketing door. In the rear, everything opens up to a deck overlooking a pool where the family can come together outdoors.
Wood siding travels from exterior to interior, accentuating the indoor-outdoor nature of the house. Where the exterior siding doesn’t come inside, a palette of white oak floors, white walls, walnut cabinetry, and dark window frames ties all the spaces together to create a uniform feeling and flow throughout the house. The custom cabinetry matches the minimal joinery of the rest of the house, a trim-less, minimal appearance. Wood siding was mitered in the corners, including where siding meets the interior drywall. Wall materials were held up off the floor with a minimal reveal. This tight detailing gives a sense of cleanliness to the house.
The garage door of the house is completely flush and of the same material as the garage wall, de-emphasizing the garage door and making the street presentation of the house kinder to the neighborhood.
The house is akin to a custom, modern-day Eichler home in many ways. Inspired by mid-century modern homes with today’s materials, approaches, standards, and technologies. The goals were to create an indoor-outdoor home that was energy-efficient, light and flexible for young children to grow. This 3,000 square foot, 3 bedroom, 2.5 bathroom new house is located in Los Altos in the heart of the Silicon Valley.
Klopf Architecture Project Team: John Klopf, AIA, and Chuang-Ming Liu
Landscape Architect: Outer space Landscape Architects
Structural Engineer: ZFA Structural Engineers
Staging: Da Lusso Design
Photography ©2018 Mariko Reed
Location: Los Altos, CA
Year completed: 2017
 Lindus Construction/Midwest LeafGuard
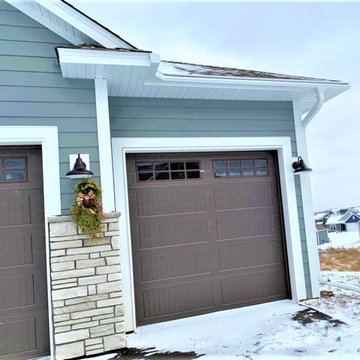
One of the goals of Jon’s new home was to avoid unnecessary maintenance. LeafGuard® Brand Gutters offer built-in clog protection. In the unlikely event that they ever do clog, our gutter experts will fix the problem free of charge. Even more reassuring is that this warranty transfers to the next owner of Jon’s home should he ever choose to sell.
 Tropical Enclosures
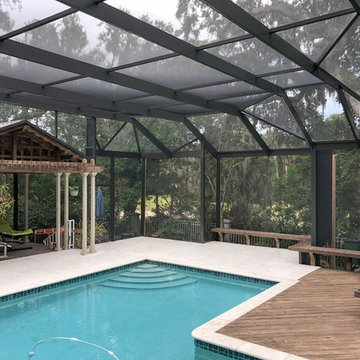
There is no job too big, too small, or too custom for our team. The benches posed problems for the other companies that came out to quote the job, but not us! We filled in the back half of the wooden benches with trim to match to ensure a bug-tight fit and were also able to screen in the customer's existing covered gazebo whereas others wanted to demolish it.
 Degnan Design-Build-Remodel
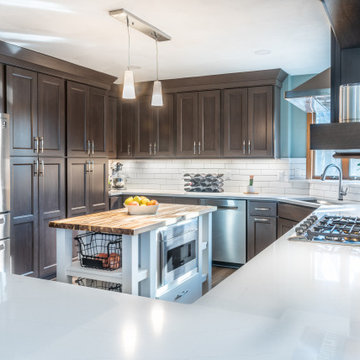
Once we determined the couple's budget, we addressed the issue of modernizing the kitchen. One problem that needed to be addressed was the size of the refrigerator. After adding an island in the middle of the space, the new Marvel refrigerator stuck out farther than the original 90s model would have
 User
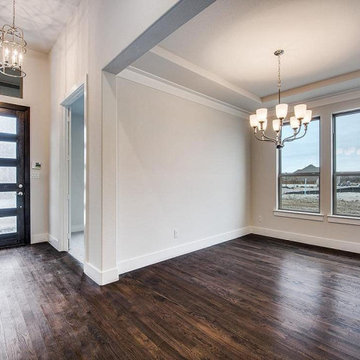
For all space-crunched homes, there's good news. Sunshine Remodelers offer fully customized ADU construction services in Hermosa Beach that help city residents overcome their space related problems. It is through obtaining all the necessary permits from the concerned local authorities for one such home addition.
ADU Conversion Contractors in Hermosa Beach, CA - https://www.sunshineremodelers.com/
 Sharon Walker Designs
Jeanne had a sloping site which posed a problem in creating the country garden feel she was looking for.
By creating a terraced level we were able to define a large mixed bed planted up wildly with Salvia, Lavendar, Statice and other flowering plants.
A lovely wild garden needs structure and shape to live up to its full potential.

 Accoya Wood
Distributed by Timspec, Accoya was used chosen as the ideal material to clad a show home in Auckland.
Accoya was selected for the black coated weatherboards on the front section of the house, due to its durability and stability benefits. Because of Accoya’s modification technique it is the ideal wood for external cladding such as this.
Generally, problems can occur with darker coatings on cladding, due to shrink and swell being exasperated by the solar gain. But, Accoya wood’s superior dimensional stability negates this problem and maintenance intervals are dramatically extended.
The cladding needed to be aesthetically pleasing as well as highly durable in order to withstand the extreme climates in New Zealand. Accoya was also chosen due to its rot resistant benefits and its ability to deter insects in these types of environments.

 Kingdom Landscaping
Inspiration for a small contemporary partial sun backyard mulch water fountain landscape in Baltimore.

 Ava James Design
Transitional u-shaped dark wood floor and brown floor kitchen photo in Chicago with shaker cabinets, white cabinets, gray backsplash, stone slab backsplash, stainless steel appliances, an island and gray countertops
 CodeLumen
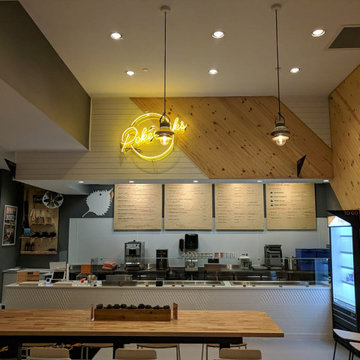
This restaurant project required a precise, last-minute supply of cross-reference commercial and decorative lighting. We were asked to provide assistance with the lighting after the previous lighting contractor had problems sourcing the franchise’s decorative lighting fixtures on time. Our team took over by offering a turn-key solution on time and below budget. Read the full story https://www.clumen.com/post/mission-possible-how-we-lit-a-franchise-restaurant-in-less-than-10-days
 Rain Garden Nursery LandscapeMakeoverDesignStaging
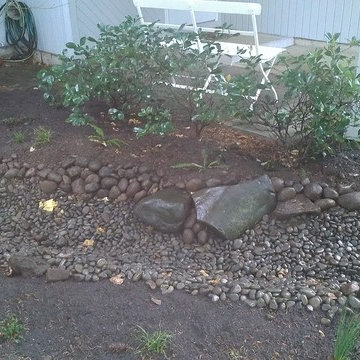
Soott and Catherine Buley, HTT&T, High Tech Turf & Trees. An example of a Vancouver modified Rain Garden installed in mid-December. All the downspouts here were flooding this and the neighbor's yards. No problem now. The 4" pots we planted here will substantially cover and soften this engineered Rain Garden, naturally. There is far more to this system than meets the eye...ask for more info....
 Screenmobile of Gainesville and Northeast Georgia
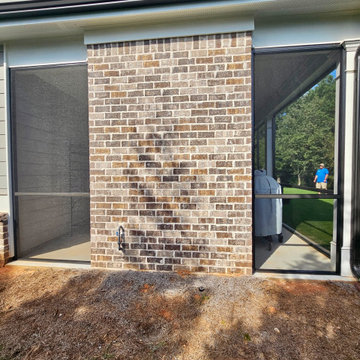
Screening around columns and brick is no problem for the skilled technicians at Screenmobile of Northeast Georgia. Check out this porch in Jefferson. Give us a call today for a free quote! #screenmobilenega #screenmobile #screenedinporch #screenedporch
 HeatTrak Snow Melting Mats
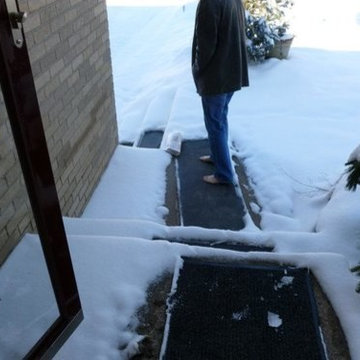
"Every year we have a problem of snow and ice on our front entry steps. This winter our steps are not only ice free, but also warm enough in the cold Sunday morning, to go out barefoot to get the Sunday paper."
- Omri

 Ameriside
This homeowner wanted to update the look of the property, save energy and have no maintenance. With the Hero financing problem solved. Some hero benefits include no credit score, 0% APR for 60 months, zero down, no payments for 6 months, potential tax benefits. Ameriside is a registered contractor. Call us today for a free inspection of your existing siding and a free quote.

 One Stop Decorating Center
BEFORE -
Large, open windows are features that home-owners could only dream of. However, without the right window coverings, you're in for a whirlwind a problems. No privacy, uncontrollable glare, and harsh UV rays to list a few.

 Best Hot Tubs "Hot Tub and Spa Experts"
The hot tub installation design closed in the spa only on 3 sides, leaving one side open for repair work. It’s also where the hot tub cover fits onto the spa.
“We recently did a service call for them,” says Bill Renter. “The unenclosed area made it easy to open the control panel and check on the problem they were having. It turned out, in this case, not to be an issue with the hot tub at all. But I was able to diagnose the problem. They had an electricity issue and I recommended a particular switch the electrician could put in. I’m glad I was able to solve the issue for their electrician.”

 Allentuck Landscaping Co.
Well designed landscapes can improve spaces, create new usable areas, and correct drainage problems. On this project, we built a segmented block retaining wall on one side of the house, and a stacked stone wall retaining wall on the other. The addition of stone steppers, plantings and gravel completed this project.
156