
Search results for "Problem" in Home Design Ideas

 Archadeck of Nova Scotia
At Archadeck of Nova Scotia we love any size project big or small. But, that being said, we have a soft spot for the projects that let us show off our talents! This Halifax house was no exception. The owners wanted a space to suit their outdoor lifestyle with materials to last far into the future. The choices were quite simple: stone veneer, Timbertech composite decking and glass railing.
What better way to create that stability than with a solid foundation, concrete columns and decorative stone veneer? The posts were all wrapped with stone and match the retaining wall which was installed to help with soil retention and give the backyard more definition (it’s not too hard on the eyes either).
A set of well-lit steps will guide you up the multi-level deck. The built-in planters soften the hardness of the Timbertech composite deck and provide a little visual relief. The two-tone aesthetic of the deck and railing are a stunning feature which plays up contrasting tones.
From there it’s a game of musical chairs; we recommend the big round one on a September evening with a glass of wine and cozy blanket.
We haven’t gotten there quite yet, but this property has an amazing view (you will see soon enough!). As to not spoil the view, we installed TImbertech composite railing with glass panels. This allows you to take in the surrounding sights while relaxing and not have those pesky balusters in the way.
In any Canadian backyard, there is always the dilemma of dealing with mosquitoes and black flies! Our solution to this itchy problem is to incorporate a screen room as part of your design. This screen room in particular has space for dining and lounging around a fireplace, perfect for the colder evenings!
Ahhh…there’s the view! From the top level of the deck you can really get an appreciation for Nova Scotia. Life looks pretty good from the top of a multi-level deck. Once again, we installed a composite and glass railing on the new composite deck to capture the scenery.
What puts the cherry on top of this project is the balcony! One of the greatest benefits of composite decking and railing is that it can be curved to create beautiful soft edges. Imagine sipping your morning coffee and watching the sunrise over the water.
If you want to know more about composite decking, railing or anything else you’ve seen that sparks your interest; give us a call! We’d love to hear from you.

 Lindus Construction/Midwest LeafGuard
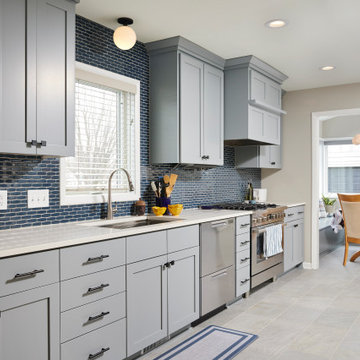
New SeasonGuard windows were also installed in the kitchen to promote energy-efficiency and natural light. For easier use, we corrected the initial design problem and raised them above the backsplash.

 Interiors By Micka
In this project we had a problem with a slanted backyard and the homeowners wanted to put in a hot tub. My solutions was to build a beautiful back deck.
Photographs by Hayden Yates
Find the right local pro for your project

 User
Engage your lifestyle in an urbane style with this uniquely designed Body chair which is ideal for both residential and commercial purpose. The lustrous appearance of the décor is well complemented by the curvaceous design, superior quality leather material, durable wooden legs and an amazing color combination. Its lightweight feature enables it to be used anywhere without any problem. The perfect room embellishment!
 Murphy Bros. Design | Build | Remodel
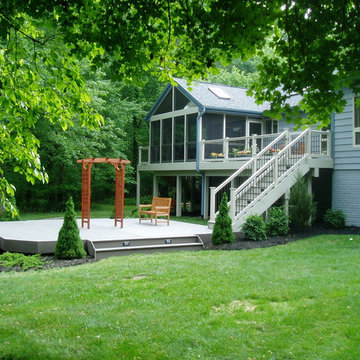
Most people remodel to gain much needed space or for long-ignored aesthetics. In the case of this family, the scope included those traditional pain points as well as the special mobility needs of an aging grandmother.
The core of the project involved tearing down an existing 3-season porch and adding a 10 x 22 4-season porch in its place. This new structure solved the dining area problem and gave them a much-needed mud room space to boot (no pun intended).
The homeowner’s aging parent had difficulty moving through the narrow doorways to and from the kitchen while using her walker. We solved that problem by enlarging those access points and eliminating any thresholds between rooms to make travel even safer for mom.
We also re-sided the home and finished up the project with new front and back doors.

 THORCRAFT Custom Kitchens
Trendy u-shaped brown floor and dark wood floor eat-in kitchen photo in Minneapolis with an undermount sink, light wood cabinets, gray backsplash, gray countertops, flat-panel cabinets, mosaic tile backsplash, stainless steel appliances and a peninsula


 Peruri Design Company
Kitchen - contemporary u-shaped medium tone wood floor, brown floor and wood ceiling kitchen idea in San Francisco with a farmhouse sink, flat-panel cabinets, white cabinets, marble countertops, white backsplash, subway tile backsplash, paneled appliances, an island and multicolored countertops


 Jaymark Cabinets
Example of a large transitional galley medium tone wood floor and brown floor eat-in kitchen design in Boise with a drop-in sink, glass-front cabinets, blue cabinets, wood countertops, white backsplash, subway tile backsplash, stainless steel appliances and no island
 Christy Collection International
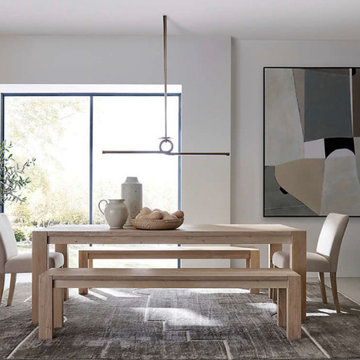
We deliver in 21 days. Our new QUICK Response program responds to the Supply Chain issues plaguing our industry. We set ourselves apart by QUICK SHIP and in STock programs that solve problems and create beautiful spaces for our clients in a hurry. Install within 21 days. ANYWHERE
 Carolyn C. Interior Decorator, Brampton, ON.
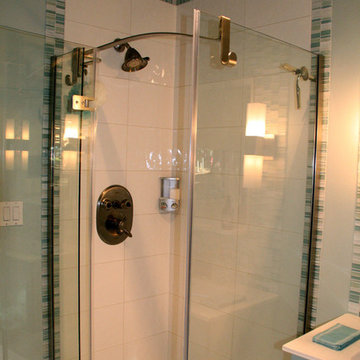
White stacked wall tile framed with watery blue and white mosaics. Maax shower unit provides lots of space for hanging towels in this washroom as well as providing a solid pan that reduces the problems that come with lake water leaving dark coloured grout lines in the shower pan.
 Ellen Dunn, ASID
Only the best-behaved children are allowed here. For this is Dad's special retreat; a cozy get away for working on the computer or simply recharging. With this room's rich paisley wool fabrics, tribal -inspired rug and classic furniture. It's the place Dad loves to go. Problem is, he's not the only one.
 User
This seaside castle has everything including a fabulous garden. With limited space available, we dug into the ground to create a veggie garden that would enhance the natural beauty of the surrounding estate. By positioning the garden hillside we were able to help prevent run off problems as well stay within a confined space. A tidy garden tucked into the hillside, perfection!

 Decorating Den Interiors-Barbara Tabak
Sunlight pouring into this sunroom made this space hot and usable—the installation of roller shades solved the problem. The exuberant color palette of brunt orange, parrot green, ivory and fuchsia along with modern farmhouse tables and traditional furnishings give sunroom the perfect blend of fun, comfort and function.
 Solatube International, Inc.
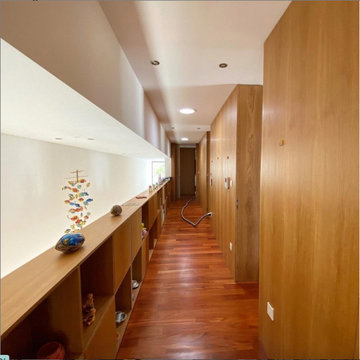
Unique homes require unique solutions to lighting problems. This hallway uses Solatube Tubular Skylights for daytime lighting and then switches the entire aesthetic for the nighttime with a few artificial installations.


 Deck and Patio Company "Outdoor Living Experts"
Sometimes space is really tight and that’s no problem. Providing an upgrade to Dad’s old grill may not require a whole lot — just some careful measuring and choosing the perfect amenities to fit the space.
 Emergent Construction
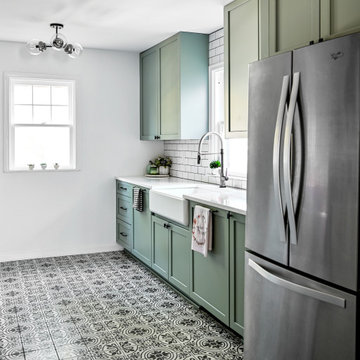
A kitchen makeover that seems to be timeless with a hint of trendy interior. Thanks to the patterned tiles, the flooring of this kitchen can’t be compared to others. To top it off, using olive green as a color for the cabinets propels the tone and provides some vividity. Spending quality time with fam? Not a problem, this kitchen is glam!

 Interior Transformations
Kenneth M. Wyner Photography, Inc.
Family room - transitional family room idea in DC Metro
Family room - transitional family room idea in DC Metro
155